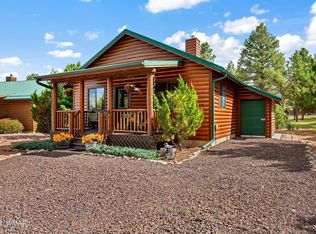
Welcome to your fully furnished mountain retreat! Perfectly nestled among the towering pines on a desirable corner lot in Overgaard's sought-after Bison Ranch community. This beautifully crafted cabin offers two bedrooms, two bathrooms, and an inviting Great Room designed for comfort and gathering. Rich architectural details shine throughout, including wood-paneled vaulted ceilings, warm Hickory hardwood flooring, a striking stone-veneered fireplace accent wall and quality finishes at every turn. The updated, open-concept kitchen is both stylish and functional, featuring custom countertops, sleek stainless steel appliances and abundant cabinetry. The spacious primary suite offers private access to the outdoors and a luxurious en suite bath complete with a copper vessel sink and a custom-tiled walk-in shower with a seamless glass enclosure. Step outside to your landscaped backyard oasis, where a cozy fire pit invites evenings under the stars. Enjoy added energy efficiency with a 2-year old heat pump and EV charger! The HOA community amenities include a 1/2 basketball court, pickleball/tennis court, sand volleyball court, playground, catch-and-release fishing pond and a walking/biking path! Located in the heart of Overgaard, a peaceful four-season mountain destination surrounded by the Sitgreaves National Forest, you'll enjoy cool pine breezes, excellent fishing, scenic hiking and biking trails, and a relaxing escape that's just a 30 minute drive from Show Low, 45 minutes to Pinetop-Lakeside and approximately 2.5 hours from Phoenix.
For sale
Price cut: $6.5K (9/18)
$367,500
2722 HIGH PINE Loop, Overgaard, AZ 85933
2beds
936sqft
Single Family Residence
Built in 2001
1,669 Square Feet Lot
$-- Zestimate®
$393/sqft
$140/mo HOA
What's special
Two bathroomsUpdated open-concept kitchenLandscaped backyard oasisAbundant cabinetrySleek stainless steel appliancesCustom countertopsDesirable corner lot
- 85 days
- 700
- 22
Zillow last checked:
Listing updated:
Listed by:
Gregory R Janis 480-918-9822,
Redfin Corporation
Source: ARMLS,MLS#: 7047268
Facts & features
Interior
Bedrooms & bathrooms
- Bedrooms: 2
- Bathrooms: 2
- Full bathrooms: 2
Heating
- Has Heating (Unspecified Type)
Cooling
- Central Air, Ceiling Fan(s)
Appliances
- Included: Dryer, Washer, Refrigerator, Built-in Microwave, Dishwasher, Electric Range
- Laundry: Inside
Features
- High Speed Internet, Vaulted Ceiling(s), Full Bth Master Bdrm
- Flooring: Tile, Wood
- Has basement: No
- Number of fireplaces: 1
- Fireplace features: Family Room, Gas
- Furnished: Yes
Interior area
- Total structure area: 936
- Total interior livable area: 936 sqft
Video & virtual tour
Property
Features
- Stories: 1
- Patio & porch: Covered
- Spa features: None
- Fencing: None
- Has view: Yes
- View description: Trees/Woods
Lot
- Size: 1,669 Square Feet
- Features: Borders Common Area, North/South Exposure, Dirt Front, Gravel/Stone Front, Gravel/Stone Back
Details
- Parcel number: 20650001
Construction
Type & style
- Home type: SingleFamily
- Architectural style: Cabin
- Property subtype: Single Family Residence
Materials
- Wood Frame
- Roof: Metal
Condition
- Year built: 2001
Utilities & green energy
- Sewer: Private Sewer
- Water: Pvt Water Company
- Utilities for property: Propane
Community & HOA
Community
- Features: Tennis Court(s), Biking/Walking Path
- Subdivision: BISON RANCH
HOA
- Has HOA: Yes
- Services included: Sewer, Maintenance Grounds, Street Maint
- HOA fee: $140 monthly
- HOA name: Bison Ranch HOA
- HOA phone: 623-691-6500
Location
- Region: Overgaard
Financial & listing details
- Price per square foot: $393/sqft
- Tax assessed value: $214,922
- Annual tax amount: $1,227
- Date on market: 7/1/2026
- Cumulative days on market: 85 days
- Listing terms: Cash,Conventional,FHA,VA Loan
- Ownership: Fee Simple
Estimated market value
Not available
Estimated sales range
Not available
Not available
Price history
| Date | Event | Price |
|---|---|---|
| 9/18/2026 | Price change | $367,500-1.7%$393/sqft |
Source:  ARMLS #7047268 Report a problem ARMLS #7047268 Report a problem | ||
| 8/8/2026 | Price change | $374,000-1.3%$400/sqft |
Source: ARMLS #7047268 Report a problem | ||
| 7/1/2026 | Price change | $379,000+1.1%$405/sqft |
Source: ARMLS #7047268 Report a problem | ||
| 2/27/2025 | Listed for sale | $375,000$401/sqft |
Source:  WMAOR #253975 Report a problem WMAOR #253975 Report a problem | ||
| 2/6/2025 | Sold | $375,000$401/sqft |
Source: WMAOR #253975 Report a problem | ||
| 1/4/2025 | Contingent | $375,000$401/sqft |
Source: WMAOR #253975 Report a problem | ||
| 1/3/2025 | Listed for sale | $375,000+17.2%$401/sqft |
Source: WMAOR #253975 Report a problem | ||
| 7/22/2022 | Sold | $319,900-3.1%$342/sqft |
Source: Public Record Report a problem | ||
| 6/22/2022 | Pending sale | $330,000$353/sqft |
Source: ARMLS #6410030 Report a problem | ||
| 6/2/2022 | Listed for sale | $330,000+43.5%$353/sqft |
Source: WMAOR #241250 Report a problem | ||
| 12/17/2020 | Sold | $230,000+68.5%$246/sqft |
Source: Public Record Report a problem | ||
| 8/2/2017 | Sold | $136,500+242.3%$146/sqft |
Source: Public Record Report a problem | ||
| 12/28/2011 | Sold | $39,875$43/sqft |
Source: Public Record Report a problem | ||
Public tax history
| Year | Property taxes | Tax assessment |
|---|---|---|
| 2026 | $1,227 +1.6% | $21,491 +4.8% |
| 2025 | $1,208 +2.6% | $20,509 -1.8% |
| 2024 | $1,177 +4.9% | $20,888 -28.3% |
| 2023 | $1,123 +1.2% | $29,147 +40.2% |
| 2022 | $1,110 +2.9% | $20,796 +3.3% |
| 2021 | $1,078 +9.3% | $20,128 +6.3% |
| 2020 | $987 +109.6% | $18,937 |
| 2019 | $471 +8.9% | -- |
| 2018 | $432 | -- |
| 2017 | $432 -46.3% | -- |
| 2016 | $805 | -- |
| 2015 | $805 | $7,692 |
| 2014 | -- | -- |
| 2013 | -- | -- |
| 2012 | -- | -- |
| 2011 | -- | -- |
| 2010 | $2,070 | -- |
| 2009 | $2,070 | -- |
| 2008 | $2,070 | -- |
| 2007 | -- | -- |
| 2006 | $1,587 | -- |
| 2005 | -- | -- |
| 2004 | -- | -- |
| 2003 | -- | -- |
Find assessor info on the county website
Monthly payment
Est. payment
Payment breakdown
Explore the cost of this home by adjusting the details. Changes won't be saved.Climate risks
Neighborhood: 85933
Nearby schools
Schools provided by the listing agent
- Elementary: Mountain Meadows Primary
- Middle: Mogollon Jr High School
- High: Mogollon High School
- District: Heber-Overgaard Unified District
Source: ARMLS. This data may not be complete. We recommend contacting the local school district to confirm school assignments for this home.
Similar homes
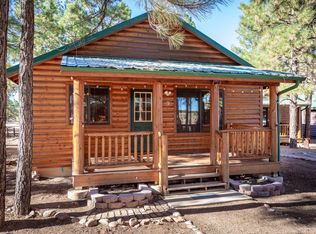
- $374,5002 bd2 ba946 sqft2701 Palomino Trl, Overgaard, AZ 85933For Sale
 MLS ID #262986, The Schusler Team, Diane Dahlin's Pine Rim Realty. WMAOR
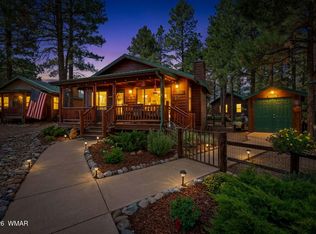
 - $389,9002 bd2 ba936 sqft2332 BUFFALO Loop, Overgaard, AZ 85933For Sale
 MLS ID #7078768, Niccole M Branson, Mountain Sage Realty. ARMLS
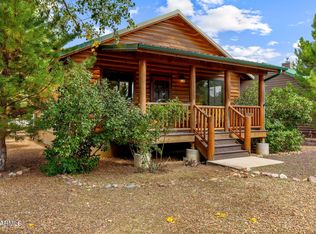
 - $365,0002 bd2 ba1.1k sqft2348 S Buffalo Loop, Overgaard, AZ 85933For Sale
 MLS ID #261001, Ernest Matkin, West USA Realty - Overgaard. WMAOR
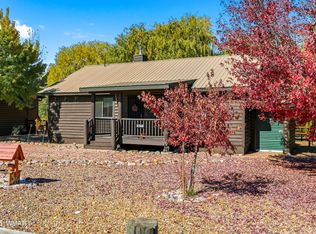
 - $349,9002 bd2 ba936 sqft2327 S Buffalo Loop, Overgaard, AZ 85933For Sale
 MLS ID #262829, Stephanie Weiss, HomeSmart. WMAOR
 - $379,9002 bd2 ba1k sqft2926 Homestead Dr, Overgaard, AZ 85933For SaleMLS ID #263018, Diane L Dahlin, Diane Dahlin's Pine Rim Realty. WMAOR
- $314,9992 bd2 ba1k sqft2722 Bain Trl, Overgaard, AZ 85933For SaleMLS ID #261351, Dawna L Ruiz, HomeSmart Pros - Show Low. WMAOR
- $345,0002 bd2 ba1k sqft2172 Tenderfoot Trl, Overgaard, AZ 85933For SaleMLS ID #263083, Joshua A Meacham, HomeSmart Pros - Show Low. WMAOR
- $442,0003 bd2 ba1.3k sqft2652 Lodge Loop, Overgaard, AZ 85933For SaleMLS ID #261265, Douglas Keran, Diane Dahlin's Pine Rim Realty. WMAOR
- $439,9993 bd2 ba1.3k sqft2334 S Buffalo Loop, Overgaard, AZ 85933For SaleMLS ID #262575, Kimberly A Sanders, Realty One Group - Gilbert. WMAOR
- $449,0002 bd2 ba1.1k sqft2334 Buffalo Loop, Overgaard, AZ 85933For SaleMLS ID #261157, Amy L Gravel, RE/MAX Excalibur. WMAOR
- $335,0002 bd2 ba1k sqft1967 Tall Pine Cir, Overgaard, AZ 85933For SaleMLS ID #263121, Jenny Pinto, West USA Realty - Overgaard. WMAOR
- $429,5003 bd2 ba1k sqft3380 Turkey Run, Overgaard, AZ 85933For SaleMLS ID #263117, Carissa J Nickols, Dominion Group Properties. WMAOR
- $310,0002 bd1 ba922 sqft2741 Elk Trail Rd, Overgaard, AZ 85933For SaleMLS ID #260668, Teri Meacham, West USA Realty - Overgaard. WMAOR
- $335,000-- bd-- ba971 sqft2758 Zane Grey Blvd, Overgaard, AZ 85933For SaleMLS ID #262847, Dawn Mulder, My Home Group Real Estate - Tempe. WMAOR
- $465,0002 bd2 ba1.3k sqft2960 Lookout Ln, Overgaard, AZ 85933For SaleMLS ID #263054, Anthony Marangon, HomeSmart Pros - Show Low. WMAOR
- $299,9002 bd1 ba1.2k sqft2142 Rimview Trl, Overgaard, AZ 85933For SaleMLS ID #262073, Diane L Dahlin, Diane Dahlin's Pine Rim Realty. WMAOR
- $329,9002 bd2 ba1.2k sqft2882 Verde Rd, Overgaard, AZ 85933For SaleMLS ID #262919, Lee Larson, West USA Realty - Overgaard. WMAOR
