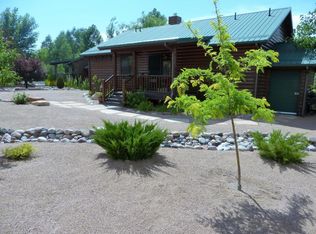
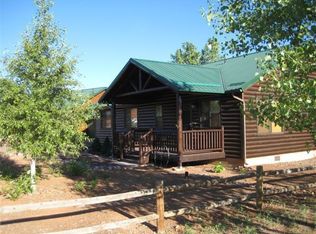
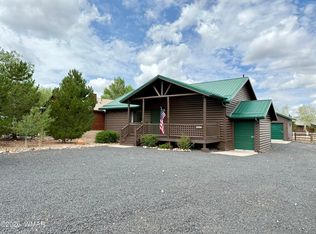
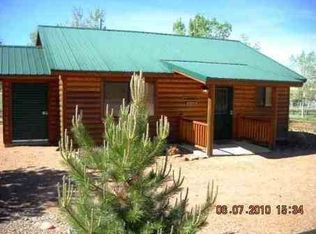
Discover the inviting charm of this beautifully updated 2 bed, 2 bath cabin tucked among the tall pines of Overgaard. From the moment you step onto the covered front porch, you'll feel the warmth of true cabin living. Handcrafted log details, natural wood finishes, and peaceful forest surroundings.
Inside, the open-concept layout connects the kitchen, dining, and living spaces under vaulted wood ceilings. The stone fireplace anchors the room, creating a cozy retreat for cool mountain evenings. The kitchen features solid wood cabinetry, black countertops, and modern fixtures that blend seamlessly with the rustic design.
Whether you're looking for a full-time home, a weekend getaway, or a short-term rental opportunity, this cabin offers comfort, charm, and timeless appeal.
For sale
$389,900
2332 BUFFALO Loop, Overgaard, AZ 85933
2beds
936sqft
Single Family Residence
Built in 2005
7,066 Square Feet Lot
$-- Zestimate®
$417/sqft
$140/mo HOA
What's special
Stone fireplaceModern fixturesOpen-concept layoutCovered front porchNatural wood finishesBlack countertopsPeaceful forest surroundings
- 14 days
- 436
- 18
Likely to sell faster than
Zillow last checked:
Listing updated:
Listed by:
Niccole M Branson 612-242-1387,
Mountain Sage Realty
Source: ARMLS,MLS#: 7078768
Facts & features
Interior
Bedrooms & bathrooms
- Bedrooms: 2
- Bathrooms: 2
- Full bathrooms: 2
Heating
- Propane
Cooling
- Central Air, Ceiling Fan(s), Programmable Thmstat
Appliances
- Included: Dryer, Washer, Refrigerator, Built-in Microwave, Dishwasher, Disposal, Electric Range
- Laundry: Inside
Features
- Granite Counters, Master Downstairs, Eat-in Kitchen, Vaulted Ceiling(s), Full Bth Master Bdrm
- Flooring: Laminate, Tile
- Windows: Double Pane Windows
- Has basement: No
- Number of fireplaces: 1
- Fireplace features: Living Room
- Furnished: Yes
Interior area
- Total structure area: 936
- Total interior livable area: 936 sqft
Property
Parking
- Parking features: Off Street
Features
- Stories: 1
- Patio & porch: Covered Deck
- Exterior features: Storage
- Spa features: None
- Fencing: Perimeter,Front Yard,Back Yard,Wood
Lot
- Size: 7,066 Square Feet
- Features: North/South Exposure, Gravel/Stone Front
Details
- Parcel number: 20649148
Construction
Type & style
- Home type: SingleFamily
- Architectural style: Cabin
- Property subtype: Single Family Residence
Materials
- Wood Frame, Painted
- Foundation: Raised, Block
- Roof: Metal
Condition
- Year built: 2005
Details
- Builder name: Mirage Homes
Utilities & green energy
- Sewer: Private Sewer
- Water: Pvt Water Company
Community & HOA
Community
- Features: Tennis Court(s), Playground
- Subdivision: BISON RESORT CABINS UNIT 3
HOA
- Has HOA: Yes
- Services included: Maintenance Grounds, Street Maint
- HOA fee: $140 monthly
- HOA name: Bison Ranch
- HOA phone: 623-691-6500
Location
- Region: Overgaard
Financial & listing details
- Price per square foot: $417/sqft
- Tax assessed value: $228,851
- Annual tax amount: $1,444
- Date on market: 9/10/2026
- Cumulative days on market: 14 days
- Listing terms: Cash,Conventional,FHA,VA Loan
- Ownership: Fee Simple
- Road surface type: Paved
Estimated market value
Not available
Estimated sales range
Not available
Not available
Price history
| Date | Event | Price |
|---|---|---|
| 9/11/2026 | Listed for sale | $389,900+21.7%$417/sqft |
Source:  ARMLS #7078768 Report a problem ARMLS #7078768 Report a problem | ||
| 8/10/2023 | Sold | $320,500-4.3%$342/sqft |
Source:  WMAOR #245435 Report a problem WMAOR #245435 Report a problem | ||
| 7/15/2023 | Pending sale | $335,000$358/sqft |
Source: ARMLS #6548490 Report a problem | ||
| 4/19/2023 | Listed for sale | $335,000+63.4%$358/sqft |
Source: WMAOR #245435 Report a problem | ||
| 8/26/2020 | Sold | $205,000+64%$219/sqft |
Source: WMAOR #230767 Report a problem | ||
| 7/29/2015 | Sold | $125,000-3%$134/sqft |
Source: Public Record Report a problem | ||
| 4/4/2015 | Listed for sale | $128,900-17.1%$138/sqft |
Source: West Valley Real Estate, Inc. #5184040 Report a problem | ||
| 12/3/2008 | Sold | $155,527-16.4%$166/sqft |
Source: Public Record Report a problem | ||
| 10/23/2006 | Sold | $186,000+24.1%$199/sqft |
Source: Public Record Report a problem | ||
| 7/29/2005 | Sold | $149,900$160/sqft |
Source: Public Record Report a problem | ||
Public tax history
| Year | Property taxes | Tax assessment |
|---|---|---|
| 2026 | $1,444 +1.6% | $22,884 +6.4% |
| 2025 | $1,422 +2.6% | $21,507 -1.6% |
| 2024 | $1,386 +4.9% | $21,861 -26.3% |
| 2023 | $1,321 +1.2% | $29,678 +40.6% |
| 2022 | $1,306 +21.1% | $21,112 +2.8% |
| 2021 | $1,078 +10.6% | $20,532 +7.7% |
| 2020 | $975 +109.7% | $19,068 |
| 2019 | $465 +8.8% | -- |
| 2018 | $428 | -- |
| 2017 | $428 -54.9% | -- |
| 2016 | $948 | -- |
| 2015 | $948 | $9,044 |
| 2014 | -- | -- |
| 2013 | -- | -- |
| 2012 | -- | -- |
| 2011 | -- | -- |
| 2010 | -- | -- |
| 2009 | -- | -- |
| 2008 | $908 | -- |
| 2007 | -- | -- |
| 2006 | $66 | -- |
| 2005 | -- | -- |
| 2004 | -- | -- |
| 2003 | -- | -- |
Find assessor info on the county website
Monthly payment
Est. payment
Payment breakdown
Explore the cost of this home by adjusting the details. Changes won't be saved.Climate risks
Neighborhood: 85933
Nearby schools
Schools provided by the listing agent
- Elementary: Capps Elementary School
- Middle: Mogollon Jr High School
- High: Mogollon High School
- District: Heber-Overgaard Unified District
Source: ARMLS. This data may not be complete. We recommend contacting the local school district to confirm school assignments for this home.
Similar homes
- $374,5002 bd2 ba946 sqft2701 Palomino Trl, Overgaard, AZ 85933For Sale
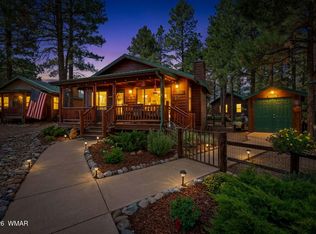
 MLS ID #262986, The Schusler Team, Diane Dahlin's Pine Rim Realty. WMAOR
 - $365,0002 bd2 ba1.1k sqft2348 S Buffalo Loop, Overgaard, AZ 85933For Sale
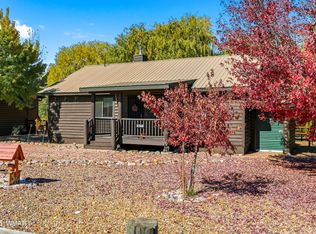 MLS ID #261001, Ernest Matkin, West USA Realty - Overgaard. WMAOR
 - $349,9002 bd2 ba936 sqft2327 S Buffalo Loop, Overgaard, AZ 85933For Sale
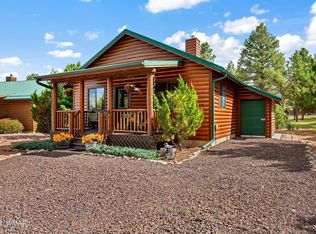 MLS ID #262829, Stephanie Weiss, HomeSmart. WMAOR
 - $367,5002 bd2 ba936 sqft2722 HIGH PINE Loop, Overgaard, AZ 85933For Sale
 MLS ID #7047268, Gregory R Janis, Redfin Corporation. ARMLS
 - $379,9002 bd2 ba1k sqft2926 Homestead Dr, Overgaard, AZ 85933For SaleMLS ID #263018, Diane L Dahlin, Diane Dahlin's Pine Rim Realty. WMAOR
- $429,5003 bd2 ba1k sqft3380 Turkey Run, Overgaard, AZ 85933For SaleMLS ID #263117, Carissa J Nickols, Dominion Group Properties. WMAOR
- $439,9993 bd2 ba1.3k sqft2334 S Buffalo Loop, Overgaard, AZ 85933For SaleMLS ID #262575, Kimberly A Sanders, Realty One Group - Gilbert. WMAOR
- $442,0003 bd2 ba1.3k sqft2652 Lodge Loop, Overgaard, AZ 85933For SaleMLS ID #261265, Douglas Keran, Diane Dahlin's Pine Rim Realty. WMAOR
- $314,9992 bd2 ba1k sqft2722 Bain Trl, Overgaard, AZ 85933For SaleMLS ID #261351, Dawna L Ruiz, HomeSmart Pros - Show Low. WMAOR
- $345,0002 bd2 ba1k sqft2172 Tenderfoot Trl, Overgaard, AZ 85933For SaleMLS ID #263083, Joshua A Meacham, HomeSmart Pros - Show Low. WMAOR
- $449,0002 bd2 ba1.1k sqft2334 Buffalo Loop, Overgaard, AZ 85933For SaleMLS ID #261157, Amy L Gravel, RE/MAX Excalibur. WMAOR
- $465,0002 bd2 ba1.3k sqft2960 Lookout Ln, Overgaard, AZ 85933For SaleMLS ID #263054, Anthony Marangon, HomeSmart Pros - Show Low. WMAOR
- $335,0002 bd2 ba1k sqft1967 Tall Pine Cir, Overgaard, AZ 85933For SaleMLS ID #263121, Jenny Pinto, West USA Realty - Overgaard. WMAOR
- $310,0002 bd1 ba922 sqft2741 Elk Trail Rd, Overgaard, AZ 85933For SaleMLS ID #260668, Teri Meacham, West USA Realty - Overgaard. WMAOR
- $468,4002 bd2 ba1.2k sqft3339 Navajo Dr, Overgaard, AZ 85933For SaleMLS ID #262733, Carissa J Nickols, Dominion Group Properties. WMAOR
- $335,000-- bd-- ba971 sqft2758 Zane Grey Blvd, Overgaard, AZ 85933For SaleMLS ID #262847, Dawn Mulder, My Home Group Real Estate - Tempe. WMAOR
