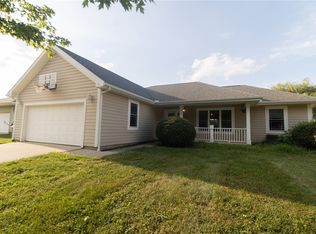
With a recent price drop, this is your chance to own this immaculate brick ranch, perfectly situated on a serene 1-acre lot. This property offers a perfect escape, backing up to open fields, while being just minutes away from all the essential conveniences. Inside, the home showcases 3 spacious bedrooms, 2 full bathrooms, all designed for one-level living. The bright & inviting living is adjacent to the dining area, creating an ideal setting for both everyday living and special occasions. At the heart of the home is the stunning Amish-built kitchen, a true culinary delight, featuring an abundance of cabinetry & ample countertop space. The kitchen is complete with an island & peninsula, making meal preparation a breeze. Escape to your primary suite, with its own full bathroom for privacy. Outside, a private back deck with a built-in pergola invites peaceful evenings, while a refreshing 24-foot above-ground pool, complete with its own deck, promises endless summer enjoyment. This remarkable home is move-in ready, with a new AC/furnace installed in 2024, ensuring year-round comfort. This property is a rare find. Don't miss out on the opportunity to make this house your new home!
Pending
Price cut: $2.5K (5/21)
$357,500
2746 State Route 730, Wilmington, OH 45177
3beds
1,556sqft
:
Get pre-qualified$2,390/mo
Single Family Residence
Built in 1988
1.03 Acres Lot
$349,200 Zestimate®
$230/sqft
$-- HOA
What's special
Immaculate brick ranchBeautifully crafted amish-built kitchenSeparate dining area
- 187 days |
- 53 |
- 3 |
Zillow last checked:
Listing updated:
Listed by:
Tami Holmes 937-506-8360,
Tami Holmes Realty
Source: DABR MLS,MLS#: 950972 Originating MLS: Dayton Area Board of REALTORS
Originating MLS: Dayton Area Board of REALTORSFacts & features
Interior
Bedrooms & bathrooms
- Bedrooms: 3
- Bathrooms: 2
- Full bathrooms: 2
- Main level bathrooms: 2
Primary bedroom
- Level: Main
- Dimensions: 20 x 12
Bedroom
- Level: Main
- Dimensions: 15 x 10
Bedroom
- Level: Main
- Dimensions: 15 x 10
Dining room
- Level: Main
- Dimensions: 30 x 12
Kitchen
- Level: Main
- Dimensions: 20 x 12
Laundry
- Level: Main
- Dimensions: 12 x 6
Living room
- Level: Main
- Dimensions: 20 x 16
Heating
- Electric, Heat Pump
Cooling
- Central Air
Appliances
- Included: Dishwasher, Range, Refrigerator
Features
- Ceiling Fan(s), Kitchen Island, Pantry, Walk-In Closet(s)
- Windows: Wood Frames
- Number of fireplaces: 1
- Fireplace features: One, Gas
Interior area
- Total structure area: 1,556
- Total interior livable area: 1,556 sqft
Property
Parking
- Total spaces: 2
- Parking features: Attached, Garage, Two Car Garage
- Attached garage spaces: 2
Features
- Levels: One
- Stories: 1
- Patio & porch: Deck, Porch
- Exterior features: Deck, Fence, Pool, Porch, Storage
- Pool features: Above Ground
- Fencing: Partial
Lot
- Size: 1.03 Acres
- Dimensions: 150 x 300
Details
- Additional structures: Shed(s)
- Parcel number: 270140303000000
- Zoning: Residential
- Zoning description: Residential
Construction
Type & style
- Home type: SingleFamily
- Architectural style: Ranch
- Property subtype: Single Family Residence
Materials
- Brick
- Foundation: Slab
Condition
- Year built: 1988
Utilities & green energy
- Sewer: Septic Tank
- Water: Public
- Utilities for property: Septic Available, Water Available
Community & HOA
HOA
- Has HOA: No
Location
- Region: Wilmington
Financial & listing details
- Price per square foot: $230/sqft
- Tax assessed value: $198,700
- Annual tax amount: $2,178
- Date on market: 1/21/2026
- Listing terms: Conventional,FHA,VA Loan
Estimated market value
$349,200
$332,000 - $367,000
$2,259/mo
Price history
| Date | Event | Price |
|---|---|---|
| 6/17/2026 | Pending sale | $357,500$230/sqft |
Source:  DABR MLS #950972 Report a problem DABR MLS #950972 Report a problem | ||
| 5/21/2026 | Price change | $357,500-0.7%$230/sqft |
Source: DABR MLS #950972 Report a problem | ||
| 5/14/2026 | Listed for sale | $360,000$231/sqft |
Source: DABR MLS #950972 Report a problem | ||
| 5/14/2026 | Pending sale | $360,000$231/sqft |
Source: DABR MLS #950972 Report a problem | ||
| 3/20/2026 | Price change | $360,000-1.2%$231/sqft |
Source: DABR MLS #950972 Report a problem | ||
| 2/19/2026 | Price change | $364,500-0.1%$234/sqft |
Source: DABR MLS #950972 Report a problem | ||
| 1/21/2026 | Listed for sale | $365,000-2.7%$235/sqft |
Source:  Cincy MLS #1866695 Report a problem Cincy MLS #1866695 Report a problem | ||
| 12/17/2025 | Listing removed | $375,000$241/sqft |
Source: DABR MLS #943801 Report a problem | ||
| 12/6/2025 | Price change | $375,000-2.6%$241/sqft |
Source: DABR MLS #943801 Report a problem | ||
| 10/10/2025 | Price change | $385,000-0.5%$247/sqft |
Source: Cincy MLS #1855494 Report a problem | ||
| 10/8/2025 | Price change | $387,000-0.3%$249/sqft |
Source: Cincy MLS #1855494 Report a problem | ||
| 10/6/2025 | Price change | $388,000-0.1%$249/sqft |
Source: DABR MLS #943801 Report a problem | ||
| 10/3/2025 | Price change | $388,500-0.3%$250/sqft |
Source: Cincy MLS #1855494 Report a problem | ||
| 9/30/2025 | Price change | $389,500-0.1%$250/sqft |
Source: Cincy MLS #1855494 Report a problem | ||
| 9/26/2025 | Price change | $389,700-0.1%$250/sqft |
Source: Cincy MLS #1855494 Report a problem | ||
| 9/24/2025 | Price change | $389,9000%$251/sqft |
Source: Cincy MLS #1855494 Report a problem | ||
| 9/18/2025 | Listed for sale | $390,000-2.5%$251/sqft |
Source: DABR MLS #943801 Report a problem | ||
| 9/8/2025 | Listing removed | $399,900$257/sqft |
Source:  Columbus and Central Ohio Regional MLS #225028571 Report a problem Columbus and Central Ohio Regional MLS #225028571 Report a problem | ||
| 9/5/2025 | Price change | $399,900+0.2%$257/sqft |
Source: Cincy MLS #1852518 Report a problem | ||
| 9/2/2025 | Price change | $399,000-0.2%$256/sqft |
Source: Cincy MLS #1852518 Report a problem | ||
| 8/26/2025 | Listed for sale | $399,900$257/sqft |
Source: Columbus and Central Ohio Regional MLS #225028571 Report a problem | ||
| 8/25/2025 | Contingent | $399,900$257/sqft |
Source: Columbus and Central Ohio Regional MLS #225028571 Report a problem | ||
| 8/22/2025 | Listed for sale | $399,900+225.1%$257/sqft |
Source: Columbus and Central Ohio Regional MLS #225028571 Report a problem | ||
| 10/22/2009 | Sold | $123,000-9.2%$79/sqft |
Source: Cincy MLS #1174615 Report a problem | ||
| 2/15/2005 | Sold | $135,500+29%$87/sqft |
Source: Cincy MLS #921200 Report a problem | ||
| 9/27/2000 | Sold | $105,000+7.1%$67/sqft |
Source: Public Record Report a problem | ||
| 7/6/2000 | Sold | $98,000-30%$63/sqft |
Source: Public Record Report a problem | ||
| 12/1/1997 | Sold | $140,000$90/sqft |
Source: Cincy MLS #603094 Report a problem | ||
Public tax history
| Year | Property taxes | Tax assessment |
|---|---|---|
| 2024 | $2,178 +4.2% | $69,550 |
| 2023 | $2,091 +16.4% | $69,550 +29.3% |
| 2022 | $1,797 -1.1% | $53,790 |
| 2021 | $1,818 +3.5% | $53,790 |
| 2020 | $1,756 +7.2% | $53,790 +17.5% |
| 2019 | $1,639 +105.7% | $45,790 |
| 2018 | $797 | $45,790 |
| 2017 | $797 -41.9% | $45,790 +16.9% |
| 2016 | $1,372 | $39,160 |
| 2015 | $1,372 -1.1% | $39,160 +2.4% |
| 2013 | $1,387 -4.5% | $38,250 |
| 2012 | $1,452 -8.7% | $38,250 -10.9% |
| 2009 | $1,590 | $42,910 |
| 2008 | $1,590 +7.7% | $42,910 +2.4% |
| 2007 | $1,476 -0.2% | $41,895 |
| 2006 | $1,480 -0.7% | $41,895 +5.1% |
| 2004 | $1,491 0% | $39,865 |
| 2003 | $1,491 -0.1% | $39,865 |
| 2002 | $1,493 +6.6% | $39,865 +9.6% |
| 2001 | $1,400 | $36,365 |
Find assessor info on the county website
Monthly payment
Est. payment
Payment breakdown
Explore the cost of this home by adjusting the details. Changes won't be saved.Climate risks
Neighborhood: 45177
Nearby schools
GreatSchools rating
- NARoy E Holmes Elementary SchoolGrades: PK-2Distance: 1.3 mi
- 4/10Wilmington High SchoolGrades: 6-7,9-12Distance: 2.5 mi
- 5/10Rodger O. Borror Middle SchoolGrades: 6-8Distance: 2.5 mi
Schools provided by the listing agent
- District: Wilmington
Source: DABR MLS. This data may not be complete. We recommend contacting the local school district to confirm school assignments for this home.
- $302,5003 bd2 ba1.5k sqft2716 State Route 730, Wilmington, OH 45177Off Market
- $316,5003 bd2 ba1.6k sqft2774 State Route 730, Wilmington, OH 45177Off Market
- $395,0003 bd2 ba1.9k sqft2654 State Route 730, Wilmington, OH 45177Sold
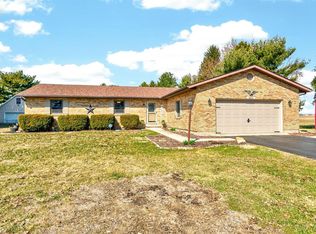
- $418,8003 bd2 ba1.5k sqft2785 State Route 730, Wilmington, OH 45177Off Market
- $262,1004 bd1 ba1.6k sqft2584 State Route 730, Wilmington, OH 45177Off Market
- $350,8004 bd1 ba3.1k sqft2865 State Route 730, Wilmington, OH 45177Off Market
- $396,0003 bd2 ba1.8k sqft2880 State Route 730, Wilmington, OH 45177Sold
- $346,2003 bd2 ba1.9k sqft2898 State Route 730, Wilmington, OH 45177Off Market
A local agent can set up tours, give advice and negotiate with sellers.
A local lender can help you make sure your offer is ready when you are.
Similar homes
- $399,9003 bd3 ba2.3k sqft516 Cheyenne Ct, Wilmington, OH 45177For Sale
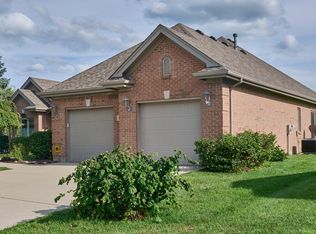
 MLS ID #964829, Susan McCarty, Coldwell Banker Heritage. DABR MLS
 - $274,9003 bd2 ba1.6k sqft307 Leyland Park Dr, Wilmington, OH 45177For Sale
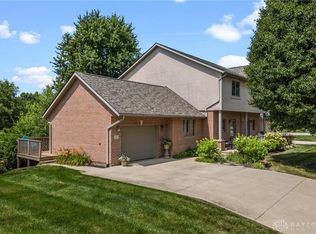 MLS ID #963699, Marsha L Bennett, Coldwell Banker Heritage. DABR MLS
 - $328,5003 bd2 ba1.9k sqft784 Kelly Dr, Wilmington, OH 45177For Sale
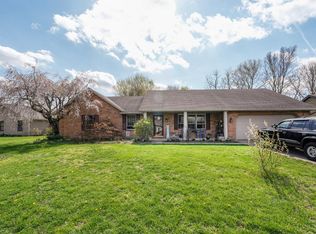
 MLS ID #1874092, Rebecca Oglesby, Walker Real Estate Advisors. Cincy MLS
 - $294,9993 bd2 ba1.5k sqft1285 Peggy Ln, Wilmington, OH 45177For Sale
 MLS ID #963704, Nathan Tackett, Howard Hanna Real Estate Serv. DABR MLS
 - $435,0003 bd3 ba2.3k sqft471 Ogden Rd, Wilmington, OH 45177For SaleMLS ID #958988, Sheri McIntosh, McIntosh Real Estate Services. DABR MLS
- $315,0003 bd3 ba2k sqft1599 Woodside Dr, Wilmington, OH 45177For SaleMLS ID #1882878, Amie Rhodehamel, Coldwell Banker Heritage. Cincy MLS
- $260,0003 bd2 ba1.2k sqft512 W Locust St, Wilmington, OH 45177For SaleMLS ID #961924, Brittany Collins, Glasshouse Realty Group. DABR MLS
- $359,0004 bd3 ba1.9k sqft1220 Timber Glen Dr, Wilmington, OH 45177For Sale
 MLS ID #226021717, Laura L Jones, Key Realty. Columbus and Central Ohio Regional MLS
 - $259,9003 bd2 ba1.5k sqft692 W Truesdell St, Wilmington, OH 45177For SaleMLS ID #961464, Gordon A Caudill, Howard Hanna Real Estate Serv. DABR MLS
- $257,0003 bd2 ba1.5k sqft1313 Westmoor Dr, Wilmington, OH 45177For SaleMLS ID #960966, Robyn Clifton, Peelle, Lundy & Clifton Realty. DABR MLS
- $439,9993 bd2 ba1.7k sqft212 School Rd, Wilmington, OH 45177For SaleMLS ID #958353, Ellen Hill, Coldwell Banker Heritage. DABR MLS
- $249,0003 bd3 ba1.7k sqft1150 Sylvan Dr, Wilmington, OH 45177For SaleMLS ID #961822, Nathan Sheridan, Sheridans LLC. DABR MLS
- $384,9003 bd1 ba1.5k sqft3276 Cemetery Rd, Xenia, OH 45385For SaleMLS ID #963527, Lori Wroblewski, Howard Hanna Real Estate Serv. DABR MLS
- $242,0003 bd3 ba1.8k sqft51 Gallup St, Wilmington, OH 45177For SaleMLS ID #226024968, Linda K Chambers, Keller Williams Greater Cols. Columbus and Central Ohio Regional MLS
- $325,0004 bd3 ba1.9k sqft132 E Kentucky Ave, Wilmington, OH 45177For SaleMLS ID #964992, Heather Herr, Private Real Estate Collection. DABR MLS
- $359,9003 bd2 ba1.6k sqft9989 Wolfe Rd, New Vienna, OH 45159For SaleMLS ID #1887454, Mikaela Steiner, Keller Williams Advisors. Cincy MLS
- $225,0004 bd2 ba1.1k sqft1310 Westmoor Dr, Wilmington, OH 45177For SaleMLS ID #963223, Leah Grant, Falgner Realty, LLC. DABR MLS
- $399,9004 bd2 ba1.6k sqft2154 Stubbs Mill Rd, Lebanon, OH 45036For SaleMLS ID #964819, Cassidy Pratt, Record Year Realty. DABR MLS
- $399,9003 bd2 ba1.6k sqft199 Knolls Dr, Wilmington, OH 45177New ConstructionMLS ID #954542, Luke Creditt, Peelle, Lundy & Clifton Realty. DABR MLS
- $235,0003 bd2 ba1.6k sqft962 Kathryn Dr, Wilmington, OH 45177For SaleMLS ID #1882086, Jaiden R. Newbry, Coldwell Banker Heritage. Cincy MLS
