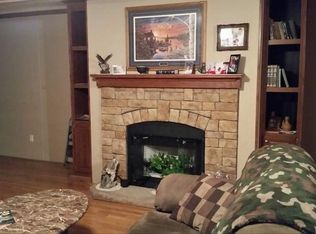
Built in 2024, this all-electric home sits on approximately 8 acres at the end of a private driveway, with a pond, a covered back patio, and a 30 x 30 workshop. Inside, a vaulted wood-plank ceiling with exposed beams spans the open living, dining, and kitchen areas. A stone fireplace anchors the living room, while large windows let in natural light and look out across the property. Stained wood interior doors add warmth and character throughout the home. The kitchen features granite countertops, dark Shaker-style cabinetry, stainless steel appliances, and a large center island with plenty of room for meal prep and serving. The home offers 5 bedrooms and 2½ baths, with granite countertops in the bathrooms and a tiled walk-in shower with a mosaic tile floor. The fifth bedroom has a closet and can also serve as a home office, hobby room, or flex space. The covered back patio offers a shaded spot to sit outside, and the 30 x 30 workshop sits on a concrete slab with an overhead door for easy access. Board-and-batten-style vinyl siding gives the exterior a classic look and keeps upkeep simple, with no routine siding painting required. Enjoy the space of an acreage property approximately 5 minutes from Poteau and 15 minutes from Fort Smith, Arkansas.
For sale
$435,000
27468 State Highway 112, Cameron, OK 74932
5beds
1,879sqft
Single Family Residence
Built in 2024
8 Acres Lot
$432,400 Zestimate®
$232/sqft
$-- HOA
What's special
Stone fireplaceDark shaker-style cabinetryPrivate drivewayStainless steel appliancesCovered back patio
- 1 day
- 113
- 12
Likely to sell faster than
Zillow last checked:
Listing updated:
Listed by:
Hollie Byers 479-650-3072,
McGraw REALTORS
Source: Western River Valley BOR,MLS#: 1093091Originating MLS: Fort Smith Board of Realtors
Facts & features
Interior
Bedrooms & bathrooms
- Bedrooms: 5
- Bathrooms: 3
- Full bathrooms: 2
- 1/2 bathrooms: 1
Heating
- Central, Electric
Cooling
- Central Air, Electric
Appliances
- Included: Some Electric Appliances, Dishwasher, Electric Water Heater, Microwave Hood Fan, Microwave, Range, Smooth Cooktop, Plumbed For Ice Maker
- Laundry: Electric Dryer Hookup, Washer Hookup, Dryer Hookup
Features
- Built-in Features, Ceiling Fan(s), Cathedral Ceiling(s), Eat-in Kitchen, Other, Split Bedrooms, Walk-In Closet(s)
- Flooring: Vinyl
- Windows: Double Pane Windows, Vinyl
- Number of fireplaces: 1
- Fireplace features: Living Room
Interior area
- Total interior livable area: 1,879 sqft
Video & virtual tour
Property
Features
- Levels: One
- Stories: 1
- Patio & porch: Covered, Patio, Porch
- Exterior features: Gravel Driveway
- Spa features: See Remarks
- Fencing: None
Lot
- Size: 8 Acres
- Dimensions: 8 Acres
Details
- Additional structures: Outbuilding
- Parcel number: 00003308N26E004100
- Special conditions: None
Construction
Type & style
- Home type: SingleFamily
- Property subtype: Single Family Residence
Materials
- Vinyl Siding
- Foundation: Slab
- Roof: Architectural,Shingle
Condition
- Year built: 2024
Utilities & green energy
- Sewer: Septic Tank
- Water: Public
- Utilities for property: Electricity Available, Septic Available, Water Available
Community & HOA
Community
- Security: Fire Alarm, Smoke Detector(s)
- Subdivision: Leflore County Unplatted
Location
- Region: Cameron
Financial & listing details
- Price per square foot: $232/sqft
- Annual tax amount: $1,850
- Date on market: 11/13/2026
- Exclusions: Refrigerator
Estimated market value
$432,400
$411,000 - $454,000
Not available
Price history
| Date | Event | Price |
|---|---|---|
| 11/13/2026 | Listed for sale | $435,000+36%$232/sqft |
Source: Western River Valley BOR #1093091 Report a problem | ||
| 2/11/2026 | Pending sale | $319,900-11.1%$170/sqft |
Source: Western River Valley BOR #1085647 Report a problem | ||
| 2/5/2026 | Sold | $360,000+12.5%$192/sqft |
Source: Western River Valley BOR #1085647 Report a problem | ||
| 12/4/2025 | Listed for sale | $319,900$170/sqft |
Source: Western River Valley BOR #1085647 Report a problem | ||
Public tax history
Tax history is unavailable.
Monthly payment
Est. payment
Payment breakdown
Explore the cost of this home by adjusting the details. Changes won't be saved.Climate risks
Neighborhood: 74932
Nearby schools
Schools provided by the listing agent
- Elementary: Cameron
- Middle: Cameron
- High: Cameron
- District: Cameron
Source: Western River Valley BOR. This data may not be complete. We recommend contacting the local school district to confirm school assignments for this home.
Similar homes
- $449,0004 bd3 ba2.1k sqft16091 Meadow View Rd, Cameron, OK 74932For Sale
 MLS ID #1091250, Chandler Cardenas, Cardenas & Associates Realty LLC. Western River Valley BOR
- $459,9004 bd3 ba2k sqft16325 Meadowview Rd, Cameron, OK 74932New Construction
 MLS ID #11792229, Robert Carter, United Country-Mixon Realty & Auctions. NY State MLS
- $425,0004 bd3 ba1.9k sqft4306 Bonanza Rd, Fort Smith, AR 72916For Sale
 MLS ID #1092979, Michelle Linam, Jimmy Bell Real Estate. Western River Valley BOR
- $250,0003 bd2 ba2k sqft25994 State Highway 112, Cameron, OK 74932For Sale
 MLS ID #1253263, Runming Lin, Black Label Realty. MLSOK/OKCMAR as distributed by MLS GRID
