This extraordinary custom estate offers approximately 14,950 SF of livable space (18,553 SF under roof) on 1.06 acres, delivering unmatched luxury, privacy, and craftsmanship. Mature 18-foot ficus trees line the property, creating a lush, private, and aesthetically stunning setting. Designed for both grand entertaining and comfortable family living, the home features an expansive open-concept layout with soaring ceilings--24' in the grand entry foyer, 12' on the main level, 10' on upper and basement levels--and abundant natural light throughout. The residence boasts five private en-suite bedrooms, each with a full bathroom and walk-in closet. A separate attached guest quarters (approximately 1,961 SF) provides complete privacy with its own full kitchen, laundry, and convenient direct access via a private elevator from the garage. Tucked behind the guest quarters is a huge storage room with built-in shelving, making it highly functional for everyday living and entertaining. This elevator access is just steps from the oversized four-car garage (2,314 SF with 14' ceilings, workshop, and extensive storage). A third-floor office retreat (approx. 600 SF) offers a peaceful workspace with beautiful views of the santan mountains.
The culinary experience is unparalleled with three full kitchens plus a well-appointed basement service kitchen:
" A show-stopping main kitchen featuring dual Sub-Zero refrigerator columns, a 48" ILVE range, Wolf hood, Cove dishwashers, and Scotsman ice maker.
" A dedicated prep kitchen with dual Wolf double-oven towers, multiple Sub-Zero refrigeration columns, a 36" Wolf cooktop, and more.
" A fully equipped cottage/guest kitchen with a 36" ILVE range, refrigerator, Cove dishwasher, and Wolf microwave drawer.
The basement features a convenient half kitchen with a glass-front refrigerator, dishwasher, ice maker, sink, microwave, extensive cabinet storage, and a full-walk in pantry.
All kitchens showcase marble countertops and custom-built cabinetry.
Interior finishes are of the highest caliber: white oak hardwood flooring in primary living areas and bedrooms, marble and limestone in bathrooms, solid-core five-panel doors, and custom painted millwork throughout. Structural integrity and performance are exceptional, with closed-cell spray foam insulation and mineral wool sound attenuation for quiet, energy-efficient comfort.
Mechanical systems include eight Trane variable-speed HVAC units (approx. 21 SEER, 85 tons capacity), full-home water filtration/softening/reverse osmosis, structured wiring, whole-home Wi-Fi, and security camera infrastructure. The home is prepped for a backup generator.
Outdoor living is resort-caliber with a stunning 30' x 60' swimming pool (10' diving depth, multiple filtration/heating systems) and expansive brick hardscape patios with a folding glass wall system seamlessly connecting indoor and outdoor entertaining spaces. True masonry fireplaces, Weather Shield aluminum-clad windows and doors, and a lifetime roofing system with natural slate, standing seam metal, and solid copper detailing complete the picture of timeless quality.
Plans and permitting are available for an optional future wellness center, fitness facility, and pool house (approx. $360,000 addition).
This is a rare opportunity to own a meticulously crafted, high-performance luxury home built for generations of enjoyment. Every detail reflects uncompromising quality and thoughtful design.
For sale
$8,950,000
2747 E HAYMORE Court, Gilbert, AZ 85298
8beds
14,950sqft
Single Family Residence
Built in 2019
1.06 Acres Lot
$-- Zestimate®
$599/sqft
$42/mo HOA
What's special
True masonry fireplacesExpansive open-concept layoutAbundant natural light throughoutCustom painted millwork throughoutExpansive brick hardscape patiosSolid-core five-panel doorsFive private en-suite bedrooms
- 100 days
- 2,368
- 206
Zillow last checked:
Listing updated:
Listed by:
Kaili Wood 480-658-6733,
Balboa Realty, LLC
Source: ARMLS,MLS#: 7041452
Facts & features
Interior
Bedrooms & bathrooms
- Bedrooms: 8
- Bathrooms: 11
- Full bathrooms: 8
- 1/2 bathrooms: 3
Heating
- Wood, Heat Pump, Forced Air, Natural Gas
Cooling
- HVAC SEER Rating, Central Air, ENERGY STAR Qualified Equipment, Programmable Thmstat
Appliances
- Included: Dryer, Washer, Water Softener Owned, Reverse Osmosis, Refrigerator, Built-in Microwave, Dishwasher, Disposal, Electric Oven, Gas Cooktop, Water Purifier
- Laundry: Upper Level, Inside
Features
- Pantry, High Speed Internet, Double Vanity, Breakfast Bar, 9+ Flat Ceilings, Central Vacuum, Elevator, Roller Shields, Kitchen Island, Full Bth Master Bdrm, Separate Shwr & Tub
- Flooring: Wood
- Windows: Low Emissivity Windows, Triple Pane Windows, Wood Frames
- Basement: Block,Concrete,Interior Entry,Finished
- Number of fireplaces: 3
- Fireplace features: Wood Burning, Family Room, Living Room, Master Bedroom, Gas
Interior area
- Total structure area: 14,950
- Total interior livable area: 14,950 sqft
Property
Parking
- Total spaces: 9
- Parking features: Attached, RV Gate, Storage, Electric Vehicle Charging Station(s)
- Attached garage spaces: 4
- Uncovered spaces: 5
Accessibility
- Accessibility features: Accessible Hallway(s)
Features
- Stories: 3
- Patio & porch: Covered Deck, Covered
- Has private pool: Yes
- Pool features: Outdoor Pool, Diving Pool, Heated
- Has spa: Yes
- Spa features: Heated, Private
- Fencing: Back Yard,Block
- Has view: Yes
- View description: Mountain(s)
Lot
- Size: 1.06 Acres
- Features: North/South Exposure, Grass Front, Grass Back, Synthetic Grass Back, Auto Timer H2O Front, Auto Timer H2O Back
Details
- Parcel number: 30479010L
- Horses can be raised: Yes
Construction
Type & style
- Home type: SingleFamily
- Property subtype: Single Family Residence
Materials
- Spray Foam Insulation, Shingle Siding, Lap Siding, Cement Siding, Wood Frame, Painted, Brick
- Foundation: Slab, Brick/Mortar, Block
- Roof: See Remarks,Reflective Coating,Foam
Condition
- Year built: 2019
Details
- Builder name: PATTERSON ENTERPRISES
Utilities & green energy
- Sewer: Septic Tank
- Water: City Water
- Utilities for property: Phone Available, Propane
Green energy
- Water conservation: Tankless Ht Wtr Heat
Community & HOA
Community
- Security: Security System Owned
- Subdivision: Greenfield Acres
HOA
- Has HOA: Yes
- Services included: Maintenance Grounds
- HOA fee: $250 semi-annually
- HOA name: Focus
- HOA phone: 602-635-9777
Location
- Region: Gilbert
Financial & listing details
- Price per square foot: $599/sqft
- Tax assessed value: $1,920,300
- Annual tax amount: $10,069
- Date on market: 6/12/2026
- Cumulative days on market: 100 days
- Listing terms: Cash,Conventional
- Ownership: Fee Simple
Estimated market value
Not available
Estimated sales range
Not available
Not available
Price history
| Date | Event | Price |
|---|---|---|
| 6/12/2026 | Listed for sale | $8,950,000+5164.7%$599/sqft |
Source:  ARMLS #7041452 Report a problem ARMLS #7041452 Report a problem | ||
| 2/20/2014 | Sold | $170,000-2.8%$11/sqft |
Source: Public Record Report a problem | ||
| 10/3/2013 | Price change | $174,900-4.9%$12/sqft |
Source: Integrity First LLC #4974381 Report a problem | ||
| 8/7/2013 | Price change | $184,000+5.2%$12/sqft |
Source: Help-U-Sell Central Properties #4870607 Report a problem | ||
| 8/5/2013 | Price change | $174,900-4.9%$12/sqft |
Source: Integrity First LLC #4974381 Report a problem | ||
| 7/29/2013 | Price change | $184,000-7.5%$12/sqft |
Source: Help-U-Sell Central Properties #4870607 Report a problem | ||
| 1/16/2013 | Price change | $199,000+5.3%$13/sqft |
Source: Help-U-Sell Central Properties #4794451 Report a problem | ||
| 1/7/2013 | Price change | $189,000-5%$13/sqft |
Source: Help-U-Sell Central Properties #4794451 Report a problem | ||
| 7/27/2012 | Listed for sale | $199,000+165.3%$13/sqft |
Source: SCS Real Estate Services DBA Help U Sell Central Properties #4794451 Report a problem | ||
| 7/21/2010 | Sold | $75,000-21.9%$5/sqft |
Source: Public Record Report a problem | ||
| 8/18/2009 | Sold | $96,000+6.1%$6/sqft |
Source: Public Record Report a problem | ||
| 7/15/2002 | Sold | $90,500$6/sqft |
Source: Public Record Report a problem | ||
Public tax history
| Year | Property taxes | Tax assessment |
|---|---|---|
| 2025 | $9,743 +1.6% | $192,030 -7% |
| 2024 | $9,592 +2% | $206,560 +115% |
| 2023 | $9,403 +0.2% | $96,076 -29.5% |
| 2022 | $9,380 -1.7% | $136,250 +11.1% |
| 2021 | $9,541 +3.4% | $122,600 +3.5% |
| 2020 | $9,224 +3.2% | $118,470 +9.3% |
| 2019 | $8,942 | $108,400 +5.1% |
| 2018 | $8,942 +435.7% | $103,120 +270.2% |
| 2017 | $1,669 +1.4% | $27,855 -0.1% |
| 2016 | $1,646 -8.6% | $27,870 +10.9% |
| 2015 | $1,801 | $25,136 +63.3% |
| 2014 | -- | $15,392 +43.6% |
| 2013 | -- | $10,720 -8.2% |
| 2012 | -- | $11,680 -17.5% |
| 2011 | -- | $14,160 -61.5% |
| 2010 | -- | $36,800 +9.8% |
| 2009 | -- | $33,520 +1% |
| 2008 | -- | $33,200 +13.4% |
| 2007 | -- | $29,280 +90.6% |
| 2006 | -- | $15,360 +57.4% |
| 2005 | -- | $9,760 |
| 2004 | -- | $9,760 |
Find assessor info on the county website
Monthly payment
Est. payment
Payment breakdown
Explore the cost of this home by adjusting the details. Changes won't be saved.Climate risks
Neighborhood: Greenfield Acres
Nearby schools
Schools provided by the listing agent
- Elementary: Charlotte Patterson Elementary
- Middle: Willie & Coy Payne Jr. High
- High: Basha High School
- District: Chandler Unified District #80
Source: ARMLS. This data may not be complete. We recommend contacting the local school district to confirm school assignments for this home.
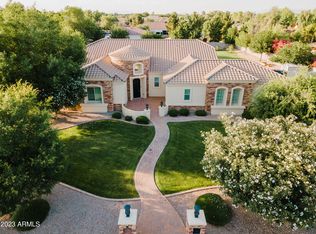
Similar homes
- $5,495,0005 bd7 ba7.5k sqft2309 E Plum Street, Gilbert, AZ 85298For Sale
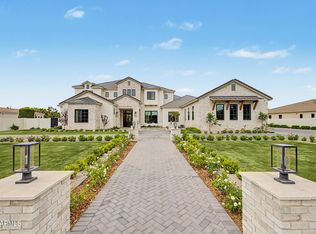 MLS ID #6990172, Allison Carter, HomeSmart. ARMLS
 - $5,950,0008 bd12 ba17k sqft19601 E OCOTILLO Road, Queen Creek, AZ 85142For Sale
 MLS ID #7074462, Cody Goodman, Gentry Real Estate. ARMLS
 - $5,500,0005 bd6 ba8.1k sqft577 W HORSESHOE Place, Chandler, AZ 85248For Sale
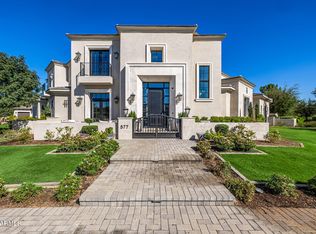 MLS ID #6920797, Jennifer Felker, Compass. ARMLS
 - $6,500,0006 bd8 ba7.7k sqft2604 E MAPLEWOOD Street, Gilbert, AZ 85297New Construction
 MLS ID #7037658, Cody Goodman, Gentry Real Estate. ARMLS
