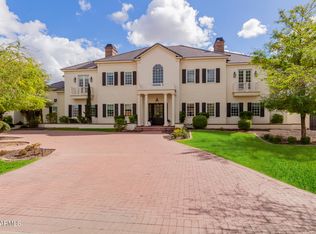
A private resort. A family retreat. A home unlike anything else in Gilbert. Set on a sprawling estate in prestigious Temple View Estates, this extraordinary residence was designed for living, gathering and entertaining on an entirely different scale. Inside, exceptional craftsmanship is found throughout, with extensive custom architectural millwork, furniture-grade cabinetry, natural stone, walnut flooring, soaring ceilings and multiple spaces created for both everyday living and grand-scale entertaining. The chef's kitchen is complemented by additional entertaining kitchens and service areas throughout the home.
Outside is where this property becomes truly unforgettable. At the center of the resort-style grounds is an extraordinary 200,000-gallon swimming pool, surrounded by lush matur landscaping and an incredible collection of amenities including a swim-up bar, diving platform, waterslide, waterfalls and multiple areas to gather and play. Add a private pickleball court, putting and chipping green, expansive outdoor entertaining spaces and a fully equipped ramada, and the backyard feels more like a private resort than a residence.
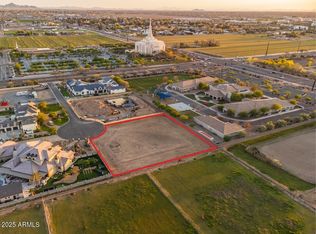
Yet for all its scale, this home was created with something remarkably simple in mind: to be the place where everyone wants to be. A place for family, friends, celebrations and memories--just moments from the Gilbert Arizona Temple and in one of Gilbert's most distinctive luxury enclaves.
For sale
$8,990,000
3123 S PENROSE Court, Gilbert, AZ 85295
7beds
9,436sqft
Single Family Residence
Built in 2019
1.01 Acres Lot
$-- Zestimate®
$953/sqft
$225/mo HOA
What's special
Fully equipped ramadaPrivate pickleball courtSoaring ceilingsExceptional craftsmanshipSprawling estateExtensive custom architectural millworkWalnut flooring
- 54 days
- 1,738
- 187
Zillow last checked:
Listing updated:
Listed by:
Nathaniel Sommers 801-851-0611,
Real Broker
Source: ARMLS,MLS#: 7081513
Facts & features
Interior
Bedrooms & bathrooms
- Bedrooms: 7
- Bathrooms: 10
- Full bathrooms: 8
- 1/2 bathrooms: 2
Heating
- Forced Air
Cooling
- Central Air
Appliances
- Included: Dryer, Washer, Reverse Osmosis, Built-in Microwave, Gas Range, Built-In Gas Oven
Features
- Pantry, Master Downstairs, Roller Shields, Vaulted Ceiling(s), 2 Master Baths, Full Bth Master Bdrm
- Flooring: Carpet, Stone, Tile, Wood
- Basement: Interior Entry,Finished,Full
- Number of fireplaces: 7
- Fireplace features: Gas
Interior area
- Total structure area: 9,436
- Total interior livable area: 9,436 sqft
Property
Parking
- Total spaces: 15
- Parking features: RV Access/Parking, Temp Controlled, RV Garage, Electric Vehicle Charging Station(s)
- Garage spaces: 5
- Uncovered spaces: 10
Features
- Stories: 2
- Patio & porch: Covered
- Exterior features: Private Pickleball Court(s), Other, Misting System, Sport Court(s), Built-in Barbecue
- Has private pool: Yes
- Pool features: Outdoor Pool, Diving Pool, Fenced, Heated
- Has spa: Yes
- Spa features: Heated, Private
- Fencing: Back Yard
Lot
- Size: 1.01 Acres
- Features: Desert Front, Cul-De-Sac
Details
- Parcel number: 30486950
Construction
Type & style
- Home type: SingleFamily
- Architectural style: Santa Barbara/Tuscan
- Property subtype: Single Family Residence
Materials
- Stucco, Wood Frame, Stone
- Roof: Tile
Condition
- Year built: 2019
Details
- Builder name: Dunn
Utilities & green energy
- Sewer: Public Sewer
Community & HOA
Community
- Subdivision: TEMPLE VIEW ESTATES
HOA
- Has HOA: Yes
- Services included: Maintenance Grounds, Street Maint
- HOA fee: $225 monthly
- HOA name: Temple View Estates
- HOA phone: 480-988-0239
Location
- Region: Gilbert
Financial & listing details
- Price per square foot: $953/sqft
- Tax assessed value: $3,464,300
- Annual tax amount: $9,436
- Date on market: 9/28/2026
- Cumulative days on market: 54 days
- Listing terms: Cash,Conventional
- Ownership: Fee Simple
Estimated market value
Not available
Estimated sales range
Not available
Not available
Price history
| Date | Event | Price |
|---|---|---|
| 11/2/2026 | Listed for sale | $8,990,000+2153.1%$953/sqft |
Source:  ARMLS #7081513 Report a problem | ||
| 7/26/2017 | Sold | $399,000$42/sqft |
Source: Public Record Report a problem | ||
Public tax history
| Year | Property taxes | Tax assessment |
|---|---|---|
| 2025 | $9,182 -4.9% | $346,430 -1.9% |
| 2024 | $9,660 -0.3% | $353,300 +273.2% |
| 2023 | $9,689 +1.4% | $94,657 -38.8% |
| 2022 | $9,557 +58.8% | $154,630 +22.5% |
| 2021 | $6,020 +135.2% | $126,260 +77.6% |
| 2020 | $2,559 +3.8% | $71,100 +60.4% |
| 2019 | $2,465 | $44,340 +17.8% |
| 2018 | $2,465 +3.3% | $37,635 +30.8% |
| 2017 | $2,386 | $28,770 |
Find assessor info on the county website
Monthly payment
Est. payment
Payment breakdown
Explore the cost of this home by adjusting the details. Changes won't be saved.Climate risks
Neighborhood: 85295
Nearby schools
Schools provided by the listing agent
- Elementary: Chaparral Elementary School
- Middle: Cooley Middle School
- High: Williams Field High School
- District: Higley Unified School District
Source: ARMLS. This data may not be complete. We recommend contacting the local school district to confirm school assignments for this home.

Similar homes
- $4,975,0005 bd6 ba7.7k sqft3182 S PENROSE Court, Gilbert, AZ 85295For Sale
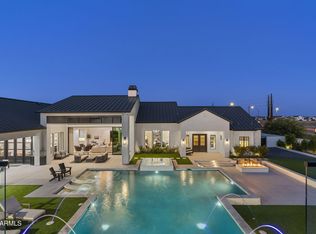 MLS ID #7106437, Amy Peterson, eXp Realty. ARMLS
- $5,850,0006 bd7 ba8k sqft7273 S Tatum Lane, Queen Creek, AZ 85142For Sale
 MLS ID #7099313, Cody Goodman, Gentry Real Estate. ARMLS
- $6,500,0006 bd8 ba7.7k sqft2604 E MAPLEWOOD Street, Gilbert, AZ 85297New Construction
 MLS ID #7037658, Cody Goodman, Gentry Real Estate. ARMLS
- $5,000,0005 bd8 ba10k sqft1480 E RAVEN Court, Gilbert, AZ 85297New Construction
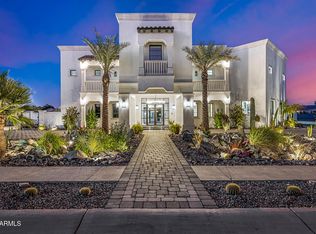 MLS ID #7087134, Melanie Tovar, ProSmart Realty. ARMLS
