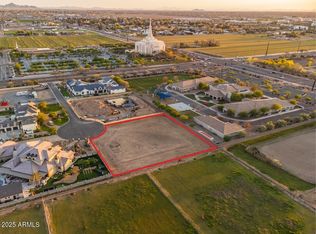
Available for pre-sale: A one-of-a-kind architectural masterpiece, this ultra-luxury Gilbert estate blends classic European influences with refined contemporary design, harmonizing old-world charm with modern sophistication. Sculpted lines and resort-style grounds frame breathtaking views and thoughtful indoor-outdoor living. Outdoor amenities include multiple gathering spaces, a sport court, a garden-framed pool, and a covered View Pavilion with kitchen and dining areas. The Primary Wing offers a private garden, office, and fitness room, while the basement reveals a cinematic theater, lounge, and shaded courtyard. Over 2,000 sq. ft. of climate-controlled garage space and a charming guest house complete this exceptional estate—a perfect balance of artistry and craftsmanship.
For sale
$11,000,000
3152 S PENROSE Court, Gilbert, AZ 85295
5beds
8,718sqft
Single Family Residence
Built in 2025
1.01 Acres Lot
$-- Zestimate®
$1,262/sqft
$75/mo HOA
What's special
Garden-framed poolSport courtShaded courtyardBreathtaking viewsSculpted linesResort-style groundsCinematic theater
- 309 days
- 1,755
- 33
Zillow last checked:
Listing updated:
Listed by:
Michael Miller 480-369-4618,
Dave Johnson Realty,
David Johnson 480-332-3262,
Dave Johnson Realty
Source: ARMLS,MLS#: 6951108
Facts & features
Interior
Bedrooms & bathrooms
- Bedrooms: 5
- Bathrooms: 7
- Full bathrooms: 6
- 1/2 bathrooms: 1
Heating
- Heat Pump, Electric, Natural Gas
Cooling
- Central Air, Ceiling Fan(s), Mini Split, Programmable Thmstat
Appliances
- Included: Washer/Dryer Stacked, Dryer, Washer, Water Softener Owned, Reverse Osmosis, Refrigerator, Built-in Microwave, Dishwasher, Disposal, Induction Cooktop, Gas Range, Built-In Electric Oven
- Laundry: Inside
Features
- Pantry, High Speed Internet, Smart Home, Granite Counters, Double Vanity, Breakfast Bar, Vaulted Ceiling(s), Wet Bar, Kitchen Island, Bidet, Separate Shwr & Tub
- Flooring: Stone, Tile, Wood
- Windows: Low Emissivity Windows, Double Pane Windows
- Basement: Interior Entry,Exterior Entry,Walk-Out Access,Finished,Partial
- Number of fireplaces: 4
- Fireplace features: Double Sided, Exterior Fireplace, Free Standing, Gas
Interior area
- Total structure area: 8,718
- Total interior livable area: 8,718 sqft
Property
Parking
- Total spaces: 8
- Parking features: Attached, RV Access/Parking, Gated, Garage Door Opener, Extended Length Garage, Direct Access, Over Height Garage, Side Vehicle Entry, Temp Controlled, Electric Vehicle Charging Station(s)
- Attached garage spaces: 6
- Uncovered spaces: 2
Features
- Stories: 1
- Patio & porch: Covered
- Exterior features: Rain Gutters, Private Pickleball Court(s), Balcony, Sport Court(s), Built-in Barbecue
- Has private pool: Yes
- Pool features: Outdoor Pool, Lap
- Has spa: Yes
- Spa features: Heated, Private
- Fencing: Perimeter,Block,Wrought Iron
- Has view: Yes
- View description: Mountain(s)
Lot
- Size: 1.01 Acres
- Features: East/West Exposure, Sprinklers In Rear, Sprinklers In Front, Grass Front, Grass Back, Auto Timer H2O Front, Auto Timer H2O Back
Details
- Additional structures: Guest House
- Parcel number: 30486954
Construction
Type & style
- Home type: SingleFamily
- Property subtype: Single Family Residence
Materials
- Brick Veneer, Synthetic Stucco, Stucco, Steel Frame, Wood Frame, Stone
- Roof: Metal,Shake
Condition
- Under Construction
- New construction: No
- Year built: 2025
Details
- Builder name: Taber Custom Homes
Utilities & green energy
- Sewer: Public Sewer
- Water: City Water
Community & HOA
Community
- Subdivision: TEMPLE VIEW ESTATES
HOA
- Has HOA: Yes
- Services included: Maintenance Grounds
- HOA fee: $225 quarterly
- HOA name: Temple View Estates
- HOA phone: 480-988-0239
Location
- Region: Gilbert
Financial & listing details
- Price per square foot: $1,262/sqft
- Tax assessed value: $681,600
- Annual tax amount: $2,697
- Date on market: 11/24/2025
- Cumulative days on market: 310 days
- Listing terms: Cash,Conventional
- Ownership: Fee Simple
- Road surface type: Asphalt
Estimated market value
Not available
Estimated sales range
Not available
Not available
Price history
| Date | Event | Price |
|---|---|---|
| 5/22/2026 | Price change | $11,000,000+10.6%$1,262/sqft |
Source:  ARMLS #6951108 Report a problem ARMLS #6951108 Report a problem | ||
| 11/25/2025 | Listed for sale | $9,950,000+2111.1%$1,141/sqft |
Source: ARMLS #6951108 Report a problem | ||
| 1/15/2019 | Sold | $450,000+28.6%$52/sqft |
Source: Public Record Report a problem | ||
| 4/28/2017 | Sold | $350,000$40/sqft |
Source: Public Record Report a problem | ||
Public tax history
| Year | Property taxes | Tax assessment |
|---|---|---|
| 2025 | $2,360 -4.9% | $102,240 +10.7% |
| 2024 | $2,483 -0.3% | $92,355 +279.6% |
| 2023 | $2,490 -4.5% | $24,327 -60.7% |
| 2022 | $2,606 -1.1% | $61,860 +1.5% |
| 2021 | $2,635 +2.8% | $60,975 +20.4% |
| 2020 | $2,563 +3.8% | $50,655 +14.1% |
| 2019 | $2,469 | $44,400 +17.8% |
| 2018 | $2,469 +3.3% | $37,680 +30.8% |
| 2017 | $2,389 | $28,815 |
Find assessor info on the county website
Monthly payment
Est. payment
Payment breakdown
Explore the cost of this home by adjusting the details. Changes won't be saved.Climate risks
Neighborhood: 85295
Nearby schools
Schools provided by the listing agent
- Elementary: Chaparral Elementary School
- Middle: Cooley Middle School
- High: Williams Field High School
- District: Higley Unified School District
Source: ARMLS. This data may not be complete. We recommend contacting the local school district to confirm school assignments for this home.

Similar homes
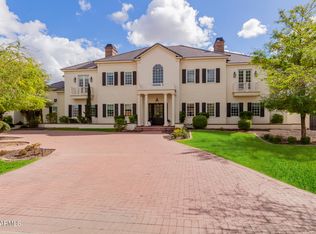
- $5,895,0005 bd6 ba7.7k sqft3182 S Penrose Court, Gilbert, AZ 85295For Sale
 MLS ID #7031847, Gary Finlinson, Finlinson Properties, LTD.. ARMLS
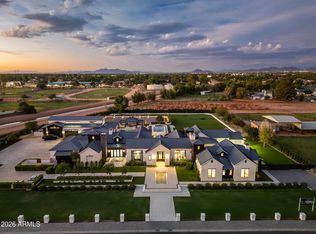
 - $16,500,0005 bd7 ba9k sqft2620 E PALO VERDE Street, Gilbert, AZ 85296For Sale
 MLS ID #7085391, Allison Swopes, Engel & Voelkers Scottsdale. ARMLS
 - $5,500,0005 bd7 ba6.9k sqft2589 E MAPLEWOOD Street, Gilbert, AZ 85297For Sale
 MLS ID #7033197, Allison Swopes, Engel & Voelkers Scottsdale. ARMLS
 - $6,500,0006 bd8 ba7.7k sqft2604 E MAPLEWOOD Street, Gilbert, AZ 85297New Construction
 MLS ID #7037658, Cody Goodman, Gentry Real Estate. ARMLS
