Exclusive Custom Residence on a Rare 2/3-Acre Lot | Chandler, Arizona
This exceptional move-in-ready custom home, scheduled for completion in 2027, represents one of the most distinctive properties available in Chandler. Situated on a rare 2/3-acre north/south-facing lot within a small, gated custom-home community, the residence offers low HOA fees, sweeping mountain views of the San Tan Mountains, and open space surrounding the property--all while remaining centrally located near downtown Phoenix and Scottsdale.
The home is a refined modern residence inspired by the clarity, functionality, and craftsmanship of European design. Architecture by Bedbrock Architecture and interior design by Kaitlyn Wolfe emphasize linear volumes, strong material juxtapositions, and seamless indoor-outdoor l
For sale
$4,700,000
2095 S BEVERLY Place, Chandler, AZ 85286
6beds
7,171sqft
Single Family Residence
Built in 2027
0.64 Acres Lot
$-- Zestimate®
$655/sqft
$225/mo HOA
What's special
Strong material juxtapositionsRefined modern residenceLinear volumes
- 56 days
- 657
- 10
Zillow last checked:
Listing updated:
Listed by:
Brad Pinter 602-471-7404,
HomeSmart
Source: ARMLS,MLS#: 7080254
Facts & features
Interior
Bedrooms & bathrooms
- Bedrooms: 6
- Bathrooms: 7
- Full bathrooms: 6
- 1/2 bathrooms: 1
Heating
- Heat Pump, ENERGY STAR Qualified Equipment, Electric
Cooling
- Heat Pump, Ceiling Fan(s), ENERGY STAR Qualified Equipment
Appliances
- Included: Refrigerator, Built-in Microwave, Dishwasher, Disposal, Induction Cooktop, Gas Range, Electric Oven, Gas Cooktop, Built-In Gas Oven, Built-In Electric Oven
- Laundry: Inside, Gas Dryer Hookup, Engy Star (See Rmks)
Features
- Pantry, Quartz Countertops, Double Vanity, Eat-in Kitchen, Breakfast Bar, Kitchen Island, Full Bth Master Bdrm, Separate Shwr & Tub
- Has basement: No
- Number of fireplaces: 3
Interior area
- Total structure area: 7,171
- Total interior livable area: 7,171 sqft
Property
Parking
- Total spaces: 18
- Parking features: Garage, Open
- Garage spaces: 4
- Uncovered spaces: 14
Features
- Stories: 1
- Has private pool: Yes
- Pool features: Variable Speed Pump, Outdoor Pool, Play Pool, Heated
- Has spa: Yes
- Spa features: Heated
- Fencing: Perimeter,Back Yard,Block
Lot
- Size: 0.64 Acres
- Features: Dirt Front, Dirt Back
Details
- Parcel number: 30338228
- Special conditions: Owner/Agent
Construction
Type & style
- Home type: SingleFamily
- Property subtype: Single Family Residence
Materials
- Brick Veneer, Spray Foam Insulation, Synthetic Stucco, Cement Siding, Wood Frame, Stone
- Roof: Foam
Condition
- Year built: 2027
Details
- Builder name: AZ Custom Home Builders LLC
Utilities & green energy
- Electric: 220 Volts in Kitchen
- Sewer: Public Sewer
- Utilities for property: Phone Connected
Community & HOA
Community
- Subdivision: CARINO 8 ENCLAVE
HOA
- Has HOA: Yes
- Services included: Maintenance Grounds
- HOA fee: $225 monthly
- HOA name: Carino 8 Enclave
- HOA phone: 480-326-6853
Location
- Region: Chandler
Financial & listing details
- Price per square foot: $655/sqft
- Tax assessed value: $520,600
- Annual tax amount: $3,759
- Date on market: 9/14/2026
- Cumulative days on market: 57 days
- Listing terms: VA Loan,Cash to Loan,Cash,Conventional,1031 Exchange,FHA
- Ownership: Fee Simple
- Electric utility on property: Yes
Estimated market value
Not available
Estimated sales range
Not available
Not available
Price history
| Date | Event | Price |
|---|---|---|
| 9/15/2026 | Listed for sale | $4,700,000+683.3%$655/sqft |
Source:  ARMLS #7080254 Report a problem | ||
| 10/28/2024 | Sold | $600,000+20%$84/sqft |
Source: Public Record Report a problem | ||
| 10/29/2021 | Sold | $500,000$70/sqft |
Source: Public Record Report a problem | ||
Public tax history
| Year | Property taxes | Tax assessment |
|---|---|---|
| 2025 | $3,739 +1.6% | $78,090 +28.5% |
| 2024 | $3,680 +1.9% | $60,765 +66.7% |
| 2023 | $3,610 +2.7% | $36,461 -42.2% |
| 2022 | $3,513 | $63,135 +2476.9% |
| 2021 | -- | $2,450 |
Find assessor info on the county website
Monthly payment
Est. payment
Payment breakdown
Explore the cost of this home by adjusting the details. Changes won't be saved.Climate risks
Neighborhood: 85286
Nearby schools
Schools provided by the listing agent
- Elementary: Chandler Traditional Academy - Freedom
- Middle: Bogle Junior High School
- High: Hamilton High School
- District: Chandler Unified District #80
Source: ARMLS. This data may not be complete. We recommend contacting the local school district to confirm school assignments for this home.

Similar homes
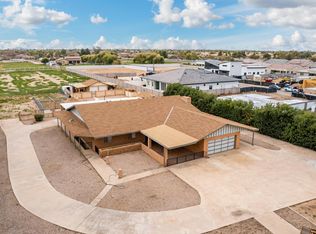
- $3,450,0004 bd6 ba6.4k sqft1011 E KINGBIRD Place, Chandler, AZ 85286For Sale
 MLS ID #7076013, Vincent Fratantoni, West USA Realty. ARMLS
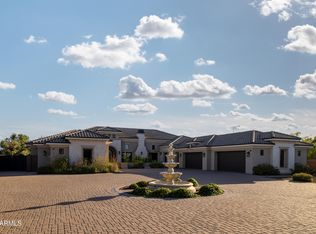
- $4,350,0007 bd7 ba8.1k sqft6 E OAKWOOD HILLS Drive, Chandler, AZ 85248For Sale
 MLS ID #6945202, Adrian Cluff, Berkshire Hathaway HomeServices Arizona Properties. ARMLS
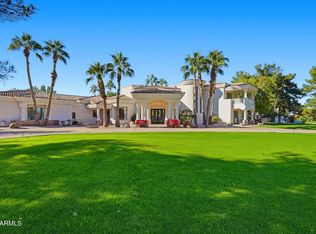
- $4,000,0006 bd7 ba6.4k sqft504 W HARMONY Place, Chandler, AZ 85248For Sale
 MLS ID #6972007, Mindy Jones, Real Broker. ARMLS
- $5,500,0005 bd6 ba8.1k sqft577 W HORSESHOE Place, Chandler, AZ 85248For Sale
 MLS ID #6920797, Jennifer Felker, Compass. ARMLS
