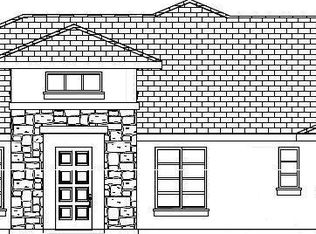
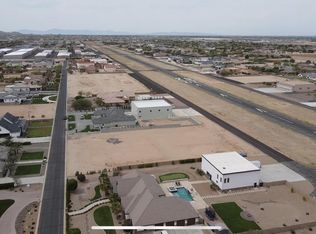
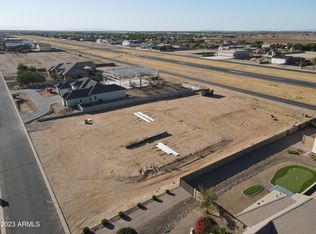
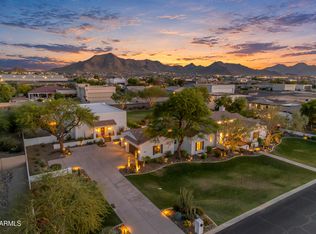
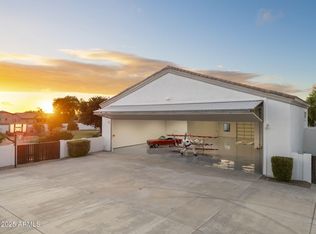
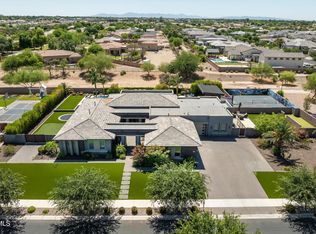
One of the most extraordinary aviation estates in Arizona, this custom luxury home in Pegasus Airpark offers direct taxiway access, a 70' x 80' executive aircraft hangar, and a design unlike anything else in the community. Built for pilots, car collectors, RV enthusiasts, and those seeking exceptional craftsmanship, this one-of-a-kind estate combines luxury living with unmatched functionality.
The approximately 3,600-square-foot residence features 4 bedrooms, 3.5 bathrooms, soaring ceilings, an open-concept floor plan, GE Monogram appliances, a gas range with double ovens, custom tile showers with frameless glass enclosures, a heated Jacuzzi soaking tub, Signature Kohler fixtures, bidet toilets, luxury vinyl plank flooring, and extensive 2x6 construction with open-cell spray foam insulation for exceptional energy efficiency and year-round comfort.
Connected to the home is an impressive 70' x 80' insulated aircraft hangar featuring a 65-foot-wide by 19-foot-high Higher Power hydraulic hangar door, an additional 12' x 14' roll-up door, fire sprinkler system, 50-amp RV hookup, RV dump station, and approximately 1,800 square feet of beautifully finished two-story living space complete with two full bathrooms, office space, a steam shower, a full kitchen with pantry, and washer and dryer hookups, making it ideal for extended guests, multi-generational living, a caretaker, or executive office. The hangar is designed to accommodate most aircraft operating from Pegasus Airpark while also serving as the ultimate garage for luxury vehicles, RVs, boats, off-road toys, or an incredible workshop.

Outdoor living is equally impressive with premium marble pavers surrounding the outdoor living spaces and pool, an upscale finish that stays noticeably cooler underfoot than traditional travertine while providing exceptional beauty and durability. The resort-style backyard is centered around a 60-foot heated and cooled pool featuring a Baja shelf, elevated "Sit & Spin" design, full-length conversation bench, automatic CoverSafe retractable pool cover, and an oversized spa accommodating 10-12 guests. The expansive covered patio offers two natural gas heaters, a gas fireplace, and is pre-plumbed for a misting system and outdoor wet bar, while the gazebo is equipped with natural gas for both a built-in grill and fire feature.
Every detail of this estate reflects thoughtful planning and uncompromising quality, from spray foam insulation, EV charger pre-wiring, and premium building materials to luxury finishes throughout. Whether you're searching for an aviation property, hangar home, pilot's dream home, luxury garage, or one of Arizona's premier fly-in estates, 21962 E. Stacey Road delivers a lifestyle rarely available anywhere in the country.
For sale
$4,850,000
21962 E STACEY Road, Queen Creek, AZ 85142
4beds
3,611sqft
Single Family Residence
Built in 2023
1.04 Acres Lot
$-- Zestimate®
$1,343/sqft
$176/mo HOA
What's special
Gas fireplaceOpen-concept floor planFire sprinkler systemFull kitchen with pantryOffice spaceSoaring ceilingsCustom luxury home
- 7 days
- 445
- 31
Likely to sell faster than
Zillow last checked:
Listing updated:
Listed by:
Amanda S Cragun 702-467-6164,
Keller Williams Integrity First Realty
Source: ARMLS,MLS#: 7084662
Facts & features
Interior
Bedrooms & bathrooms
- Bedrooms: 4
- Bathrooms: 4
- Full bathrooms: 3
- 1/2 bathrooms: 1
Heating
- Forced Air
Cooling
- Central Air
Appliances
- Included: Refrigerator, Built-in Microwave, Dishwasher, Disposal, Gas Range
- Laundry: Gas Dryer Hookup
Features
- Pantry, Double Vanity, Kitchen Island, Bidet, Full Bth Master Bdrm, Separate Shwr & Tub
- Has basement: No
- Number of fireplaces: 1
- Fireplace features: Living Room, Gas
Interior area
- Total structure area: 3,611
- Total interior livable area: 3,611 sqft
Property
Parking
- Total spaces: 16
- Parking features: RV Access/Parking, Extended Length Garage, Circular Driveway, Hangar, RV Garage
- Garage spaces: 8
- Uncovered spaces: 8
Features
- Stories: 1
- Patio & porch: Covered, Patio
- Exterior features: Built-in Barbecue, RV Hookup
- Has private pool: Yes
- Pool features: Outdoor Pool, Heated, Lap
- Has spa: Yes
- Spa features: Heated, Private
- Fencing: Block
- Has view: Yes
- View description: Mountain(s)
Lot
- Size: 1.04 Acres
- Features: North/South Exposure, Gravel/Stone Back, Synthetic Grass Frnt, Synthetic Grass Back
Details
- Additional structures: Gazebo
- Parcel number: 30492205
Construction
Type & style
- Home type: SingleFamily
- Architectural style: Ranch
- Property subtype: Single Family Residence
Materials
- Spray Foam Insulation, Stucco
- Foundation: Slab
- Roof: Tile
Condition
- Year built: 2023
Community & HOA
Community
- Features: Gated, Airport/Runway
- Subdivision: PEGASUS AIRPARK UNITS 3 AND 4
HOA
- Has HOA: Yes
- Services included: Other (See Remarks)
- HOA fee: $326 quarterly
- HOA name: Pegasus Airpark
- HOA phone: 480-422-0888
- Second HOA fee: $201 quarterly
- Second HOA name: Pegasus Flight Assc.
- Second HOA phone: 480-967-7182
Location
- Region: Queen Creek
Financial & listing details
- Price per square foot: $1,343/sqft
- Tax assessed value: $1,679,100
- Annual tax amount: $7,579
- Date on market: 9/25/2026
- Cumulative days on market: 7 days
- Listing terms: Cash,Conventional
- Ownership: Fee Simple
Estimated market value
Not available
Estimated sales range
Not available
Not available
Price history
| Date | Event | Price |
|---|---|---|
| 9/24/2026 | Listed for sale | $4,850,000-3%$1,343/sqft |
Source:  ARMLS #7084662 Report a problem ARMLS #7084662 Report a problem | ||
| 7/6/2026 | Listing removed | -- |
Source: Owner Report a problem | ||
| 6/6/2026 | Listed for sale | $5,000,000+2440.7%$1,385/sqft |
Source: ARMLS #7038418 Report a problem | ||
| 10/28/2022 | Listing removed | -- |
Source: Owner Report a problem | ||
| 10/21/2022 | Listed for sale | $196,800-67.1%$55/sqft |
Source: Owner Report a problem | ||
| 4/14/2021 | Listing removed | -- |
Source:  Berkshire Hathaway HomeServices Report a problem Berkshire Hathaway HomeServices Report a problem | ||
| 4/7/2021 | Listed for sale | $599,000+139.6%$166/sqft |
Source: Berkshire Hathaway HomeServices #6217506 Report a problem | ||
| 7/15/2019 | Sold | $250,000+39.3%$69/sqft |
Source: Public Record Report a problem | ||
| 4/15/2016 | Sold | $179,500-5%$50/sqft |
Source: Public Record Report a problem | ||
| 3/3/2016 | Pending sale | $189,000$52/sqft |
Source: Russ Lyon Sotheby's International Realty #5335914 Report a problem | ||
| 2/4/2016 | Price change | $189,000-3.1%$52/sqft |
Source: Russ Lyon Sotheby''s International Realty #5335914 Report a problem | ||
| 1/13/2016 | Price change | $195,000-7.1%$54/sqft |
Source: Russ Lyon Sotheby''s International Realty #5335914 Report a problem | ||
| 11/3/2015 | Price change | $210,000-6.7%$58/sqft |
Source: Russ Lyon Sotheby''s International Realty #5335914 Report a problem | ||
| 9/17/2015 | Listed for sale | $225,000+50%$62/sqft |
Source: Russ Lyon Sotheby''s International Realty #5335914 Report a problem | ||
| 10/10/2014 | Listing removed | $150,000$42/sqft |
Source: HomeSmart #5153579 Report a problem | ||
| 8/25/2014 | Listed for sale | $150,000+25%$42/sqft |
Source: HomeSmart #5153579 Report a problem | ||
| 8/20/2013 | Sold | $120,000-11.1%$33/sqft |
Source: Public Record Report a problem | ||
| 6/18/2013 | Listed for sale | $135,000+53%$37/sqft |
Source: HomeSmart #4954223 Report a problem | ||
| 1/15/2013 | Sold | $88,212-49.6%$24/sqft |
Source: Public Record Report a problem | ||
| 11/15/2006 | Sold | $175,000$48/sqft |
Source: Public Record Report a problem | ||
Public tax history
| Year | Property taxes | Tax assessment |
|---|---|---|
| 2025 | $7,281 -4.2% | $167,910 +24.4% |
| 2024 | $7,602 +259.8% | $134,950 +655.1% |
| 2023 | $2,113 +1.1% | $17,871 -48.7% |
| 2022 | $2,089 +1.9% | $34,815 +17.9% |
| 2021 | $2,050 +2.8% | $29,520 +11.8% |
| 2020 | $1,995 +3.8% | $26,415 +16.3% |
| 2019 | $1,922 | $22,710 +23.6% |
| 2018 | $1,922 +5% | $18,375 +29.5% |
| 2017 | $1,830 +14.5% | $14,190 +8.6% |
| 2016 | $1,598 +3.4% | $13,065 -4% |
| 2015 | $1,544 | $13,616 +10.8% |
| 2014 | -- | $12,288 -2.2% |
| 2013 | -- | $12,560 -76.7% |
| 2009 | -- | $54,000 +44.8% |
| 2008 | -- | $37,280 |
Find assessor info on the county website
Monthly payment
Est. payment
Payment breakdown
Explore the cost of this home by adjusting the details. Changes won't be saved.Climate risks
Neighborhood: 85142
Nearby schools
Schools provided by the listing agent
- Elementary: Schnepf Elementary School
- Middle: Katherine Mecham Barney Elementary
- High: Crismon High School
- District: Queen Creek Unified District
Source: ARMLS. This data may not be complete. We recommend contacting the local school district to confirm school assignments for this home.
Similar homes
- $3,500,0004 bd4 ba3.6k sqft21257 E PEGASUS Parkway, Queen Creek, AZ 85142For Sale
 MLS ID #7044856, Stephanie N Sandoval, HomeSmart Lifestyles. ARMLS
 - $2,900,0004 bd5 ba4.3k sqft21553 E PEGASUS Parkway, Queen Creek, AZ 85142For Sale
 MLS ID #7026094, Ken Gould, Compass. ARMLS
 - $3,225,0004 bd4 ba4.1k sqft21211 E PEGASUS Parkway, Queen Creek, AZ 85142For Sale
 MLS ID #6891275, Michael Hansen, Aim Realty. ARMLS
 - $2,700,0004 bd5 ba4.6k sqft24848 S 198TH Place, Queen Creek, AZ 85142For Sale
 MLS ID #7075703, Debra Robertson, Russ Lyon Sotheby's International Realty. ARMLS
