To Be built VIP Custom Home with the following extras Oversized Tile Shower at master with His and Hers entry door and 3/8'' wall of glass, Free Standing Tub at master with deck mounted Faucet, 72'' Linear Fireplace with decorative surround at Great room16' Center opening slider with clear view screens at Great room, Thermador Appliance allowance, Columns Style Fridge/Freezer units at Kitchen with Panel ready Doors and hardware, Double Oven, Cooktop, Hood & dishwasher for kitchen.
Designer Upgrade for Quartz or Granite Tops at Kitchen and Master Bath Includes Designer Level tile in all locations except bedrooms, closet & theater. Designer
Level Carpet allowed for those areas.
Designer Level Plumbing and much more.
For sale
$2,599,000
2866 E CEDAR WAXWING Drive, Gilbert, AZ 85298
5beds
4,248sqft
:
Get pre-qualified$14,803/mo
Single Family Residence
Built in 2026
1.2 Acres Lot
$-- Zestimate®
$612/sqft
$-- HOA
What's special
- 89 days |
- 535 |
- 14 |
Zillow last checked:
Listing updated:
Listed by:
Warren Petersen 602-332-5812,
Network Realty
Source: ARMLS,MLS#: 7021160
Facts & features
Interior
Bedrooms & bathrooms
- Bedrooms: 5
- Bathrooms: 5
- Full bathrooms: 5
Heating
- Natural Gas
Cooling
- HVAC SEER Rating
Appliances
- Included: Gas Stub for Range, Disposal, Gas Cooktop
- Laundry: Inside
Features
- Granite Counters, Eat-in Kitchen, Pantry, Separate Shwr & Tub
- Has basement: No
- Number of fireplaces: 1
Interior area
- Total structure area: 4,248
- Total interior livable area: 4,248 sqft
Property
Parking
- Total spaces: 7
- Parking features: RV Access/Parking, RV Gate, RV Garage
- Garage spaces: 7
Features
- Stories: 1
- Spa features: None
- Fencing: None
Lot
- Size: 1.2 Acres
- Features: None
Details
- Additional structures: Workshop
- Parcel number: 30479016W
- Horses can be raised: Yes
Construction
Type & style
- Home type: SingleFamily
- Property subtype: Single Family Residence
Materials
- Stucco, Wood Frame
- Roof: Tile
Condition
- Year built: 2026
Details
- Builder name: VIP Homes
Utilities & green energy
- Sewer: Septic Tank
- Water: City Water
Community & HOA
Community
- Subdivision: Metes and bounds
HOA
- Has HOA: No
- Services included: No Fees
Location
- Region: Gilbert
Financial & listing details
- Price per square foot: $612/sqft
- Tax assessed value: $407,300
- Annual tax amount: $1,522
- Date on market: 4/29/2026
- Cumulative days on market: 89 days
- Listing terms: Cash,Conventional,VA Loan
- Ownership: Fee Simple
Estimated market value
Not available
Estimated sales range
Not available
Not available
Price history
| Date | Event | Price |
|---|---|---|
| 4/30/2026 | Listed for sale | $2,599,000+420.8%$612/sqft |
Source:  ARMLS #7021160 Report a problem ARMLS #7021160 Report a problem | ||
| 1/8/2024 | Listing removed | $499,000+5.1%$117/sqft |
Source: ARMLS #6473251 Report a problem | ||
| 8/18/2023 | Sold | $475,000$112/sqft |
Source: ARMLS #6555748 Report a problem | ||
| 8/11/2023 | Pending sale | $475,000$112/sqft |
Source: ARMLS #6555748 Report a problem | ||
| 5/19/2023 | Listed for sale | $475,000-4.8%$112/sqft |
Source: ARMLS #6555748 Report a problem | ||
| 3/28/2023 | Listing removed | $499,000$117/sqft |
Source: ARMLS #6473251 Report a problem | ||
| 1/13/2023 | Price change | $499,000-3.1%$117/sqft |
Source: ARMLS #6473251 Report a problem | ||
| 10/5/2022 | Listed for sale | $515,000+22.6%$121/sqft |
Source: ARMLS #6473251 Report a problem | ||
| 3/24/2022 | Sold | $420,000-6.7%$99/sqft |
Source: ARMLS #6259010 Report a problem | ||
| 2/14/2022 | Pending sale | $450,000$106/sqft |
Source: ARMLS #6259010 Report a problem | ||
| 7/2/2021 | Listed for sale | $450,000$106/sqft |
Source: ARMLS #6259010 Report a problem | ||
Public tax history
| Year | Property taxes | Tax assessment |
|---|---|---|
| 2025 | $1,514 +1.6% | $61,095 +9% |
| 2024 | $1,490 +2% | $56,040 +275.4% |
| 2023 | $1,461 +2.7% | $14,928 -53.2% |
| 2022 | $1,422 -2.1% | $31,920 +7.9% |
| 2021 | $1,453 +3.7% | $29,580 +9.1% |
| 2020 | $1,402 +3% | $27,105 +14.5% |
| 2019 | $1,361 | $23,670 +5.2% |
| 2018 | $1,361 +6.1% | $22,500 +6.8% |
| 2017 | $1,282 +1.3% | $21,060 -0.4% |
| 2016 | $1,266 -16.2% | $21,135 +6.1% |
| 2015 | $1,510 | $19,920 +23.8% |
| 2014 | -- | $16,096 +93.5% |
| 2013 | -- | $8,320 -18.8% |
| 2012 | -- | $10,240 -23.4% |
| 2011 | -- | $13,360 -57.9% |
| 2010 | -- | $31,760 -23.8% |
| 2009 | -- | $41,680 +3% |
| 2008 | -- | $40,480 +13.5% |
| 2007 | -- | $35,680 |
Find assessor info on the county website
Monthly payment
Est. payment
Payment breakdown
Explore the cost of this home by adjusting the details. Changes won't be saved.Climate risks
Neighborhood: 85298
Nearby schools
GreatSchools rating
- 10/10Charlotte Patterson Elementary SchoolGrades: PK-6Distance: 1 mi
- 8/10Willie & Coy Payne Jr. High SchoolGrades: 7-8Distance: 1 mi
- 9/10Basha High SchoolGrades: PK,6-12Distance: 2 mi
Schools provided by the listing agent
- Elementary: Charlotte Patterson Elementary
- Middle: Willie & Coy Payne Jr. High
- High: Basha High School
- District: Chandler Unified District #80
Source: ARMLS. This data may not be complete. We recommend contacting the local school district to confirm school assignments for this home.
- $1,350,0005 bd3 ba3.3k sqft2863 E Cedar Waxwing Dr, Gilbert, AZ 85298Sold
- $748,100-- bd3 ba2.8k sqft2872 E Turnberry Dr, Gilbert, AZ 85298Off Market
- $756,4003 bd3 ba2.6k sqft2858 E Turnberry Dr, Gilbert, AZ 85298Off Market
- $834,6004 bd4 ba2.8k sqft2884 E Turnberry Dr, Gilbert, AZ 85298Off Market
- $860,0005 bd4 ba3.4k sqft2846 E Turnberry Dr, Gilbert, AZ 85298Sold
- $1,651,700-- bd4 ba4.3k sqft2926 E Cedar Waxwing Dr, Gilbert, AZ 85298Off Market
- $1,012,6004 bd2 ba2.1k sqft2813 E Cedar Waxwing Dr, Gilbert, AZ 85298Off Market
- $696,8003 bd2 ba2.6k sqft2900 E Turnberry Dr, Gilbert, AZ 85298Off Market
A local agent can set up tours, give advice and negotiate with sellers.
Similar homes
- $2,495,0005 bd7 ba5k sqft2285 E MEAD Drive, Gilbert, AZ 85298For Sale
 MLS ID #7035087, Bruce Swift, Windermere Real Estate & Property Management. ARMLS
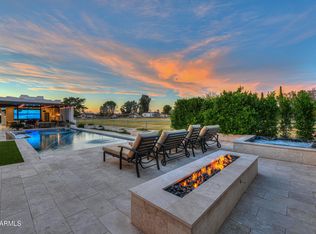
 - $2,799,9996 bd5 ba5k sqft21837 S 156TH Street, Gilbert, AZ 85298For Sale
 MLS ID #6990346, Tommy Navarrete, Dana Hubbell Group. ARMLS
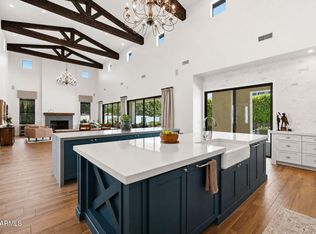
 - $2,595,0005 bd5 ba4.8k sqft2653 E ORIOLE Drive, Gilbert, AZ 85297For Sale
 MLS ID #7051753, Patrick F Schmitz, Realty ONE Group. ARMLS
 - $1,999,0005 bd5 ba4.6k sqft17718 E SAN CARLOS Way, Gilbert, AZ 85298For Sale
 MLS ID #7012199, Tanner Crandell, Balboa Realty, LLC. ARMLS
 - $2,600,0005 bd6 ba4.9k sqft25017 S 198TH Place, Queen Creek, AZ 85142For SaleMLS ID #7033402, Kyler J Martin, W and Partners, LLC. ARMLS
- $1,699,9005 bd4 ba4.5k sqft4189 E LAFAYETTE Avenue, Gilbert, AZ 85298For SaleMLS ID #7043720, Steven C Zalewski, Polly Mitchell Global Realty. ARMLS
- $2,690,0006 bd7 ba5.6k sqft2035 E HAVEN Circle S, Gilbert, AZ 85298For SaleMLS ID #6993712, Amy Peterson, eXp Realty. ARMLS
- $2,000,0005 bd5 ba5k sqft23022 S 177th Street, Gilbert, AZ 85298New ConstructionMLS ID #7045581, Charles Edwards, Realty ONE Group. ARMLS
- $1,300,0003 bd3 ba3.3k sqft2538 E RAVENSWOOD Drive, Gilbert, AZ 85298For SaleMLS ID #7054458, Mike Schude, Instasold. ARMLS
- $2,275,0004 bd4 ba3.9k sqft2816 E CLARK Drive, Gilbert, AZ 85297For SaleMLS ID #7011790, Teresa M Porpiglia, My Home Group Real Estate. ARMLS
- $1,525,0005 bd4 ba4.7k sqft2051 E ARIS Drive, Gilbert, AZ 85298For SaleMLS ID #7010594, Cristen Corupe, Keller Williams Arizona Realty. ARMLS
- $2,499,9004 bd6 ba3.6k sqft2776 E TAURUS Place, Chandler, AZ 85249For SaleMLS ID #7022253, Jennifer Felker, Compass. ARMLS
- $1,900,0005 bd5 ba4.5k sqft23012 S 177th Street, Gilbert, AZ 85298New ConstructionMLS ID #7038128, Charles Edwards, Realty ONE Group. ARMLS
- $1,900,0005 bd5 ba4.5k sqft23047 S 177th Street, Gilbert, AZ 85298New ConstructionMLS ID #7038129, Charles Edwards, Realty ONE Group. ARMLS
- $2,750,0004 bd5 ba4k sqft25228 S STAR Drive, Queen Creek, AZ 85142For SaleMLS ID #6992338, Warren Petersen, Network Realty. ARMLS
- $1,948,8994 bd4 ba3.4k sqft5348 W ENCANTO VERDE Drive, Queen Creek, AZ 85144For SaleMLS ID #7058160, Julie A Brewer, HomeSmart. ARMLS
- $2,950,0008 bd10 ba5.6k sqft3475 S 159TH Street, Gilbert, AZ 85297For SaleMLS ID #7029702, Eric Alexander, Alexander Properties LLC. ARMLS
- $2,000,0005 bd5 ba4.2k sqft2752 E WILDHORSE Drive, Gilbert, AZ 85297For SaleMLS ID #7039054, Kristy N DeWitz, My Home Group Real Estate. ARMLS
- $2,100,0006 bd4 ba4.1k sqft19477 E Country Meadows Drive, Queen Creek, AZ 85142For SaleMLS ID #7044953, Christopher J Taege, Compass. ARMLS
- $1,550,0005 bd3 ba4.2k sqft2141 E Melrose Street, Gilbert, AZ 85297For SaleMLS ID #7035667, Hani Aldulaimi, Keller Williams Realty Phoenix. ARMLS
