Set within the prestigious gated lake community of Somerset at Belmont, this exceptional single-level estate redefines modern luxury living. Built in 2019 and spanning over 4,200 square feet, the residence masterfully blends sophisticated design, resort-inspired amenities, and effortless indoor-outdoor living.
From the moment you arrive, meticulously curated landscaping and architectural details set the tone for what awaits inside. Thoughtfully designed for both grand entertaining and everyday comfort, the home offers 5 spacious bedrooms, 4.5 bathrooms, 4 car garage, a private executive office, and expansive living spaces filled with natural light and refined finishes. At the heart of the home, the chef's kitchen is complemented by an oversized walk-in pantry, wine refrigeration, and seamless flow into the main gathering areas. Plantation shutters, custom built-ins, a faux fireplace, and designer accent features create an atmosphere of understated elegance throughout.
Step outside to a private resort unlike anything else on the market. The backyard has been transformed into an extraordinary retreat featuring a sparkling pool and spa, a fully equipped pool house complete with bathroom and shower, an outdoor kitchen and grilling station, misting system, putting green, splash pad, and in-ground trampoline. Every detail has been carefully considered to create a setting that is equally suited for lavish entertaining or quiet evenings under the Arizona sky.
Additional luxury amenities include a tandem four-car garage with EV charging capability, mudroom with custom cabinetry, laundry room with sink and extensive storage, tankless water heating system with recirculation technology, water softener, and numerous energy-efficient upgrades throughout.
Rarely does a home combine this level of craftsmanship, functionality, and resort-caliber outdoor living within one of Gilbert's most coveted master-planned communities. This is more than a residence--it is a lifestyle defined by elegance, comfort, and distinction.
Pending
$2,000,000
2752 E WILDHORSE Drive, Gilbert, AZ 85297
5beds
4,293sqft
Single Family Residence
Built in 2019
0.31 Acres Lot
$-- Zestimate®
$466/sqft
$285/mo HOA
What's special
Sparkling pool and spaGas fireplaceIn-ground trampolineSplash padWine refrigerationPrivate executive officeRefined finishes
- 44 days |
- 693 |
- 50 |
Zillow last checked:
Listing updated:
Listed by:
Kristy N DeWitz 480-773-4779,
My Home Group Real Estate,
Nick A DeWitz 480-299-1796,
My Home Group Real Estate
Source: ARMLS,MLS#: 7039054
Facts & features
Interior
Bedrooms & bathrooms
- Bedrooms: 5
- Bathrooms: 5
- Full bathrooms: 4
- 1/2 bathrooms: 1
Heating
- ENERGY STAR Qualified Equipment, Natural Gas
Cooling
- HVAC SEER Rating, Central Air, ENERGY STAR Qualified Equipment, Programmable Thmstat
Appliances
- Included: Built-in Microwave, Dishwasher, Disposal, Gas Range, Gas Oven, Gas Cooktop
- Laundry: Inside, Engy Star (See Rmks)
Features
- Pantry, Non-laminate Counter, High Speed Internet, Double Vanity, Breakfast Bar, 9+ Flat Ceilings, No Interior Steps, Kitchen Island, Full Bth Master Bdrm, Separate Shwr & Tub
- Flooring: Carpet, Vinyl, Tile
- Windows: Low Emissivity Windows, Double Pane Windows, ENERGY STAR Qualified Windows
- Has basement: No
- Number of fireplaces: 1
- Fireplace features: Other, Living Room
Interior area
- Total structure area: 4,293
- Total interior livable area: 4,293 sqft
Property
Parking
- Total spaces: 6
- Parking features: Tandem Garage, RV Gate, Direct Access
- Garage spaces: 4
- Uncovered spaces: 2
Features
- Stories: 1
- Patio & porch: Covered
- Exterior features: Playground, Other, Private Yard, Built-in Barbecue
- Has private pool: Yes
- Pool features: Outdoor Pool
- Has spa: Yes
- Spa features: Private
- Fencing: Block
Lot
- Size: 0.31 Acres
- Features: North/South Exposure, Gravel/Stone Front, Grass Front, Synthetic Grass Back
Details
- Additional structures: Gazebo
- Parcel number: 31323237
Construction
Type & style
- Home type: SingleFamily
- Architectural style: Ranch
- Property subtype: Single Family Residence
Materials
- Spray Foam Insulation, Stucco, Other, Wood Frame, Painted, Stone
- Roof: Tile,Concrete
Condition
- Year built: 2019
Details
- Builder name: The New Home Company
Utilities & green energy
- Sewer: Public Sewer
- Water: City Water
Green energy
- Energy efficient items: Energy Audit, Fresh Air Mechanical
- Water conservation: Tankless Ht Wtr Heat, Recirculation Pump
Community & HOA
Community
- Features: Lake, Gated, Tennis Court(s), Playground, Biking/Walking Path
- Subdivision: SOMERSET PHASE 1
HOA
- Has HOA: Yes
- Services included: Maintenance Grounds
- HOA fee: $285 monthly
- HOA name: Somerset Homeowners
- HOA phone: 602-437-4777
Location
- Region: Gilbert
Financial & listing details
- Price per square foot: $466/sqft
- Tax assessed value: $1,490,700
- Annual tax amount: $4,377
- Date on market: 6/22/2026
- Cumulative days on market: 44 days
- Listing terms: Cash,Conventional,FHA,VA Loan
- Ownership: Fee Simple
Estimated market value
Not available
Estimated sales range
Not available
Not available
Price history
| Date | Event | Price |
|---|---|---|
| 7/30/2026 | Pending sale | $2,000,000$466/sqft |
Source:  ARMLS #7039054 Report a problem ARMLS #7039054 Report a problem | ||
| 7/18/2026 | Listed for sale | $2,000,000$466/sqft |
Source: ARMLS #7039054 Report a problem | ||
| 7/12/2026 | Pending sale | $2,000,000$466/sqft |
Source: ARMLS #7039054 Report a problem | ||
| 6/22/2026 | Listed for sale | $2,000,000+4.4%$466/sqft |
Source: ARMLS #7039054 Report a problem | ||
| 5/8/2024 | Sold | $1,915,000+6.4%$446/sqft |
Source: ARMLS #6683397 Report a problem | ||
| 4/4/2024 | Pending sale | $1,800,000+82.7%$419/sqft |
Source: ARMLS #6683397 Report a problem | ||
| 12/23/2019 | Sold | $985,000-1%$229/sqft |
Source: Public Record Report a problem | ||
| 7/23/2019 | Price change | $995,000-3.3%$232/sqft |
Source: The New Home Company Report a problem | ||
| 7/13/2019 | Listed for sale | $1,028,818$240/sqft |
Source: The New Home Company #5952080 Report a problem | ||
Public tax history
| Year | Property taxes | Tax assessment |
|---|---|---|
| 2025 | $4,275 -5.6% | $149,070 -2.9% |
| 2024 | $4,529 -0.3% | $153,460 +205.4% |
| 2023 | $4,544 +2.2% | $50,257 -39.3% |
| 2022 | $4,448 -2.4% | $82,830 +5.8% |
| 2021 | $4,559 +167.6% | $78,280 +26.2% |
| 2020 | $1,704 +3292.7% | $62,020 +174.4% |
| 2019 | $50 | $22,605 |
Find assessor info on the county website
Monthly payment
Est. payment
Payment breakdown
Explore the cost of this home by adjusting the details. Changes won't be saved.Climate risks
Neighborhood: 85297
Nearby schools
GreatSchools rating
- 9/10San Tan Elementary SchoolGrades: PK-6Distance: 0.9 mi
- 7/10Higley High SchoolGrades: 8-12Distance: 1.7 mi
- 8/10Sossaman Middle SchoolGrades: 7-8Distance: 3.6 mi
Schools provided by the listing agent
- Elementary: San Tan Elementary
- Middle: Sossaman Middle School
- High: Higley High School
- District: Higley Unified School District
Source: ARMLS. This data may not be complete. We recommend contacting the local school district to confirm school assignments for this home.
- $1,571,0005 bd4 ba4.2k sqft2752 E Wildhorse Dr #22, Gilbert, AZ 85297Off Market

- $1,754,3005 bd4 ba4.2k sqft2764 E Wildhorse Dr, Gilbert, AZ 85297Off Market
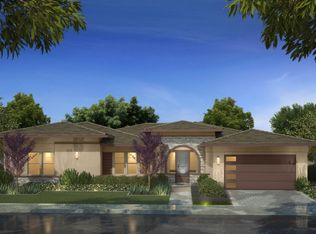
- $1,757,600-- bd4 ba4.2k sqft2738 E Wildhorse Dr, Gilbert, AZ 85297Off Market
- $1,536,800-- bd5 ba4.2k sqft2765 E Wyatt Way, Gilbert, AZ 85297Off Market
- $1,479,300-- bd4 ba4.2k sqft2778 E Wildhorse Dr, Gilbert, AZ 85297Off Market
- $1,760,100-- bd5 ba4.2k sqft2739 E Wyatt Way, Gilbert, AZ 85297Off Market
- $1,585,300-- bd5 ba4.2k sqft2751 E Wildhorse Dr, Gilbert, AZ 85297Off Market
- $1,752,4004 bd5 ba4.2k sqft2765 E Wildhorse Dr, Gilbert, AZ 85297Off Market
A local agent can set up tours, give advice and negotiate with sellers.
Similar homes
- $2,395,0004 bd5 ba4.9k sqft2675 E HUMMINGBIRD Way, Gilbert, AZ 85297For Sale
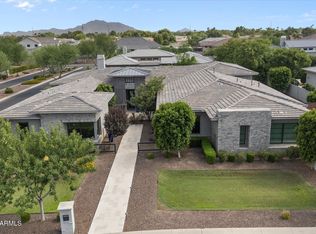 MLS ID #7064859, Monica Wambaugh, Keller Williams Arizona Realty. ARMLS
 - $2,199,9994 bd4 ba3.9k sqft2816 E CLARK Drive, Gilbert, AZ 85297For Sale
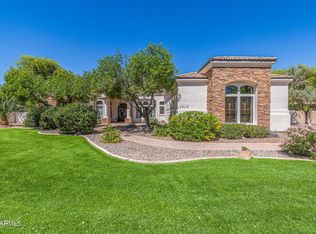 MLS ID #7011790, Teresa M Porpiglia, My Home Group Real Estate. ARMLS
 - $1,975,0005 bd4 ba3.9k sqft25823 S 154TH Street, Gilbert, AZ 85298For Sale
 MLS ID #7059115, Amanda Pinkerton, HomeSmart Lifestyles. ARMLS
 - $1,895,0005 bd4 ba3.4k sqft2709 E TAMARISK Street, Gilbert, AZ 85296For Sale
 MLS ID #7061153, Heather LaVoie, Lionsgate Realty. ARMLS
 - $1,695,0005 bd3 ba4.4k sqft3410 E VALLEJO Court, Gilbert, AZ 85298For SaleMLS ID #7064899, Laura Kulakowski, Realty ONE Group. ARMLS
- $1,225,0004 bd5 ba4k sqft2910 E ATHENA Avenue, Gilbert, AZ 85297For SaleMLS ID #7066017, Jenna L. Marsh, Real Broker. ARMLS
- $1,899,0005 bd4 ba3.9k sqft19617 S 118TH Place, Chandler, AZ 85286For SaleMLS ID #7067427, Doug Bonham, Balboa Realty, LLC. ARMLS
- $1,899,9006 bd4 ba4k sqft2082 E SANOQUE Boulevard, Gilbert, AZ 85298For SaleMLS ID #7015880, Stacia Ehlen, RE/MAX Signature. ARMLS
- $2,099,9995 bd4 ba4.1k sqft4108 E LAFAYETTE Avenue, Gilbert, AZ 85298For SaleMLS ID #7037544, Kyler J Martin, W and Partners, LLC. ARMLS
- $1,850,0006 bd5 ba4.8k sqft1360 S MULBERRY Street, Gilbert, AZ 85296For SaleMLS ID #7011454, Sara J Weller, SERHANT.. ARMLS
- $1,640,0005 bd4 ba3.7k sqft4339 E ESTRELLA Court, Gilbert, AZ 85296For SaleMLS ID #7047331, Amy Pender, Real Broker. ARMLS
- $1,800,0005 bd4 ba4k sqft445 E LYNX Way, Chandler, AZ 85249For SaleMLS ID #7069860, Elizabeth Rolfe, HomeSmart. ARMLS
- $2,100,0005 bd6 ba5.7k sqft2981 E SILO Drive, Gilbert, AZ 85296For SaleMLS ID #6994503, Scott Simas, ProSmart Realty. ARMLS
- $1,800,0007 bd5 ba4.6k sqft2889 E Page Court, Gilbert, AZ 85234For SaleMLS ID #7053764, Ashby Hatch, Epique Realty. ARMLS
- $1,975,0006 bd4 ba4.4k sqft20549 E PUMMELOS Road, Queen Creek, AZ 85142For SaleMLS ID #7060928, Heather Openshaw, Keller Williams Integrity First Realty. ARMLS
- $1,945,0005 bd4 ba4.4k sqft20756 E INDIANA Avenue, Queen Creek, AZ 85142For SaleMLS ID #7038211, Richard Harless, AZ Flat Fee. ARMLS
- $1,350,0004 bd4 ba4.3k sqft2968 E APPALOOSA Road, Gilbert, AZ 85296For SaleMLS ID #7066456, Carin S Nguyen, Real Broker. ARMLS
- $1,950,0005 bd6 ba5.5k sqft20190 E SUNSET Court, Queen Creek, AZ 85142For SaleMLS ID #7038487, John Cox, West USA Realty. ARMLS
- $1,925,0005 bd6 ba4.4k sqft21022 E AQUARIUS Way, Queen Creek, AZ 85142For SaleMLS ID #7037858, Kimberly A Weber, Russ Lyon Sotheby's International Realty. ARMLS
- $1,940,0004 bd5 ba4.7k sqft34157 N MIRAGE Court, San Tan Valley, AZ 85144For SaleMLS ID #7053270, Brendon B Adcox, Gentry Real Estate. ARMLS
