Welcome to 2747 E Valley Wind in Kuna! This inviting 3-bedroom, 2.5-bathroom home with a 3-car garage offers a wonderful combination of comfort, functionality, and convenience. Inside, you'll find a thoughtfully designed floor plan with comfortable living spaces, a functional kitchen, and well-appointed bedrooms that provide plenty of room for everyday living and guests. The upstairs laundry room is conveniently located alongside the bedrooms, making laundry day easy and efficient. The 2.5-bath layout adds convenience, while the spacious 3-car garage provides excellent room for vehicles, storage, hobbies, or recreational gear. Enjoy the peaceful Kuna lifestyle while being conveniently located near local schools, parks, shopping, dining, and recreation. Whether you're looking for your first home, a place to grow, or a property that offers plenty of practical space, 2747 E Valley Wind is ready to welcome you home. Come see why this Kuna property deserves a spot on your must-see list!
Active
Price cut: $4K (9/22)
$438,900
2747 E Valley Wind St, Kuna, ID 83634
3beds
3baths
1,650sqft
Single Family Residence
Built in 2025
4,965 Square Feet Lot
$438,200 Zestimate®
$266/sqft
$46/mo HOA
What's special
- 48 days
- 381
- 43
Zillow last checked:
Listing updated:
Listed by:
Amanda Prescott Cell:208-949-1128,
Homes of Idaho
Source: IMLS,MLS#: 98998261
Facts & features
Interior
Bedrooms & bathrooms
- Bedrooms: 3
- Bathrooms: 3
Primary bedroom
- Level: Upper
- Area: 196
- Dimensions: 14 x 14
Bedroom 2
- Level: Upper
- Area: 110
- Dimensions: 11 x 10
Bedroom 3
- Level: Upper
- Area: 110
- Dimensions: 11 x 10
Kitchen
- Level: Main
- Area: 120
- Dimensions: 10 x 12
Living room
- Level: Main
- Area: 196
- Dimensions: 14 x 14
Heating
- Forced Air, Natural Gas
Cooling
- Central Air
Appliances
- Included: Gas Water Heater, Dishwasher, Microwave, Oven/Range Freestanding, Refrigerator, Washer, Dryer
Features
- Bath-Master, Breakfast Bar, Pantry, Kitchen Island, Solid Surface Counters, Number of Baths Upper Level: 2
- Flooring: Carpet, Engineered Vinyl Plank
- Has basement: No
- Has fireplace: No
Interior area
- Total structure area: 1,650
- Total interior livable area: 1,650 sqft
- Finished area above ground: 1,650
- Finished area below ground: 0
Property
Parking
- Total spaces: 3
- Parking features: Attached
- Attached garage spaces: 3
Features
- Levels: Two
- Fencing: Partial
Lot
- Size: 4,965 Square Feet
- Dimensions: 110 x 62
- Features: Sm Lot 5999 SF, Irrigation Available, Sidewalks, Auto Sprinkler System, Partial Sprinkler System, Pressurized Irrigation Sprinkler System
Details
- Parcel number: R5186240320
Construction
Type & style
- Home type: SingleFamily
- Property subtype: Single Family Residence
Materials
- Frame, HardiPlank Type
- Roof: Composition
Condition
- Year built: 2025
Details
- Builder name: CBH Homes
Utilities & green energy
- Water: Public
- Utilities for property: Sewer Connected
Community & HOA
Community
- Subdivision: Ledgestone
HOA
- Has HOA: Yes
- HOA fee: $550 annually
Location
- Region: Kuna
Financial & listing details
- Price per square foot: $266/sqft
- Tax assessed value: $414,500
- Annual tax amount: $506
- Date on market: 8/21/2026
- Listing terms: Cash,Conventional,FHA,VA Loan
- Ownership: Fee Simple
Estimated market value
$438,200
$416,000 - $460,000
$2,449/mo
Price history
Price history is unavailable.
Public tax history
| Year | Property taxes | Tax assessment |
|---|---|---|
| 2026 | $805 +76.7% | $414,500 +82.4% |
| 2025 | $455 | $227,200 +142.5% |
| 2024 | -- | $93,700 |
Find assessor info on the county website
Monthly payment
Est. payment
Payment breakdown
Explore the cost of this home by adjusting the details. Changes won't be saved.Climate risks
Neighborhood: 83634
Nearby schools
Schools provided by the listing agent
- Elementary: Silver Trail
- Middle: Fremont
- High: Kuna
- District: Kuna School District #3
Source: IMLS. This data may not be complete. We recommend contacting the local school district to confirm school assignments for this home.
Similar homes
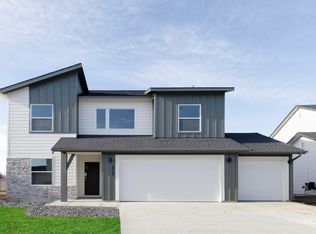
- $418,9903 bd2 ba1.4k sqftE Fitz Roy St, Kuna, ID 83634Active
 MLS ID #99000701, Anne Hoye, New Home Star Idaho. IMLS
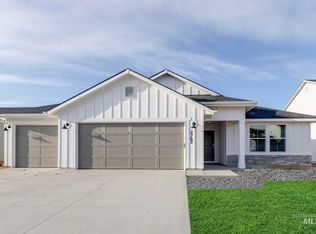
 - from $452,9903 bd2 ba1.8k sqftThe Orchard Plan, Bellaro Springs, Kuna, ID 83634New Construction
 Hayden Homes
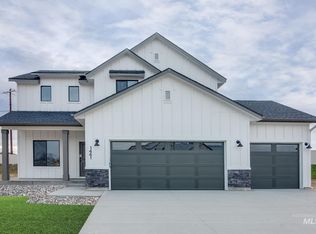
 - $441,9333 bd2 ba1.5k sqft2123 N Kenneth Ave, Kuna, ID 83634Active
 MLS ID #99001071, Richelle White, Silvercreek Realty Group. IMLS
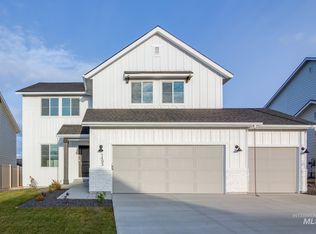
 - from $411,9903 bd2 ba1.4k sqftThe Edgewood Plan, Bellaro Springs, Kuna, ID 83634New Construction
 Hayden Homes
