Don't miss the 3D Tour! Can you find a more convenient location in Northern VA or really anywhere in the Washington DC Metro? No need to keep looking! 2748 Pembsly sits in a prime location within the highly sought-after community of Country Creek. This 3 bedroom 3.5 bath townhome home has been lovingly improved with updated kitchen and bathrooms, solid hardwood floors, heated porcelain tile floors in the basement rec room and new carpet in 2 upstairs bedrooms. New Anderson windows with an energy saving tint were just installed in July 2020, and the roof was replaced in June 2018. This home features 2 natural gas fireplaces for warmth and attractiveness. The primary bathroom has been updated with an oversized, jetted Jacuzzi tub, a separate shower with glass surround and beautiful travertine tile work. The main level powder room features marble floors, 2 more full baths have also been updated with similar professional tile work and the entire home is very well maintained. Relax and grill out on the rear deck (that has just been re-stained and sealed) or on the patio below. The rear yard is fully privacy fenced and ready to enjoy. With an attached two-car garage, plus two driveway parking spots, this home offers both luxury and convenience. Enjoy the fabulous location, with just a quick 4-minute stroll across the street to get to the Vienna Metro! Explore the expansive 84-acre Nottaway Park located just steps away! This beloved park features tennis, basketball, and volleyball courts, ball fields along with gardens, picnic areas, and hiking, biking and fitness trails - and don't miss Nottoway Nights concerts in the park and the Hunter House mansion. Take a short drive to downtown Vienna to indulge in its charming small-town atmosphere filled with boutique shops, eateries, nightlife and more. This home is also very convenient to major commuter routes including I-66, I-495 and Route 50.
Sold for $925,000
$925,000
2748 Pembsly Dr, Vienna, VA 22181
3beds
2,880sqft
Townhouse
Built in 1995
2,108 Square Feet Lot
$961,200 Zestimate®
$321/sqft
$4,074 Estimated rent
Home value
$961,200
$913,000 - $1.01M
$4,074/mo
Zestimate® history
Owner options
List your home for rent
$4,074/mo
Rent Zestimate®
Find your next renter with Zillow Rental Manager. Plus, with online applications, you can quickly screen prospective tenants – for free.
$4,074/mo
Rent Zestimate®
Refinance and save
$6,442/mo
Est. payment
Refinancing to a lower rate could help reduce your monthly payments and save thousands over the life of the loan.
$6,442/mo
Est. payment
Explore your selling options
Work with a Zillow partner agent
Leverage their expertise and Zillow's premium Showcase listings to get your home seen by more buyers.
Get startedList with your own agent
Get your home in front of millions of buyers by listing it on Zillow.
Learn how to do itSell it yourself
Take full control of how buyers see your home on Zillow by listing For Sale by Owner (FSBO).
List your homeWhat's special
Zillow last checked:
Listing updated:
Listed by:
Joie Ashworth 240-428-0411,
Weichert, REALTORS
Bought with:
Boni Vinter, 669671
Samson Properties
Jason Cheperdak, 0226009835
Samson Properties
Source: Bright MLS,MLS#: VAFX2197330
Facts & features
Interior
Bedrooms & bathrooms
- Bedrooms: 3
- Bathrooms: 4
- Full bathrooms: 3
- 1/2 bathrooms: 1
- Main level bathrooms: 1
Rooms
- Room types: Living Room, Dining Room, Primary Bedroom, Bedroom 2, Bedroom 3, Kitchen, Family Room, Breakfast Room, Recreation Room, Bathroom 2, Bathroom 3, Primary Bathroom, Half Bath
Primary bedroom
- Features: Flooring - Carpet
- Level: Upper
- Area: 208 Square Feet
- Dimensions: 16 X 13
Bedroom 2
- Features: Flooring - Carpet
- Level: Upper
- Area: 120 Square Feet
- Dimensions: 12 X 10
Bedroom 3
- Features: Flooring - Carpet
- Level: Upper
- Area: 121 Square Feet
- Dimensions: 11 X 11
Primary bathroom
- Features: Flooring - Stone, Granite Counters, Soaking Tub
- Level: Upper
Bathroom 2
- Features: Flooring - Ceramic Tile, Granite Counters, Bathroom - Tub Shower
- Level: Upper
Bathroom 3
- Features: Flooring - Ceramic Tile
- Level: Lower
Breakfast room
- Features: Flooring - HardWood
- Level: Main
Dining room
- Features: Flooring - Solid Hardwood
- Level: Main
- Area: 99 Square Feet
- Dimensions: 11 X 9
Family room
- Features: Flooring - Solid Hardwood
- Level: Main
- Area: 143 Square Feet
- Dimensions: 13 X 11
Half bath
- Features: Flooring - Solid Hardwood
- Level: Main
Kitchen
- Features: Flooring - Solid Hardwood, Granite Counters, Kitchen - Gas Cooking
- Level: Main
- Area: 220 Square Feet
- Dimensions: 20 X 11
Living room
- Features: Flooring - Solid Hardwood
- Level: Main
- Area: 187 Square Feet
- Dimensions: 17 X 11
Recreation room
- Features: Flooring - Ceramic Tile, Flooring - Heated, Fireplace - Other, Basement - Finished, Attached Bathroom
- Level: Lower
Heating
- Forced Air, Natural Gas
Cooling
- Ceiling Fan(s), Central Air, Electric
Appliances
- Included: Dishwasher, Disposal, Microwave, Oven/Range - Gas, Refrigerator, Gas Water Heater
- Laundry: Has Laundry, Upper Level, Dryer In Unit, Washer In Unit
Features
- Family Room Off Kitchen, Breakfast Area, Combination Kitchen/Living, Kitchen - Table Space, Dining Area, Primary Bath(s), Floor Plan - Traditional, Tray Ceiling(s), 9'+ Ceilings
- Flooring: Hardwood, Wood
- Doors: Sliding Glass
- Windows: Double Pane Windows, Screens, Insulated Windows, Low Emissivity Windows, Energy Efficient, Window Treatments
- Basement: Exterior Entry,Full,Finished,Walk-Out Access
- Number of fireplaces: 2
- Fireplace features: Glass Doors
Interior area
- Total structure area: 2,880
- Total interior livable area: 2,880 sqft
- Finished area above ground: 1,936
- Finished area below ground: 944
Property
Parking
- Total spaces: 4
- Parking features: Garage Door Opener, Concrete, Attached, Driveway
- Attached garage spaces: 2
- Uncovered spaces: 2
- Details: Garage Sqft: 368
Accessibility
- Accessibility features: None
Features
- Levels: Three
- Stories: 3
- Patio & porch: Deck, Patio
- Exterior features: Sidewalks, Street Lights
- Pool features: None
- Fencing: Back Yard,Full,Wood,Privacy
Lot
- Size: 2,108 Square Feet
- Features: Landscaped, Suburban
Details
- Additional structures: Above Grade, Below Grade
- Parcel number: 0481 43 0155B
- Zoning: 180
- Special conditions: Standard
Construction
Type & style
- Home type: Townhouse
- Architectural style: Colonial
- Property subtype: Townhouse
Materials
- Brick, Vinyl Siding
- Foundation: Slab
- Roof: Architectural Shingle
Condition
- Very Good
- New construction: No
- Year built: 1995
Details
- Builder model: BRANDON
- Builder name: PULTE
Utilities & green energy
- Sewer: Public Sewer
- Water: Public
- Utilities for property: Cable Available, Multiple Phone Lines, Underground Utilities
Community & HOA
Community
- Security: Electric Alarm, Carbon Monoxide Detector(s), Monitored, Smoke Detector(s)
- Subdivision: Virginia Center
HOA
- Has HOA: Yes
- Services included: Management, Insurance, Reserve Funds, Road Maintenance, Snow Removal, Trash
- HOA fee: $333 quarterly
- HOA name: COUNTRY CREEK SECTION SEVEN HOA
Location
- Region: Vienna
Financial & listing details
- Price per square foot: $321/sqft
- Tax assessed value: $782,160
- Annual tax amount: $9,061
- Date on market: 8/19/2024
- Listing agreement: Exclusive Right To Sell
- Listing terms: Conventional,FHA,FMHA,VA Loan,FNMA,Cash
- Exclusions: Ring Doorbell
- Ownership: Fee Simple
- Road surface type: Black Top
Price history
| Date | Event | Price |
|---|---|---|
| 9/12/2024 | Sold | $925,000+1.6%$321/sqft |
Source:  Bright MLS #VAFX2197330 Report a problem Bright MLS #VAFX2197330 Report a problem | ||
| 8/22/2024 | Contingent | $910,000$316/sqft |
Source: Bright MLS #VAFX2197330 Report a problem | ||
| 8/19/2024 | Listed for sale | $910,000+199.8%$316/sqft |
Source: Bright MLS #VAFX2197330 Report a problem | ||
| 12/22/1998 | Sold | $303,500+12.3%$105/sqft |
Source: Public Record Report a problem | ||
| 5/1/1995 | Sold | $270,279$94/sqft |
Source: Public Record Report a problem | ||
Public tax history
| Year | Property taxes | Tax assessment |
|---|---|---|
| 2025 | $10,020 +10.6% | $866,760 +10.8% |
| 2024 | $9,061 +3.9% | $782,160 +1.2% |
| 2023 | $8,719 +1.3% | $772,590 +2.7% |
| 2022 | $8,605 | $752,490 +7.3% |
| 2021 | -- | $701,550 +2.2% |
| 2020 | $8,121 +0.7% | $686,160 +0.7% |
| 2019 | $8,068 +0.7% | $681,690 +0.7% |
| 2018 | $8,013 +5% | $677,070 +3% |
| 2017 | $7,634 +0.5% | $657,560 +0.3% |
| 2016 | $7,597 +3.8% | $655,730 |
| 2015 | $7,318 +6.2% | $655,730 +5.9% |
| 2014 | $6,893 | $619,030 +2.1% |
| 2013 | -- | $606,050 +4.3% |
| 2012 | -- | $581,030 +1.8% |
| 2011 | -- | $570,740 +3.5% |
| 2010 | -- | $551,180 -2.5% |
| 2009 | -- | $565,090 -4.5% |
| 2008 | -- | $591,540 -2.6% |
| 2007 | -- | $607,100 +42.3% |
| 2003 | -- | $426,690 +13% |
| 2002 | -- | $377,600 +20.4% |
| 2001 | -- | $313,585 |
Find assessor info on the county website
Neighborhood: 22181
Nearby homes
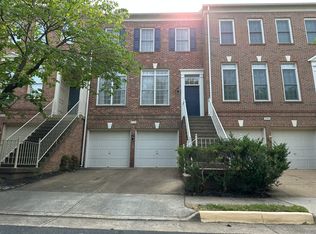
- $982,8003 bd4 ba2.5k sqft2750 Pembsly Dr, Vienna, VA 22181Off Market
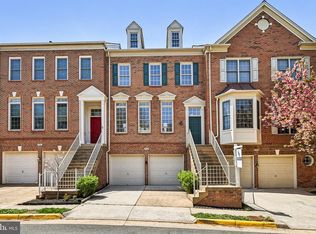
- $1,067,0003 bd5 ba2.3k sqft2746 Pembsly Dr, Vienna, VA 22181Sold
- $896,6004 bd3 ba1.9k sqft2752 Pembsly Dr, Vienna, VA 22181Off Market
- $1,030,0004 bd4 ba2.2k sqft2744 Pembsly Dr, Vienna, VA 22181Sold
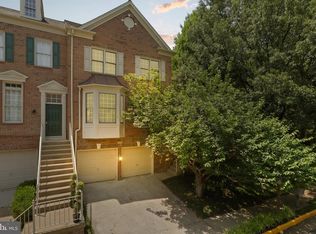
- $932,5004 bd3 ba2.4k sqft2754 Pembsly Dr, Vienna, VA 22181Off Market
- $969,4004 bd4 ba2.5k sqft2756 Pembsly Dr, Vienna, VA 22181Off Market
- $910,4003 bd3 ba1.9k sqft9542 Lagersfield Cir, Vienna, VA 22181Off Market
- $1,004,3004 bd4 ba2.5k sqft9544 Lagersfield Cir, Vienna, VA 22181Off Market
Nearby schools
GreatSchools rating
- 5/10Marshall Road Elementary SchoolGrades: PK-6Distance: 0.3 mi
- 9/10Thoreau Middle SchoolGrades: 7-8Distance: 1.8 mi
- 9/10Madison High SchoolGrades: 9-12Distance: 1.2 mi
Schools provided by the listing agent
- Elementary: Marshall Road
- Middle: Thoreau
- High: Madison
- District: Fairfax County Public Schools
Source: Bright MLS. This data may not be complete. We recommend contacting the local school district to confirm school assignments for this home.
Get a cash offer in 3 minutes
Find out how much your home could sell for in as little as 3 minutes with a no-obligation cash offer.
Estimated market value
$961,200
Get a cash offer in 3 minutes
Find out how much your home could sell for in as little as 3 minutes with a no-obligation cash offer.
Estimated market value
$961,200
- Virginia
- Fairfax County
- Vienna
- 22181
- 2748 Pembsly Dr
