Welcome to 2744 Pembsly Drive—an immaculate, end-unit townhouse combining comfort, convenience, and unbeatable location. This 4-bedroom, 3.5-bath home includes a den, rec room, and utility space, with thoughtful features throughout. The brick-front exterior, two-car garage, and private driveway create fantastic curb appeal, while the fenced-in backyard includes two spacious decks—perfect for relaxing or entertaining guests. Inside, enjoy brand new hardwood floors and carpeting throughout, a chef’s kitchen with ceiling-mounted pot/pan and wine glass racks, and cozy gas fireplaces in both the main living area and basement. The luxurious owner’s suite boasts a walk-in closet and a spa-style bath with a 2-person whirlpool tub. Additional highlights include attic insulation, Aeroseal HVAC duct sealing, whole-house water filtration, and plenty of built-in storage. Located just an 8-minute walk from the Vienna Metro, commuting is effortless with quick access to I-66 and I-495. This quiet, friendly neighborhood feeds into the highly rated Marshall Road ES, Thoreau MS, and Madison HS Pyramid. Just steps away, Nottoway Park offers 84 acres of recreation: sports fields, tennis courts, picnic areas, wooded trails, and even a historic mansion. Whether you're entertaining on the deck or taking in the serenity of the surrounding parkland, this home delivers on every level. Don’t miss this rare opportunity in the heart of Vienna!
Sold for $1,030,000
$1,030,000
2744 Pembsly Dr, Vienna, VA 22181
4beds
2,228sqft
Townhouse
Built in 1995
3,385 Square Feet Lot
$1,036,500 Zestimate®
$462/sqft
$4,312 Estimated rent
Home value
$1,036,500
$974,000 - $1.11M
$4,312/mo
Zestimate® history
Owner options
List your home for rent
$4,312/mo
Rent Zestimate®
Find your next renter with Zillow Rental Manager. Plus, with online applications, you can quickly screen prospective tenants – for free.
$4,312/mo
Rent Zestimate®
Refinance and save
$6,967/mo
Est. payment
Refinancing to a lower rate could help reduce your monthly payments and save thousands over the life of the loan.
$6,967/mo
Est. payment
Explore your selling options
Work with a Zillow partner agent
Leverage their expertise and Zillow's premium Showcase listings to get your home seen by more buyers.
Get startedList with your own agent
Get your home in front of millions of buyers by listing it on Zillow.
Learn how to do itSell it yourself
Take full control of how buyers see your home on Zillow by listing For Sale by Owner (FSBO).
List your homeWhat's special
Gas fireplacesTwo-car garageFenced-in backyardPrivate drivewayBrick-front exteriorHardwood floorsWalk-in closet
Zillow last checked:
Listing updated:
Listed by:
Marc Cormier 301-660-6272,
Berkshire Hathaway HomeServices PenFed Realty
Bought with:
Mark Schmitt, 0225083800
Pearson Smith Realty, LLC
Source: Bright MLS,MLS#: VAFX2239546
Facts & features
Interior
Bedrooms & bathrooms
- Bedrooms: 4
- Bathrooms: 4
- Full bathrooms: 2
- 1/2 bathrooms: 2
- Main level bathrooms: 1
Rooms
- Room types: Dining Room, Primary Bedroom, Bedroom 2, Bedroom 4, Kitchen, Family Room, Den, Foyer, Bedroom 1, Laundry, Bathroom 1, Bathroom 3, Bonus Room, Primary Bathroom, Half Bath
Primary bedroom
- Level: Upper
Bedroom 1
- Level: Upper
Bedroom 2
- Level: Upper
Bedroom 4
- Level: Lower
Primary bathroom
- Level: Upper
Bathroom 1
- Level: Upper
Bathroom 3
- Level: Lower
Bonus room
- Level: Main
Den
- Level: Main
Dining room
- Level: Main
Family room
- Level: Main
Family room
- Level: Lower
Foyer
- Level: Main
Half bath
- Level: Main
Kitchen
- Level: Main
Laundry
- Level: Upper
Heating
- Forced Air, Natural Gas
Cooling
- Central Air, Electric
Appliances
- Included: Gas Water Heater
- Laundry: Has Laundry, Upper Level, Laundry Room
Features
- Dining Area, Family Room Off Kitchen, Open Floorplan, Kitchen Island, Kitchen - Table Space, Other
- Flooring: Carpet
- Basement: Full
- Number of fireplaces: 2
- Fireplace features: Gas/Propane
Interior area
- Total structure area: 2,228
- Total interior livable area: 2,228 sqft
- Finished area above ground: 2,228
- Finished area below ground: 0
Property
Parking
- Total spaces: 4
- Parking features: Garage Door Opener, Concrete, Attached, Driveway
- Attached garage spaces: 2
- Uncovered spaces: 2
Accessibility
- Accessibility features: None
Features
- Levels: Three
- Stories: 3
- Patio & porch: Deck, Patio
- Exterior features: Storage, Other
- Pool features: None
- Fencing: Full
Lot
- Size: 3,385 Square Feet
Details
- Additional structures: Above Grade, Below Grade
- Parcel number: 0481 43 0153B
- Zoning: 180
- Special conditions: Standard
Construction
Type & style
- Home type: Townhouse
- Architectural style: Colonial
- Property subtype: Townhouse
Materials
- Aluminum Siding
- Foundation: Other
- Roof: Shingle,Composition
Condition
- Very Good
- New construction: No
- Year built: 1995
Utilities & green energy
- Sewer: Public Sewer
- Water: Public
- Utilities for property: Cable Available, Electricity Available, Natural Gas Available, Phone Available, Sewer Available, Water Available
Community & HOA
Community
- Subdivision: Country Creek
HOA
- Has HOA: Yes
- HOA fee: $333 quarterly
- HOA name: COUNTRY CREEK SECTION SEVEN HOA
Location
- Region: Vienna
Financial & listing details
- Price per square foot: $462/sqft
- Tax assessed value: $902,900
- Annual tax amount: $10,461
- Date on market: 6/13/2025
- Listing agreement: Exclusive Right To Sell
- Listing terms: Cash,Conventional,FHA,VA Loan
- Ownership: Fee Simple
Price history
| Date | Event | Price |
|---|---|---|
| 7/7/2025 | Sold | $1,030,000$462/sqft |
Source:  Bright MLS #VAFX2239546 Report a problem Bright MLS #VAFX2239546 Report a problem | ||
| 6/16/2025 | Contingent | $1,030,000$462/sqft |
Source: Bright MLS #VAFX2239546 Report a problem | ||
| 6/13/2025 | Listed for sale | $1,030,000+228.6%$462/sqft |
Source: Bright MLS #VAFX2239546 Report a problem | ||
| 5/26/1995 | Sold | $313,490$141/sqft |
Source: Public Record Report a problem | ||
Public tax history
| Year | Property taxes | Tax assessment |
|---|---|---|
| 2025 | $10,438 +7.8% | $902,900 +8% |
| 2024 | $9,683 +3.9% | $835,810 +1.2% |
| 2023 | $9,316 +1.4% | $825,520 +2.7% |
| 2022 | $9,189 | $803,580 +7% |
| 2021 | -- | $751,100 +2.1% |
| 2020 | $8,705 +0.7% | $735,500 +0.7% |
| 2019 | $8,648 +0.7% | $730,730 +0.7% |
| 2018 | $8,590 +4.8% | $725,790 +2.8% |
| 2017 | $8,198 +0.5% | $706,120 +0.2% |
| 2016 | $8,161 +3.8% | $704,440 |
| 2015 | $7,862 +6.1% | $704,440 +5.8% |
| 2014 | $7,412 | $665,660 +2.1% |
| 2013 | -- | $652,050 +4.2% |
| 2012 | -- | $625,590 +0.4% |
| 2011 | -- | $623,280 +3.6% |
| 2010 | -- | $601,460 -2.4% |
| 2009 | -- | $616,450 -5.2% |
| 2008 | -- | $650,510 -0.9% |
| 2007 | -- | $656,460 +40.6% |
| 2003 | -- | $466,840 +13% |
| 2002 | -- | $413,135 +19.3% |
| 2001 | -- | $346,400 |
Find assessor info on the county website
Neighborhood: 22181
Nearby homes
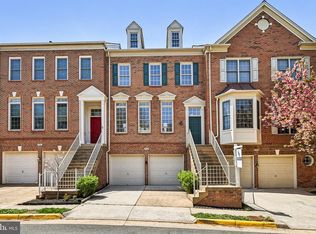
- $1,067,0003 bd5 ba2.3k sqft2746 Pembsly Dr, Vienna, VA 22181Sold
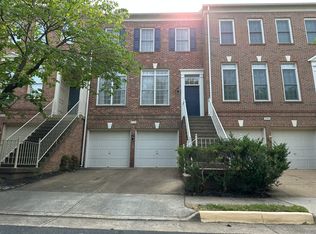
- $925,0003 bd4 ba2.8k sqft2748 Pembsly Dr, Vienna, VA 22181Sold
- $979,1003 bd4 ba2.5k sqft2750 Pembsly Dr, Vienna, VA 22181Off Market
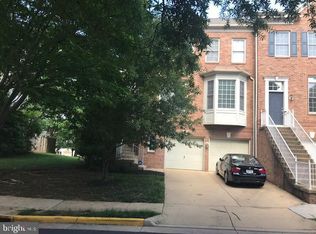
- $1,027,9004 bd3 ba2.2k sqft9546 Lagersfield Cir, Vienna, VA 22181Off Market
- $902,8004 bd3 ba1.9k sqft2752 Pembsly Dr, Vienna, VA 22181Off Market
- $1,002,6004 bd4 ba2.5k sqft9544 Lagersfield Cir, Vienna, VA 22181Off Market
- $915,0003 bd3 ba1.9k sqft9542 Lagersfield Cir, Vienna, VA 22181Off Market
- $1,045,0004 bd4 ba2.2k sqft9548 Lagersfield Cir, Vienna, VA 22181Sold
Nearby schools
GreatSchools rating
- 5/10Marshall Road Elementary SchoolGrades: PK-6Distance: 0.3 mi
- 9/10Thoreau Middle SchoolGrades: 7-8Distance: 1.8 mi
- 9/10Madison High SchoolGrades: 9-12Distance: 1.2 mi
Schools provided by the listing agent
- Elementary: Marshall Road
- Middle: Thoreau
- High: Oakton
- District: Fairfax County Public Schools
Source: Bright MLS. This data may not be complete. We recommend contacting the local school district to confirm school assignments for this home.
Get a cash offer in 3 minutes
Find out how much your home could sell for in as little as 3 minutes with a no-obligation cash offer.
Estimated market value
$1,036,500
Get a cash offer in 3 minutes
Find out how much your home could sell for in as little as 3 minutes with a no-obligation cash offer.
Estimated market value
$1,036,500
- Virginia
- Fairfax County
- Vienna
- 22181
- 2744 Pembsly Dr
