***Catered Open Houses Saturday 12-2pm*** Sunday 11am-1pm*** “The moment you set your eyes on this home you’ll know...” There is a certain kind of home that makes life feel easier the second you pull up—classic brick architecture, a substantial presence, and a location that immediately changes what your week can look like. This townhome delivers that rare mix of everyday convenience and real substance, with generous living space, a two-car garage, and one of the most compelling positions in Vienna: directly across from the Vienna Metro, with quick access to the Town of Vienna, Tysons, and the routes that keep Northern Virginia moving. From the outside, the home has the timeless appeal buyers never get tired of: stately brick, tall windows, elevated entry, and the kind of symmetrical facade that feels polished and enduring. Inside, the layout opens up beautifully with bright, comfortable rooms that feel welcoming rather than formal. Natural light pours through oversized windows, the proportions are generous, and the flow makes it easy to imagine everything from relaxed evenings at home to weekend gatherings that spill from room to room without ever feeling crowded. The main level has been refreshed with new flooring, giving the space a cleaner, more current feel from the moment you step in. In the kitchen, new granite countertops add a crisp, elevated finish and bring fresh energy to the heart of the home. The cabinetry is also slated for a refresh, creating even more upside and an even more polished look ahead. Just off the kitchen and family area, the electric fireplace adds a cozy focal point that softens the space and makes it especially inviting during cooler months. It is the kind of setting that works equally well for a quiet night in or a house full of guests. Throughout the home, the updates continue in ways that matter day to day. There is fresh paint throughout, fresh carpet on the bedroom level, and fresh carpet in the basement, so the entire home reads as clean, bright, and move-in ready rather than piecemeal. All light fixtures have been upgraded, adding a more modern, cohesive feel, while two updated ceiling fans bring both style and comfort. A Nest thermostat adds smart convenience, and the top-level window AC unit provides extra cooling support during the hottest summer stretch, helping keep that upper room comfortable when temperatures climb. The baths add another layer of appeal, especially the beautifully updated primary bath with its soaking tub, sleek separate shower, and bright, spa-like finish. Downstairs, the lower level gives you flexibility for whatever you want most—guest space, workout area, media room, office, or a combination of all three—without sacrificing comfort. Then there is the outdoor space, which gives this home a personality all its own. The covered patio creates a true retreat with shade, privacy, and room to unwind, while the spiral staircase is an unforgettable architectural detail that sets the backyard apart from the ordinary. It is functional, distinctive, and full of character, connecting the outdoor spaces in a way that feels both practical and memorable. And the practical advantages here are real. The two-car garage is a major asset in this location, and it includes an EV-ready outlet, making electric vehicle setup simple without suggesting a charger unit conveys. When you pair that with Metro access right across the street, you get the kind of convenience that is hard to overstate. Add in how close you are to the restaurants, boutiques, and charm of the Town of Vienna, plus the shopping, dining, and business hubs of Tysons, and this home starts to check boxes that rarely come together in one place. This is a home with presence, comfort, and momentum: fresh finishes, smart updates, standout outdoor character, and a location that makes getting where you want to go feel almost effortless. It feels established, refreshed, and ready for its next chapter.
Sold for $1,067,000
$1,067,000
2746 Pembsly Dr, Vienna, VA 22181
3beds
2,380sqft
Townhouse
Built in 1995
2,108 Square Feet Lot
$1,039,900 Zestimate®
$448/sqft
$4,022 Estimated rent
Home value
$1,039,900
$988,000 - $1.09M
$4,022/mo
Zestimate® history
Owner options
List your home for rent
$4,022/mo
Rent Zestimate®
Find your next renter with Zillow Rental Manager. Plus, with online applications, you can quickly screen prospective tenants – for free.
$4,022/mo
Rent Zestimate®
Refinance and save
$7,387/mo
Est. payment
Refinancing to a lower rate could help reduce your monthly payments and save thousands over the life of the loan.
$7,387/mo
Est. payment
Explore your selling options
Work with a Zillow partner agent
Leverage their expertise and Zillow's premium Showcase listings to get your home seen by more buyers.
Get startedList with your own agent
Get your home in front of millions of buyers by listing it on Zillow.
Learn how to do itSell it yourself
Take full control of how buyers see your home on Zillow by listing For Sale by Owner (FSBO).
List your homeWhat's special
Stately brickElectric fireplaceTwo-car garageSymmetrical facadeFresh paint throughoutBright comfortable roomsClassic brick architecture
Zillow last checked:
Listing updated:
Listed by:
Dustin Fox 703-927-1461,
Samson Properties,
Co-Listing Team: Fox Homes Team, Co-Listing Agent: Devon Fox 703-895-6198,
Samson Properties
Bought with:
Lynn Hoover, 0225003102
Corcoran McEnearney
Source: Bright MLS,MLS#: VAFX2294334
Facts & features
Interior
Bedrooms & bathrooms
- Bedrooms: 3
- Bathrooms: 5
- Full bathrooms: 4
- 1/2 bathrooms: 1
- Main level bathrooms: 1
Rooms
- Room types: Living Room, Dining Room, Primary Bedroom, Bedroom 2, Bedroom 3, Kitchen, Game Room, Family Room, Laundry
Primary bedroom
- Features: Flooring - Carpet
- Level: Upper
- Area: 322 Square Feet
- Dimensions: 14 X 23
Bedroom 2
- Features: Flooring - Carpet
- Level: Upper
- Area: 132 Square Feet
- Dimensions: 11 X 12
Bedroom 3
- Level: Upper
Dining room
- Level: Main
- Area: 110 Square Feet
- Dimensions: 10 X 11
Family room
- Features: Fireplace - Gas
- Level: Main
- Area: 121 Square Feet
- Dimensions: 11 X 11
Game room
- Level: Lower
- Area: 299 Square Feet
- Dimensions: 13 X 23
Kitchen
- Level: Main
- Area: 162 Square Feet
- Dimensions: 9 X 18
Laundry
- Level: Unspecified
Living room
- Level: Main
- Area: 221 Square Feet
- Dimensions: 13 X 17
Heating
- Forced Air, Natural Gas
Cooling
- Central Air, Electric
Appliances
- Included: Dishwasher, Disposal, Exhaust Fan, Ice Maker, Microwave, Refrigerator, Cooktop, Washer, Dryer, Gas Water Heater
- Laundry: Has Laundry, Laundry Room
Features
- Family Room Off Kitchen, Kitchen - Table Space, Dining Area, Primary Bath(s), Open Floorplan, 9'+ Ceilings
- Flooring: Wood
- Doors: Atrium, Six Panel
- Windows: Double Pane Windows, Palladian, Screens
- Basement: Exterior Entry,Full,Finished
- Number of fireplaces: 1
Interior area
- Total structure area: 2,380
- Total interior livable area: 2,380 sqft
- Finished area above ground: 2,050
- Finished area below ground: 330
Property
Parking
- Total spaces: 2
- Parking features: Garage Faces Front, Garage Door Opener, Attached
- Attached garage spaces: 2
Accessibility
- Accessibility features: None
Features
- Levels: Three
- Stories: 3
- Patio & porch: Deck, Patio
- Pool features: None
- Fencing: Back Yard
Lot
- Size: 2,108 Square Feet
- Features: Cul-De-Sac
Details
- Additional structures: Above Grade, Below Grade
- Parcel number: 0481 43 0154B
- Zoning: 180
- Special conditions: Standard
Construction
Type & style
- Home type: Townhouse
- Architectural style: Colonial
- Property subtype: Townhouse
Materials
- Brick Front
- Foundation: Permanent
- Roof: Composition
Condition
- New construction: No
- Year built: 1995
Details
- Builder model: COVENTRY
- Builder name: PULTE
Utilities & green energy
- Sewer: Public Sewer
- Water: Public
- Utilities for property: Cable Available
Community & HOA
Community
- Subdivision: Country Creek
HOA
- Has HOA: Yes
- Services included: Common Area Maintenance, Management, Reserve Funds, Snow Removal, Trash
- HOA fee: $340 quarterly
- HOA name: COUNTRY CREEK HOA
Location
- Region: Vienna
Financial & listing details
- Price per square foot: $448/sqft
- Tax assessed value: $967,460
- Annual tax amount: $11,184
- Date on market: 4/17/2026
- Listing agreement: Exclusive Right To Sell
- Ownership: Fee Simple
Price history
| Date | Event | Price |
|---|---|---|
| 5/14/2026 | Sold | $1,067,000+4.1%$448/sqft |
Source:  Bright MLS #VAFX2294334 Report a problem Bright MLS #VAFX2294334 Report a problem | ||
| 4/19/2026 | Contingent | $1,025,000$431/sqft |
Source: Bright MLS #VAFX2294334 Report a problem | ||
| 4/17/2026 | Listed for sale | $1,025,000+252.6%$431/sqft |
Source: Bright MLS #VAFX2294334 Report a problem | ||
| 6/5/1995 | Sold | $290,734$122/sqft |
Source: Public Record Report a problem | ||
Public tax history
| Year | Property taxes | Tax assessment |
|---|---|---|
| 2025 | $10,163 +7.8% | $879,190 +8% |
| 2024 | $9,432 +3.9% | $814,190 +1.2% |
| 2023 | $9,077 +1.4% | $804,330 +2.7% |
| 2022 | $8,954 | $783,010 +7% |
| 2021 | -- | $732,010 +2.1% |
| 2020 | $8,483 +0.6% | $716,800 +0.6% |
| 2019 | $8,430 +0.7% | $712,260 +0.7% |
| 2018 | $8,374 +4.8% | $707,560 +2.8% |
| 2017 | $7,990 +0.3% | $688,230 +0% |
| 2016 | $7,970 +3.8% | $687,940 |
| 2015 | $7,677 +6.1% | $687,940 +5.9% |
| 2014 | $7,234 | $649,700 +2% |
| 2013 | -- | $637,100 +4.2% |
| 2012 | -- | $611,440 +2.9% |
| 2011 | -- | $594,410 +3.6% |
| 2010 | -- | $573,720 -2.5% |
| 2009 | -- | $588,450 -5.8% |
| 2008 | -- | $624,680 -0.4% |
| 2007 | -- | $626,950 +39.9% |
| 2003 | -- | $448,100 +13% |
| 2002 | -- | $396,550 +17.9% |
| 2001 | -- | $336,450 |
Find assessor info on the county website
Neighborhood: 22181
Nearby homes
- $925,0003 bd4 ba2.8k sqft2748 Pembsly Dr, Vienna, VA 22181Sold
- $1,030,0004 bd4 ba2.2k sqft2744 Pembsly Dr, Vienna, VA 22181Sold
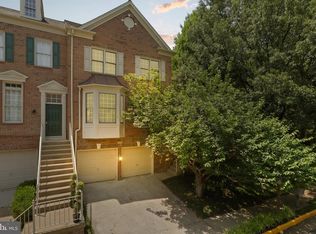
- $982,8003 bd4 ba2.5k sqft2750 Pembsly Dr, Vienna, VA 22181Off Market
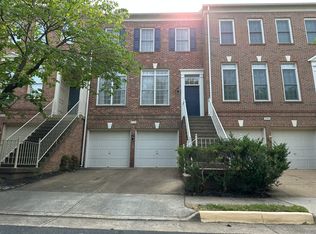
- $896,6004 bd3 ba1.9k sqft2752 Pembsly Dr, Vienna, VA 22181Off Market
- $932,5004 bd3 ba2.4k sqft2754 Pembsly Dr, Vienna, VA 22181Off Market
- $1,004,3004 bd4 ba2.5k sqft9544 Lagersfield Cir, Vienna, VA 22181Off Market
- $910,4003 bd3 ba1.9k sqft9542 Lagersfield Cir, Vienna, VA 22181Off Market
- $1,011,8004 bd3 ba2.2k sqft9546 Lagersfield Cir, Vienna, VA 22181Off Market
Nearby schools
GreatSchools rating
- 5/10Marshall Road Elementary SchoolGrades: PK-6Distance: 0.3 mi
- 9/10Thoreau Middle SchoolGrades: 7-8Distance: 1.8 mi
- 9/10Madison High SchoolGrades: 9-12Distance: 1.2 mi
Schools provided by the listing agent
- Elementary: Marshall Road
- Middle: Thoreau
- High: Madison
- District: Fairfax County Public Schools
Source: Bright MLS. This data may not be complete. We recommend contacting the local school district to confirm school assignments for this home.
Get a cash offer in 3 minutes
Find out how much your home could sell for in as little as 3 minutes with a no-obligation cash offer.
Estimated market value
$1,039,900
Get a cash offer in 3 minutes
Find out how much your home could sell for in as little as 3 minutes with a no-obligation cash offer.
Estimated market value
$1,039,900
- Virginia
- Fairfax County
- Vienna
- 22181
- 2746 Pembsly Dr
