Skip main navigation
For sale
  • $1,049,000

    9548 Lagersfield Cir, Vienna, VA 22181

    4beds
    2,228sqft
    : 
    Loading
    Get pre-qualified
    Townhouse
    Built in 1995
    3,617 Square Feet Lot
    $1,013,100 Zestimate®
    $471/sqft
    $120/mo HOA

    What's special

    Shaded private deckUpper level laundry roomCrown moldingHardwood flooringEntry foyerDining room
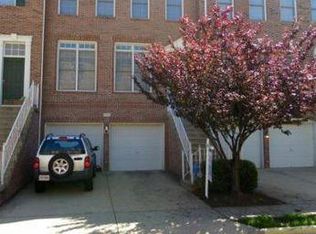
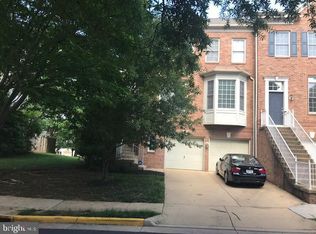
    Beautifully updated 4BR/3.5BA Townhouse in Country Creek.  End Unit with walls of windows & transoms throughout allowing Amazing natural sunlight.*** Main level features Hardwood Flooring & Crown Molding.  Entry Foyer,  Gourmet Kitchen w/ large eat-in island & separate Breakfast area.  Family Room w/ Gas Fireplace, Dining Room, Half Bath & Separate Den/Office w/ French Doors. Large Living Room exits to shaded private deck. *** Upper level features Primary Bedroom suite w/ tray ceiling & large walk-in closet.  Primary Bathroom has dual sinks, soaking tub & separate shower.  Two additional bedrooms w/ ceiliing fans share a 2nd full bathroom. Plus an upper level laundry room. *** Lower level features a 4th Bedroom & 3rd Full Bathroom.  Large Recreation Room opens to Large Fenced Brick Paver Patio. Plus, an oversized Two-Car Garage with separate storage room. Amazing location one of the closest units to the Vienna/GMU Metro Station (literally about 400 feet away), with easy Access to I-66, I-495, Routes 123, 29 & 50 w/ easy commute to Washington DC & The Pentagon.
    5 days
    |
    462
    |
    17
    |

    Zillow last checked:

    Listing updated:

    Listed by:

    Chris Earman 703-628-4541,

    Weichert, REALTORS,

    Co-Listing Agent: Matthew Mark Earman 703-328-4563,

    Weichert, REALTORS

    Source: Bright MLS,MLS#: VAFX2322846MLS Logo

    Loading...

      Facts & features

      Interior

      Bedrooms & bathrooms
      • Bedrooms: 4
      • Bathrooms: 4
      • Full bathrooms: 3
      • 1/2 bathrooms: 1
      • Main level bathrooms: 1
      Rooms
      • Room types: Living Room, Dining Room, Primary Bedroom, Bedroom 2, Bedroom 3, Bedroom 4, Kitchen, Family Room, Foyer, Breakfast Room, Laundry, Office, Recreation Room, Storage Room, Bathroom 2, Bathroom 3, Primary Bathroom, Half Bath
      Primary bedroom
      • Features: Flooring - Carpet, Ceiling Fan(s)
      • Level: Upper
      • Area: 252 Square Feet
      • Dimensions: 14 X 18
      Bedroom 2
      • Features: Flooring - Carpet, Ceiling Fan(s)
      • Level: Upper
      • Area: 143 Square Feet
      • Dimensions: 11 X 13
      Bedroom 3
      • Features: Flooring - Carpet, Ceiling Fan(s)
      • Level: Upper
      • Area: 156 Square Feet
      • Dimensions: 12 X 13
      Bedroom 4
      • Features: Flooring - Carpet
      • Level: Lower
      • Area: 99 Square Feet
      • Dimensions: 9 X 11
      Primary bathroom
      • Features: Double Sink, Flooring - Ceramic Tile, Recessed Lighting
      • Level: Upper
      Bathroom 2
      • Features: Flooring - Ceramic Tile, Bathroom - Tub Shower
      • Level: Upper
      Bathroom 3
      • Features: Flooring - Ceramic Tile, Bathroom - Tub Shower
      • Level: Lower
      Breakfast room
      • Features: Flooring - HardWood, Recessed Lighting, Crown Molding
      • Level: Main
      • Area: 40 Square Feet
      • Dimensions: 5 X 8
      Dining room
      • Features: Flooring - HardWood, Crown Molding
      • Level: Main
      • Area: 110 Square Feet
      • Dimensions: 10 X 11
      Family room
      • Features: Flooring - HardWood, Fireplace - Gas
      • Level: Main
      • Area: 144 Square Feet
      • Dimensions: 12 X 12
      Foyer
      • Features: Flooring - HardWood, Crown Molding
      • Level: Main
      • Area: 72 Square Feet
      • Dimensions: 6 X 12
      Half bath
      • Features: Flooring - Ceramic Tile
      • Level: Main
      Kitchen
      • Features: Flooring - HardWood, Crown Molding, Recessed Lighting
      • Level: Main
      • Area: 120 Square Feet
      • Dimensions: 10 X 12
      Laundry
      • Level: Upper
      Living room
      • Features: Flooring - HardWood, Crown Molding
      • Level: Main
      • Area: 195 Square Feet
      • Dimensions: 13 X 15
      Office
      • Features: Flooring - HardWood, Crown Molding
      • Level: Main
      Recreation room
      • Features: Flooring - Carpet, Recessed Lighting
      • Level: Lower
      • Area: 285 Square Feet
      • Dimensions: 15 X 19
      Storage room
      • Features: Flooring - Concrete
      • Level: Lower
      • Area: 90 Square Feet
      • Dimensions: 9 X 10
      Heating
      • Forced Air, Natural Gas
      Cooling
      • Ceiling Fan(s), Central Air, Electric
      Appliances
      • Included: Dishwasher, Disposal, Dryer, Microwave, Oven/Range - Gas, Refrigerator, Washer, Gas Water Heater
      • Laundry: Upper Level, Laundry Room
      Features
      • Breakfast Area, Dining Area, Open Floorplan
      • Basement: Finished,Full,Front Entrance,Garage Access,Walk-Out Access
      • Number of fireplaces: 1
      Interior area
      • Total structure area: 2,228
      • Total interior livable area: 2,228 sqft
      • Finished area above ground: 2,228
      • Finished area below ground: 0

      Property

      Parking
      • Total spaces: 4
      • Parking features: Garage Faces Front, Concrete, Attached, Driveway
      • Attached garage spaces: 2
      • Uncovered spaces: 2
      Accessibility
      • Accessibility features: None
      Features
      • Levels: Three
      • Stories: 3
      • Pool features: None
      Lot
      • Size: 3,617 Square Feet
      Details
      • Additional structures: Above Grade, Below Grade
      • Parcel number: 0481 43 0024B
      • Zoning: 180
      • Special conditions: Standard

      Construction

      Type & style
      • Home type: Townhouse
      • Architectural style: Colonial
      • Property subtype: Townhouse
      Materials
      • Brick Front, Vinyl Siding, Combination
      • Foundation: Concrete Perimeter
      • Roof: Shingle
      Condition
      • New construction: No
      • Year built: 1995

      Utilities & green energy

      • Sewer: Public Sewer
      • Water: Public

      Community & HOA

      Community
      • Security: Smoke Detector(s), Security System
      • Subdivision: Country Creek
      HOA
      • Has HOA: Yes
      • Services included: Trash, Sewer, Snow Removal, Common Area Maintenance
      • HOA fee: $360 quarterly
      • HOA name: COUNTRY CREEK HOA
      Location
      • Region: Vienna

      Financial & listing details

      • Price per square foot: $471/sqft
      • Tax assessed value: $989,870
      • Annual tax amount: $11,418
      • Date on market: 7/8/2026
      • Listing agreement: Exclusive Right To Sell
      • Ownership: Fee Simple

        Estimated market value

        $1,013,100

        $962,000 - $1.06M

        $4,368/mo

        Price history

        DateEventPrice
        7/8/2026Listed for sale$1,049,000+40.8%$471/sqft
        Source: Bright MLS #VAFX2322846 Report a problem
        7/22/2024Listing removed--
        Source: Bright MLS #VAFX2191870 Report a problem
        7/15/2024Listed for rent$3,950$2/sqft
        Source: Bright MLS #VAFX2191870 Report a problem
        1/8/2019Sold$745,000+6.9%$334/sqft
        Source: Public Record Report a problem
        5/21/2012Sold$697,000-0.4%$313/sqft
        Source: Public Record Report a problem
        4/20/2012Pending sale$699,950$314/sqft
        Source: RE/MAX DISTINCTIVE REAL ESTATE #FX7815234 Report a problem
        4/16/2012Listed for sale$699,9500%$314/sqft
        Source: RE/MAX DISTINCTIVE REAL ESTATE #FX7815234 Report a problem
        7/23/2007Sold$700,000+125.8%$314/sqft
        Source: Public Record Report a problem
        11/10/1997Sold$310,000-3.4%$139/sqft
        Source: Public Record Report a problem
        11/29/1995Sold$321,060$144/sqft
        Source: Public Record Report a problem

        Public tax history

        YearProperty taxesTax assessment
        2025$10,395 +7.8%$899,190 +8%
        2024$9,644 +3.9%$832,440 +1.2%
        2023$9,279 +1.4%$822,220 +2.7%
        2022$9,153 $800,400 +7%
        2021-- $748,090 +2.1%
        2020$8,669 +0.6%$732,520 +0.6%
        2019$8,613 +0.7%$727,790 +0.7%
        2018$8,555 +4.8%$722,880 +2.8%
        2017$8,165 +0.5%$703,240 +0.3%
        2016$8,124 +3.8%$701,240
        2015$7,826 +6.1%$701,240 +5.8%
        2014$7,378 $662,610 +2.1%
        2013-- $648,860 +4.2%
        2012-- $622,430 +0.4%
        2011-- $619,990 +3.6%
        2010-- $598,320 -2.4%
        2009-- $613,200 -5.6%
        2008-- $649,410 -0.8%
        2007-- $654,760 +42.2%
        2003-- $460,440 +13%
        2002-- $407,470 +18.9%
        2001-- $342,820
        Find assessor info on the county website

        Monthly payment

        Est. payment

        Payment breakdown

        Explore the cost of this home by adjusting the details. Changes won't be saved.
        All calculations are estimates and provided by Zillow, Inc. for informational purposes only. Actual amounts may vary.
        HOA fees may include property taxes on listings classified as Co-Ops. Contact the listing agent and/or owner for fee details.
        Mortgage interest rates are dependent on a number of factors, including credit score, down payment, and repayment length. Interest rate data provided by Zillow Group Marketplace, Inc. as of 1/1/1970 from various mortgage lenders with which we have lead or other similar arrangements; the Estimated Payment is an average of those rates.
        See how much you could borrow to make a competitive offer.

        Climate risks

        Neighborhood: 22181

        Getting around

        28 / 100
        Car-Dependent
        50 / 100
        Bikeable

        Nearby schools

        GreatSchools rating
        Schools provided by the listing agent
        • Elementary: Marshall Road
        • Middle: Thoreau
        • High: Madison
        • District: Fairfax County Public Schools

        Source: Bright MLS. This data may not be complete. We recommend contacting the local school district to confirm school assignments for this home.

        A local agent can set up tours, give advice and negotiate with sellers.

        Browse local experts

        Similar homes