Discover this stunning, newly built townhome perfectly positioned on a corner lot with breathtaking mountain views and a massive private yard. This thoughtfully designed two-story home features a functional layout with soaring 9’ ceilings, a rare 2 car attached garage, sleek matte black plumbing fixtures throughout, and an open-concept main level that flows effortlessly into a fully fenced front and side yard—ideal for outdoor living and entertaining. The gourmet kitchen is a true showstopper, showcasing designer upgrades including 42” white cabinetry, a gas range, thick granite countertops, pendant lighting and a deep pantry adding ample storage space. Upstairs, the luxurious owner’s suite serves as a serene retreat, complete with an oversized walk-in closet, piedrafina quartz countertops, double undermount sinks, and a spa-inspired walk-in shower with a built-in bench. Two additional bedrooms are thoughtfully separated for privacy, while a versatile loft area provides the perfect spot for a home office, reading nook, or playroom. Live the lifestyle you’ve always wanted with outstanding community amenities just steps away—including a resort-style pool and hot tub, stylish clubhouse, cutting-edge fitness center, dog park, sand volleyball, basketball courts, an onsite PK–8 school, and miles of serene, winding trails. Don't miss your opportunity to own this exceptional property! Schedule your private tour today and make this dream home yours!
Sold for $385,000
$385,000
27492 E 1st Avenue, Aurora, CO 80018
3beds
1,527sqft
Townhouse
Built in 2024
4,791 Square Feet Lot
$423,100 Zestimate®
$252/sqft
$2,753 Estimated rent
Home value
$423,100
$393,000 - $457,000
$2,753/mo
Zestimate® history
Owner options
List your home for rent
$2,753/mo
Rent Zestimate®
Find your next renter with Zillow Rental Manager. Plus, with online applications, you can quickly screen prospective tenants – for free.
$2,753/mo
Rent Zestimate®
Refinance and save
$2,416/mo
Est. payment
Refinancing to a lower rate could help reduce your monthly payments and save thousands over the life of the loan.
$2,416/mo
Est. payment
Explore your selling options
Work with a Zillow partner agent
Leverage their expertise and Zillow's premium Showcase listings to get your home seen by more buyers.
Get startedList with your own agent
Get your home in front of millions of buyers by listing it on Zillow.
Learn how to do itSell it yourself
Take full control of how buyers see your home on Zillow by listing For Sale by Owner (FSBO).
List your homeWhat's special
Breathtaking mountain viewsMassive private yardCorner lotDesigner upgradesVersatile loft areaOpen-concept main levelOversized walk-in closet
Zillow last checked:
Listing updated:
Listed by:
Dylan Pfeiffer 720-390-2682 dylanprealtor1@gmail.com,
RE/MAX Alliance
Bought with:
Liz Reyes, 40024562
Keller Williams Realty Downtown LLC
Source: REcolorado as distributed by MLS GRID,MLS#: 4390002
Facts & features
Interior
Bedrooms & bathrooms
- Bedrooms: 3
- Bathrooms: 3
- Full bathrooms: 1
- 3/4 bathrooms: 1
- 1/2 bathrooms: 1
- Main level bathrooms: 1
Primary bedroom
- Description: Mountain Views, Walk In Closet
- Level: Upper
- Area: 144 Square Feet
- Dimensions: 12 x 12
Bedroom
- Description: Walk In Closet, Full Bathroom Close By, Two Windows Allowing Lots Of Light
- Level: Upper
- Area: 100 Square Feet
- Dimensions: 10 x 10
Bedroom
- Description: East Facing, Full Bathroom Close By
- Level: Upper
- Area: 100 Square Feet
- Dimensions: 10 x 10
Primary bathroom
- Description: Piedrafina Quartz Countertops, Double Undercount Sinks,
- Level: Upper
- Area: 96 Square Feet
- Dimensions: 8 x 12
Bathroom
- Description: Powder Bath
- Level: Main
- Area: 36 Square Feet
- Dimensions: 6 x 6
Bathroom
- Description: Piedrafina Quartz Countertops
- Level: Upper
- Area: 42 Square Feet
- Dimensions: 6 x 7
Dining room
- Description: Massive Patio Door That Flows Right Into Kitchen And Great Room, Luxury Vinyl Wood Flooring
- Level: Main
- Area: 96 Square Feet
- Dimensions: 8 x 12
Great room
- Description: Lots Of Light, Luxury Vinyl Wood Flooring, Effortlessly Flows Into Dining And Kitchen
- Level: Main
- Area: 130 Square Feet
- Dimensions: 10 x 13
Kitchen
- Description: Granite Countertops, Luxury Vinyl Wood Floors, 42" Maple Cabinetry, Stainless Appliances With Gas Stove And Range Hood
- Level: Main
- Area: 180 Square Feet
- Dimensions: 12 x 15
Laundry
- Description: Brand New Washer And Dryer (Never Been Used)
- Level: Upper
- Area: 18 Square Feet
- Dimensions: 3 x 6
Loft
- Description: Spacious And Perfectly Placed
- Level: Upper
- Area: 96 Square Feet
- Dimensions: 8 x 12
Utility room
- Description: Tankless Hot Water Heater!
- Level: Upper
Heating
- Forced Air
Cooling
- Central Air
Appliances
- Included: Cooktop, Dishwasher, Dryer, Microwave, Oven, Range, Range Hood, Refrigerator, Tankless Water Heater, Washer
- Laundry: In Unit
Features
- Eat-in Kitchen, Entrance Foyer, Granite Counters, High Ceilings, High Speed Internet, Kitchen Island, Open Floorplan, Pantry, Primary Suite, Quartz Counters, Smoke Free, Walk-In Closet(s)
- Flooring: Carpet, Tile, Vinyl, Wood
- Basement: Crawl Space
- Common walls with other units/homes: End Unit,1 Common Wall
Interior area
- Total structure area: 1,527
- Total interior livable area: 1,527 sqft
- Finished area above ground: 1,527
Property
Parking
- Total spaces: 2
- Parking features: Concrete
- Attached garage spaces: 2
Features
- Levels: Two
- Stories: 2
- Patio & porch: Covered, Front Porch, Patio
- Exterior features: Private Yard, Rain Gutters
- Fencing: Full
- Has view: Yes
- View description: Meadow, Mountain(s), Plains
Lot
- Size: 4,791 Square Feet
- Features: Corner Lot, Greenbelt, Landscaped, Open Space, Sprinklers In Front
Details
- Parcel number: 035440923
- Zoning: RES
- Special conditions: Standard
Construction
Type & style
- Home type: Townhouse
- Property subtype: Townhouse
- Attached to another structure: Yes
Materials
- Brick, Frame, Wood Siding
- Foundation: Slab
Condition
- New Construction
- New construction: Yes
- Year built: 2024
Details
- Builder model: Alcott Enhanced
- Builder name: Dream Finder Homes
Utilities & green energy
- Electric: 220 Volts
- Sewer: Public Sewer
- Water: Public
- Utilities for property: Electricity Connected, Internet Access (Wired), Natural Gas Connected
Community & HOA
Community
- Subdivision: Harmony
HOA
- Has HOA: Yes
- Amenities included: Clubhouse, Fitness Center, Park, Parking, Playground, Pool, Spa/Hot Tub, Trail(s)
- Services included: Maintenance Grounds, Maintenance Structure, Recycling, Trash
- HOA fee: $165 monthly
- HOA name: Harmony Townhome Homeowner Association
- HOA phone: 720-571-1440
- Second HOA fee: $342 quarterly
- Second HOA name: Harmony Master Association
- Second HOA phone: 720-776-3200
- Third HOA fee: $25 quarterly
- Third HOA name: Powhaton Road Metro District
- Third HOA phone: 877-410-0167
Location
- Region: Aurora
Financial & listing details
- Price per square foot: $252/sqft
- Annual tax amount: $3,905
- Date on market: 4/12/2025
- Listing terms: 1031 Exchange,Cash,Conventional,FHA,VA Loan
- Exclusions: None
- Ownership: Individual
- Electric utility on property: Yes
- Road surface type: Paved
Price history
| Date | Event | Price |
|---|---|---|
| 5/27/2025 | Sold | $385,000+1.3%$252/sqft |
Source:  REcolorado as distributed by MLS GRID #4390002 Report a problem REcolorado as distributed by MLS GRID #4390002 Report a problem | ||
| 5/14/2025 | Pending sale | $379,900$249/sqft |
Source: REcolorado as distributed by MLS GRID #4390002 Report a problem | ||
| 5/12/2025 | Listed for sale | $379,900$249/sqft |
Source: REcolorado as distributed by MLS GRID #4390002 Report a problem | ||
| 5/6/2025 | Pending sale | $379,900$249/sqft |
Source: REcolorado as distributed by MLS GRID #4390002 Report a problem | ||
| 5/2/2025 | Listed for sale | $379,900$249/sqft |
Source: REcolorado as distributed by MLS GRID #4390002 Report a problem | ||
| 4/29/2025 | Pending sale | $379,900$249/sqft |
Source: REcolorado as distributed by MLS GRID #4390002 Report a problem | ||
| 4/25/2025 | Price change | $379,900-11.6%$249/sqft |
Source: REcolorado as distributed by MLS GRID #4390002 Report a problem | ||
| 4/12/2025 | Price change | $429,900-3.8%$282/sqft |
Source: REcolorado as distributed by MLS GRID #4390002 Report a problem | ||
| 2/26/2025 | Pending sale | $446,990$293/sqft |
Source: REcolorado as distributed by MLS GRID #7875111 Report a problem | ||
| 2/26/2025 | Price change | $446,990+0.4%$293/sqft |
Source: REcolorado as distributed by MLS GRID #7875111 Report a problem | ||
| 12/16/2024 | Listed for sale | $444,990$291/sqft |
Source: REcolorado as distributed by MLS GRID #7875111 Report a problem | ||
Public tax history
Tax history is unavailable.
Neighborhood: Starfall Horizon
Nearby homes
- $385,0002 bd3 ba1.1k sqft27482 E 1st Ave, Aurora, CO 80018Sold

- $434,9903 bd3 ba1.5k sqft27472 E 1st Ave, Aurora, CO 80018Sold
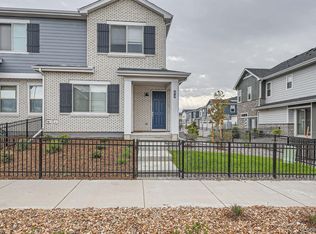
- $430,0003 bd3 ba1.5k sqft95 N Vandriver Pl, Aurora, CO 80018Sold

- $410,9903 bd3 ba1.4k sqft27452 E 1st Ave, Aurora, CO 80018Sold
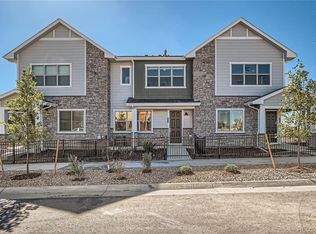
- $439,9903 bd3 ba1.5k sqft85 N Vandriver Pl, Aurora, CO 80018Sold
- $412,3003 bd3 ba1.5k sqft27462 E 1st Ave, Aurora, CO 80018Off Market
- $412,3003 bd3 ba1.5k sqft27442 E 1st Ave, Aurora, CO 80018Off Market
- $437,9903 bd3 ba1.4k sqft83 N Vandriver Pl, Aurora, CO 80018Sold
Nearby schools
GreatSchools rating
- 6/10Harmony Ridge P-8Grades: PK-8Distance: 0.3 mi
- 5/10Vista Peak 9-12 PreparatoryGrades: 9-12Distance: 1.9 mi
Schools provided by the listing agent
- Elementary: Harmony Ridge P-8
- Middle: Harmony Ridge P-8
- High: Vista Peak
- District: Adams-Arapahoe 28J
Source: REcolorado as distributed by MLS GRID. This data may not be complete. We recommend contacting the local school district to confirm school assignments for this home.
Get a cash offer in 3 minutes
Find out how much your home could sell for in as little as 3 minutes with a no-obligation cash offer.
Estimated market value
$423,100
Get a cash offer in 3 minutes
Find out how much your home could sell for in as little as 3 minutes with a no-obligation cash offer.
Estimated market value
$423,100
- Colorado
- Arapahoe County
- Aurora
- 80018
- Starfall Horizon
- 27492 E 1st Avenue
Nearby cities
Nearby neighborhoods
Nearby zip codes
Other Aurora Topics
