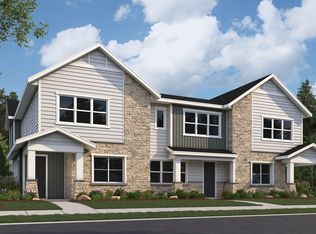
Move-in ready! The Alcott floor plan offers a brand new 1,527 sq. ft. townhome with a functional two-story design. Enjoy an open living room with soaring 9' ceilings, located on a desirable corner lot with a large fenced-in front and side yard. The stylish kitchen is a highlight, featuring a pantry, 42" upgraded cabinets, a gas range, and high-end countertops, along with upgraded tile, carpet, and flooring throughout the main level.Upstairs, the primary suite includes a spacious walk-in shower with a bench and an oversized walk-in closet. Two additional bedrooms, located on the opposite end of the home for added privacy, are accompanied by a cozy loft space perfect for a home office or reading nook. A conveniently placed upstairs laundry rounds out this thoughtfully designed floor plan.
This property is not currently displayed as for sale or rent on Zillow. This may be different from what's on other websites or public sources.