Skip main navigation
Off market
  • $414,300

    27442 E 1st Ave, Aurora, CO 80018

    3beds
    1,527sqft
    Townhouse
    Built in 2025
    -- sqft lot
    $414,300 Zestimate®
    $271/sqft
    $2,871 Estimated rent

    Home value

    $414,300

    $394,000 - $435,000

    $2,871/mo

    Zestimate® history
    Loading
    Loading...

    Owner options

    List your home for rent

    $2,871/mo

    Rent Zestimate®

    Find your next renter with Zillow Rental Manager. Plus, with online applications, you can quickly screen prospective tenants – for free.

    Learn more

    $2,871/mo

    Rent Zestimate®

    Refinance and save

    $2,445/mo

    Est. payment

    Refinancing to a lower rate could help reduce your monthly payments and save thousands over the life of the loan.

    See today's rates

    $2,445/mo

    Est. payment

    Explore your selling options

    Work with a Zillow partner agent

    Leverage their expertise and Zillow's premium Showcase listings to get your home seen by more buyers.

    Get started

    List with your own agent

    Get your home in front of millions of buyers by listing it on Zillow.

    Learn how to do it

    Sell it yourself

    Take full control of how buyers see your home on Zillow by listing For Sale by Owner (FSBO).

    List your home

    What's special

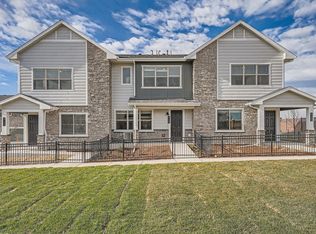
    Move-in ready! This brand-new 1,527 sq. ft. townhome offers a functional two-story design, complete with a front porch and a side patio showcasing breathtaking mountain views. Nestled on a desirable corner lot, the home features an open living room with soaring 9' ceilings and a large, fully fenced front and side yard, perfect for outdoor enjoyment.The stunning kitchen is designed with both style and function in mind, featuring upgraded 42" cabinets, a gas range, upgraded countertops, and upgraded flooring throughout the main level, including tile and carpet. A spacious pantry adds extra convenience.Upstairs, the primary suite is a private retreat with a walk-in shower, complete with a bench, and a generously sized walk-in closet. Two additional bedrooms are located on the opposite end of the home for maximum privacy, and the laundry room is conveniently positioned near all bedrooms. The cozy loft space offers a perfect spot for a home office or reading nook. *Sample photos are not of the actual home. They are intended to represent the floor plan.

    This property is not currently displayed as for sale or rent on Zillow. This may be different from what's on other websites or public sources.

    Zillow last checked:

    Listing updated:

    Source: Dream Finders HomesMLS Logo

    Facts & features

    Interior

    Bedrooms & bathrooms
    • Bedrooms: 3
    • Bathrooms: 3
    • Full bathrooms: 2
    • 1/2 bathrooms: 1
    Interior area
    • Total interior livable area: 1,527 sqft

    Property

    Parking
    • Total spaces: 2
    • Parking features: Garage
    • Garage spaces: 2
    Details
    • Parcel number: 197709405007

    Construction

    Type & style
    • Home type: Townhouse
    • Property subtype: Townhouse
    Condition
    • New Construction,Under Construction
    • New construction: Yes
    • Year built: 2025
    Details
    • Builder name: Dream Finders Homes

    Community & HOA

    Community
    • Subdivision: Harmony
    Location
    • Region: Aurora

    Financial & listing details

    • Price per square foot: $271/sqft
    • Date on market: 2/26/2025

    Price history

    DateEventPrice
    3/3/2025Listing removed$451,990$296/sqft
    Source: Dream Finders Homes Report a problem
    2/26/2025Listed for sale$451,990+0.4%$296/sqft
    Source: Dream Finders Homes Report a problem
    11/5/2024Listing removed$449,990$295/sqft
    Source: Dream Finders Homes Report a problem
    10/16/2024Price change$449,990-1.6%$295/sqft
    Source: Dream Finders Homes Report a problem
    10/2/2024Listed for sale$457,089$299/sqft
    Source: Dream Finders Homes Report a problem

    Public tax history

    Tax history is unavailable.

    Neighborhood: Starfall Horizon

    Nearby schools

    GreatSchools rating
    Schools provided by the MLS
    • Elementary: Harmony Ridge
    • Middle: Harmony Ridge

    Source: Dream Finders Homes. This data may not be complete. We recommend contacting the local school district to confirm school assignments for this home.

    Get a cash offer in 3 minutes
    Find out how much your home could sell for in as little as 3 minutes with a no-obligation cash offer.
    Estimated market value
    $414,300
    Get a cash offer in 3 minutes
    Find out how much your home could sell for in as little as 3 minutes with a no-obligation cash offer.
    Estimated market value
    $414,300