Skip main navigation
Sold for $1,100,000
  • $1,100,000

    275 BAYSHORE BOULEVARD #1106, TAMPA, FL 33606

    3beds
    1,583sqft
    Condominium
    Built in 2005
    -- sqft lot
    $1,067,500 Zestimate®
    $695/sqft
    $5,432 Estimated rent

    Home value

    $1,067,500

    $982,000 - $1.15M

    $5,432/mo

    Zestimate® history
    Loading
    Loading...

    Owner options

    List your home for rent

    $5,432/mo

    Rent Zestimate®

    Find your next renter with Zillow Rental Manager. Plus, with online applications, you can quickly screen prospective tenants – for free.

    Learn more

    $5,432/mo

    Rent Zestimate®

    Refinance and save

    $8,724/mo

    Est. payment

    Refinancing to a lower rate could help reduce your monthly payments and save thousands over the life of the loan.

    See today's rates

    $8,724/mo

    Est. payment

    Explore your selling options

    Work with a Zillow partner agent

    Leverage their expertise and Zillow's premium Showcase listings to get your home seen by more buyers.

    Get started

    List with your own agent

    Get your home in front of millions of buyers by listing it on Zillow.

    Learn how to do it

    Sell it yourself

    Take full control of how buyers see your home on Zillow by listing For Sale by Owner (FSBO).

    List your home

    What's special

    Water-front retreatTall ceilingsTankless hot waterSplit floor planHurricane-ready windowsLed lighting
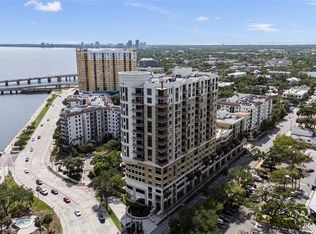
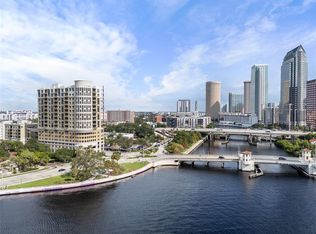
    FULLY RENOVATED to the tune of $300,000 - Welcome your water-front retreat at the center of it all! Built to incredible standards with hurricane-ready windows, back-up generators for the building, and elevated parking, never worry about a storm again! Building has SOLID FINANCIALS and no assessments on the horizon! This residence is a once in a lifetime property with sweeping views of the Tampa Bay, Hillsborough River and Davis Islands, and the world renowned Bayshore Blvd Promenade. Combining the energy of downtown living with the serene visuals of waterfront property – 1106 is the best of both worlds! Parkside is a little-known gem along the ever-growing Tampa skyline; offering ideal location, secure garage parking built UP and OUT of storm surge threats, and with any amenities you could imagine either in building, or just a few steps away. Key-fob secure parking, fitness center, rooftop pool with two propane grills overlooking the downtown skyline - Park the cars and leave the worries of work behind when you step outside to the world’s longest continuous sidewalk along Bayshore Blvd where you can enjoy endless bike rides, walks, and the occasional dolphin sighting just outside your own door. Never miss an event due to traffic as you’re just a short walk to Curtis Hixon Park, Tampa Convention Center, AND Amelie Arena – plus all of the amazing restaurants and venues throughout Hyde Park Village, Channelside and Harbour Islands. With a split floor plan – each bedroom enjoys its own privacy, with the two exterior rooms boasting the same sweeping water views as the living space. Your primary suite enjoys an incredible walk-in closet with built in organization, maximizing every inch to perfection, the en suite bath features a spacious walk in shower with seamless glass enclosure. 1106 has been carefully curated for the discerning new owner – with top-of-the-line Lioher cabinetry and storage solutions throughout maximizing functional living. The modern kitchen has been meticulously equipped with Bosch appliances, fantastically functional storage and thoughtful arrangement to make daily life and entertaining a breeze. Tall ceilings and modern fixtures throughout, along with the addition of LED lighting, new major systems, tankless hot water, and murphy bed in the guest quarters for the comfort of guests and multiple uses of every possible inch of the unit – this home has perfectly balanced the needs of any occasion with the demands of everyday life. Your primary suite has been completely modernized to ensure the most effortless of morning routines and dashing out to meet friends or colleagues in Hyde Park Village, Channelside, or Riverwalk. This property is not to be missed – Call and schedule a viewing today!

    Zillow last checked:

    Listing updated:

    Listed by:

    Brian Walsh 727-249-8804,

    SKYCOAST REALTY GROUP 813-334-4966

    Bought with:

    Julie Larsen, 3283769

    CORCORAN DWELLINGS

    Source: Stellar MLS,MLS#: TB8310874MLS LogoOriginating MLS: Suncoast Tampa

    Facts & features

    Interior

    Bedrooms & bathrooms
    • Bedrooms: 3
    • Bathrooms: 2
    • Full bathrooms: 2
    Primary bedroom
    • Features: Walk-In Closet(s)
    • Level: First
    • Area: 208 Square Feet
    • Dimensions: 13x16
    Bedroom 2
    • Features: Walk-In Closet(s)
    • Level: First
    • Area: 144 Square Feet
    • Dimensions: 12x12
    Bedroom 3
    • Features: Built-in Closet
    • Level: First
    • Area: 121 Square Feet
    • Dimensions: 11x11
    Primary bathroom
    • Features: Walk-In Closet(s)
    • Level: First
    • Area: 96 Square Feet
    • Dimensions: 16x6
    Dining room
    • Features: No Closet
    • Level: First
    • Area: 168 Square Feet
    • Dimensions: 14x12
    Foyer
    • Features: No Closet
    • Level: First
    • Area: 78 Square Feet
    • Dimensions: 13x6
    Kitchen
    • Features: No Closet
    • Level: First
    • Area: 100 Square Feet
    • Dimensions: 10x10
    Laundry
    • Level: First
    • Area: 42 Square Feet
    • Dimensions: 7x6
    Living room
    • Features: No Closet
    • Level: First
    • Area: 252 Square Feet
    • Dimensions: 14x18
    Heating
    • Central, Electric
    Cooling
    • Central Air
    Appliances
    • Included: Cooktop, Dryer, Microwave, Range, Refrigerator, Washer
    • Laundry: Laundry Room
    Features
    • Ceiling Fan(s), Eating Space In Kitchen, Elevator, High Ceilings, Kitchen/Family Room Combo, Living Room/Dining Room Combo, Open Floorplan, Primary Bedroom Main Floor, Solid Surface Counters, Thermostat
    • Flooring: Laminate, Tile
    • Windows: Window Treatments
    • Has fireplace: No
    Interior area
    • Total structure area: 1,583
    • Total interior livable area: 1,583 sqft

    Property

    Parking
    • Total spaces: 2
    • Parking features: Assigned, Covered, Guest, Off Street, Reserved, Under Building
    • Attached garage spaces: 2
    Features
    • Levels: One
    • Stories: 1
    • Exterior features: Balcony, Storage
    • Has private pool: Yes
    • Pool features: Gunite
    • Spa features: In Ground
    • Has view: Yes
    • View description: City, Water, Bay/Harbor - Full, River
    • Has water view: Yes
    • Water view: Water,Bay/Harbor - Full,River
    Lot
    • Size: 2 Square Feet
    Details
    • Parcel number: A24291882Y00000001106.0
    • Zoning: PD
    • Special conditions: None

    Construction

    Type & style
    • Home type: Condo
    • Property subtype: Condominium
    Materials
    • Block, Concrete, ICFs (Insulated Concrete Forms), SIP (Structurally Insulated Panel), Stucco
    • Foundation: Slab
    • Roof: Membrane,Other,Shake
    Condition
    • Completed
    • New construction: No
    • Year built: 2005

    Utilities & green energy

    • Sewer: Public Sewer
    • Water: Public
    • Utilities for property: BB/HS Internet Available, Electricity Connected, Sewer Connected, Water Connected

    Community & HOA

    Community
    • Features: Fitness Center, Pool
    • Pet fee: $0 monthly
    • Subdivision: THE PARKSIDE OF ONE BAYSHORE
    HOA
    • Has HOA: Yes
    • Services included: Cable TV, Common Area Taxes, Community Pool, Electricity, Reserve Fund, Insurance, Maintenance Structure, Maintenance Grounds, Manager, Pool Maintenance, Security, Sewer, Trash, Water
    • HOA fee: $1,136 monthly
    • HOA name: Eric Mercado
    • HOA phone: 813-253-5315
    Location
    • Region: Tampa

    Financial & listing details

    • Price per square foot: $695/sqft
    • Tax assessed value: $780,724
    • Annual tax amount: $12,281
    • Date on market: 10/11/2024
    • Cumulative days on market: 72 days
    • Listing terms: Cash,Conventional
    • Ownership: Condominium
    • Total actual rent: 0
    • Electric utility on property: Yes
    • Road surface type: Asphalt, Brick

    Price history

    DateEventPrice
    12/20/2024Sold$1,100,000-4.3%$695/sqft
    Source: Stellar MLS #TB8310874 Report a problem
    12/1/2024Pending sale$1,150,000$726/sqft
    Source: Stellar MLS #TB8310874 Report a problem
    10/11/2024Listed for sale$1,150,000-17.9%$726/sqft
    Source: Stellar MLS #TB8310874 Report a problem
    8/30/2024Listing removed$1,400,000$884/sqft
    Source: Stellar MLS #T3548058 Report a problem
    8/18/2024Price change$1,400,000-9.7%$884/sqft
    Source: Stellar MLS #T3548058 Report a problem
    8/10/2024Listed for sale$1,550,500+72.3%$979/sqft
    Source: Stellar MLS #T3548058 Report a problem
    2/9/2022Sold$900,000+5.9%$569/sqft
    Source: Public Record Report a problem
    1/5/2022Pending sale$850,000$537/sqft
    Source: Stellar MLS #T3347833 Report a problem
    1/3/2022Listed for sale$850,000+70%$537/sqft
    Source: Stellar MLS #T3347833 Report a problem
    8/28/2015Sold$500,000-5.5%$316/sqft
    Source: Stellar MLS #U7741636 Report a problem
    6/29/2015Listed for sale$529,000+21.6%$334/sqft
    Source: KELLER WILLIAMS GULFSIDE RLTY #U7741636 Report a problem
    10/30/2013Sold$435,000-2.2%$275/sqft
    Source: Stellar MLS #T2573476 Report a problem
    7/25/2013Price change$444,900-1.1%$281/sqft
    Source: PEOPLE'S CHOICE REALTY SERVICES LLC #T2573476 Report a problem
    6/6/2013Listed for sale$450,000+19.2%$284/sqft
    Source: PEOPLE'S CHOICE REALTY SERVICES LLC #T2573476 Report a problem
    12/18/2012Sold$377,500+29.7%$238/sqft
    Source: Public Record Report a problem
    11/30/2012Listing removed$2,675$2/sqft
    Source: The Toni Everett Company #T2532332 Report a problem
    9/20/2012Price change$2,675-4.5%$2/sqft
    Source: The Toni Everett Company #T2532332 Report a problem
    8/21/2012Listed for rent$2,800$2/sqft
    Source: The Toni Everett Company #T2532332 Report a problem
    4/6/2012Sold$291,000-1.4%$184/sqft
    Source: Public Record Report a problem
    9/24/2011Listing removed$295,000$186/sqft
    Source: CENTURY 21 LIST WITH BEGGINS #T2459071 Report a problem
    8/31/2011Listed for sale$295,000-42.2%$186/sqft
    Source: CENTURY 21 LIST WITH BEGGINS #T2459071 Report a problem
    5/27/2005Sold$510,000$322/sqft
    Source: Stellar MLS #T2078573 Report a problem

    Public tax history

    YearProperty taxesTax assessment
    2025$15,512 +13.7%$780,724 +2.3%
    2024$13,640 +11.1%$763,108 +11.1%
    2023$12,281 +67.9%$686,628 +63.2%
    2022$7,316 +1.2%$420,666 +3%
    2021$7,232 +0.8%$408,414 +1.4%
    2020$7,171 +1.6%$402,775 +2.3%
    2019$7,056 $393,719 +1.9%
    2018$7,056 +0.4%$386,378 -9.8%
    2017$7,025 +1.3%$428,367 +15.6%
    2016$6,937 +2.9%$370,647 +10.7%
    2015$6,742 -3.3%$334,688 +0.5%
    2014$6,972 -0.1%$333,064 +15.4%
    2013$6,976 +41.7%$288,492 +26.4%
    2012$4,923 -5.2%$228,251 -5%
    2011$5,194 -14.8%$240,348 -15.4%
    2010$6,096 -2.4%$283,967 -1.8%
    2009$6,245 -36.8%$289,183 -36.5%
    2008$9,875 +1.6%$455,313 +0.4%
    2007$9,716 -6.1%$453,560 +2.7%
    2006$10,348 +2847.4%$441,503 +2936.5%
    2005$351 $14,540
    Find assessor info on the county website

    Neighborhood: North Hyde Park

    Nearby schools

    GreatSchools rating
    Schools provided by the listing agent
    • Elementary: Gorrie-HB
    • Middle: Wilson-HB
    • High: Plant-HB

    Source: Stellar MLS. This data may not be complete. We recommend contacting the local school district to confirm school assignments for this home.

    Get a cash offer in 3 minutes
    Find out how much your home could sell for in as little as 3 minutes with a no-obligation cash offer.
    Estimated market value
    $1,067,500
    Get a cash offer in 3 minutes
    Find out how much your home could sell for in as little as 3 minutes with a no-obligation cash offer.
    Estimated market value
    $1,067,500