Skip main navigation
Sold for $770,000
  • $770,000

    275 BAYSHORE BOULEVARD #408, TAMPA, FL 33606

    3beds
    1,523sqft
    Condominium
    Built in 2005
    -- sqft lot
    $753,500 Zestimate®
    $506/sqft
    $5,686 Estimated rent

    Home value

    $753,500

    $693,000 - $821,000

    $5,686/mo

    Zestimate® history
    Loading
    Loading...

    Owner options

    List your home for rent

    $5,686/mo

    Rent Zestimate®

    Find your next renter with Zillow Rental Manager. Plus, with online applications, you can quickly screen prospective tenants – for free.

    Learn more

    $5,686/mo

    Rent Zestimate®

    Refinance and save

    $6,563/mo

    Est. payment

    Refinancing to a lower rate could help reduce your monthly payments and save thousands over the life of the loan.

    See today's rates

    $6,563/mo

    Est. payment

    Explore your selling options

    Work with a Zillow partner agent

    Leverage their expertise and Zillow's premium Showcase listings to get your home seen by more buyers.

    Get started

    List with your own agent

    Get your home in front of millions of buyers by listing it on Zillow.

    Learn how to do it

    Sell it yourself

    Take full control of how buyers see your home on Zillow by listing For Sale by Owner (FSBO).

    List your home

    What's special

    Luxury and comfortHarbour islandSouthern and western exposureExpansive granite countertopsSpacious floorplanRooftop heated poolAdditional storage closet
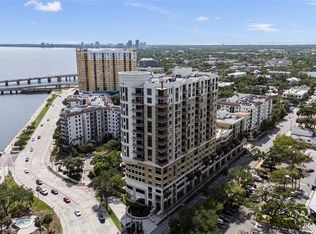
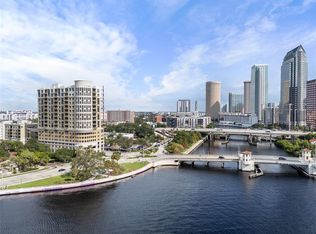
    Here is a rare opportunity to own a 3/3 corner unit at Parkside Of One Bayshore with beautiful views of Tampa Bay and Harbour Island! Three bedrooms, each with its own bathroom and walk-in closet! This spacious floorplan offers both luxury and comfort in Downtown Tampa. Stunning water views from the extended balcony and a desirable split bedroom floor plan that provides ample privacy and room to spread out. The open-concept kitchen, complete with light hardwood cabinetry and expansive granite countertops seamlessly flows into the large living area, perfect for both everyday living and entertaining. Convenient in unit laundry room with washer and dryer included. The primary suite is a true retreat with tray ceilings, Southern and Western exposure for beautiful natural light and a beautifully appointed bathroom featuring a large walk-in shower, dual sinks with granite countertops and a custom-built walk-in closet. Other key features include premium hardwood and tile flooring, large baseboards, and crown molding throughout. Also, two reserved parking spaces on the second level for easy building access. The Parkside Of One Bayshore community delivers resort-style amenities including a fully-equipped gym and rooftop heated pool with breathtaking views of the downtown skyline. Located in the top-rated Plant, Wilson and Gorrie School District, this prime location is just seconds from Bayshore Boulevard, The Tampa Bay Riverwalk, Waterstreet, Amalie Arena and Hyde Park. Tons of storage inside with so many closets and an additional storage closet on the balcony. Schedule a showing today!

    Zillow last checked:

    Listing updated:

    Listed by:

    Joe Hajeski 813-956-9073,

    KELLER WILLIAMS SOUTH TAMPA 813-875-3700

    Bought with:

    Paul DeSantis, PA, 3125695

    PREMIER SOTHEBYS INTL REALTY

    Source: Stellar MLS,MLS#: TB8343883MLS LogoOriginating MLS: Suncoast Tampa

    Facts & features

    Interior

    Bedrooms & bathrooms
    • Bedrooms: 3
    • Bathrooms: 3
    • Full bathrooms: 3
    Rooms
    • Room types: Utility Room, Storage Rooms
    Primary bedroom
    • Features: Walk-In Closet(s)
    • Level: First
    • Area: 169 Square Feet
    • Dimensions: 13x13
    Bedroom 2
    • Features: Walk-In Closet(s)
    • Level: First
    • Area: 132 Square Feet
    • Dimensions: 12x11
    Bedroom 3
    • Features: Walk-In Closet(s)
    • Level: First
    • Area: 130 Square Feet
    • Dimensions: 10x13
    Dining room
    • Level: First
    • Area: 84 Square Feet
    • Dimensions: 7x12
    Foyer
    • Level: First
    • Area: 35 Square Feet
    • Dimensions: 5x7
    Kitchen
    • Level: First
    • Area: 99 Square Feet
    • Dimensions: 9x11
    Living room
    • Level: First
    • Area: 225 Square Feet
    • Dimensions: 15x15
    Heating
    • Central
    Cooling
    • Central Air
    Appliances
    • Included: Dishwasher, Disposal, Dryer, Electric Water Heater, Exhaust Fan, Microwave, Range, Refrigerator, Washer
    • Laundry: Inside, Laundry Room
    Features
    • Built-in Features, Ceiling Fan(s), Crown Molding, Eating Space In Kitchen, High Ceilings, Kitchen/Family Room Combo, Living Room/Dining Room Combo, Open Floorplan, Solid Wood Cabinets, Split Bedroom, Stone Counters, Thermostat, Tray Ceiling(s), Walk-In Closet(s)
    • Flooring: Carpet, Ceramic Tile, Hardwood
    • Doors: Outdoor Grill, Sliding Doors
    • Windows: Drapes, Rods, Shades, Window Treatments
    • Has fireplace: No
    • Common walls with other units/homes: Corner Unit,End Unit
    Interior area
    • Total structure area: 1,640
    • Total interior livable area: 1,523 sqft

    Property

    Parking
    • Total spaces: 2
    • Parking features: Assigned, Covered, Garage Door Opener, Guest, On Street, Reserved
    • Attached garage spaces: 2
    • Has uncovered spaces: Yes
    Features
    • Levels: One
    • Stories: 1
    • Patio & porch: Covered, Deck, Porch
    • Exterior features: Balcony, Lighting, Outdoor Grill, Sidewalk
    • Pool features: Gunite, Heated, In Ground, Outside Bath Access
    • Has view: Yes
    • View description: City, Pool, Water, Bay/Harbor - Full, Bay/Harbor - Partial
    • Has water view: Yes
    • Water view: Water,Bay/Harbor - Full,Bay/Harbor - Partial
    Lot
    • Features: City Lot, Sidewalk
    Details
    • Additional structures: Storage
    • Parcel number: A24291882Y00000000408.0
    • Zoning: PD
    • Special conditions: None

    Construction

    Type & style
    • Home type: Condo
    • Property subtype: Condominium
    Materials
    • Block
    • Foundation: Slab
    • Roof: Built-Up
    Condition
    • Completed
    • New construction: No
    • Year built: 2005

    Utilities & green energy

    • Sewer: Private Sewer
    • Water: Public
    • Utilities for property: BB/HS Internet Available, Cable Connected, Electricity Connected, Street Lights, Water Available

    Community & HOA

    Community
    • Features: Buyer Approval Required, Deed Restrictions, Fitness Center, Pool, Sidewalks
    • Security: Closed Circuit Camera(s), Fire Sprinkler System, Gated Community, Key Card Entry, Security Gate, Smoke Detector(s)
    • Pet fee: $0 monthly
    • Subdivision: PARKSIDE OF ONE BAYSHORE
    HOA
    • Has HOA: Yes
    • Amenities included: Elevator(s), Fitness Center, Gated, Lobby Key Required, Pool, Security
    • Services included: Community Pool, Insurance, Maintenance Grounds, Manager, Pool Maintenance, Trash
    • HOA fee: $1,241 monthly
    • HOA name: Cynthia Quillen
    • HOA phone: 813-253-5315
    Location
    • Region: Tampa

    Financial & listing details

    • Price per square foot: $506/sqft
    • Tax assessed value: $660,166
    • Annual tax amount: $4,300
    • Date on market: 1/30/2025
    • Cumulative days on market: 117 days
    • Listing terms: Cash,Conventional
    • Ownership: Condominium
    • Total actual rent: 0
    • Electric utility on property: Yes
    • Road surface type: Paved

    Price history

    DateEventPrice
    7/7/2025Sold$770,000-3.8%$506/sqft
    Source: Stellar MLS #TB8343883 Report a problem
    5/27/2025Pending sale$800,000$525/sqft
    Source: Stellar MLS #TB8343883 Report a problem
    4/8/2025Price change$800,000-5.9%$525/sqft
    Source: Stellar MLS #TB8343883 Report a problem
    2/21/2025Price change$850,000-5.6%$558/sqft
    Source: Stellar MLS #TB8343883 Report a problem
    1/30/2025Listed for sale$900,000+41.8%$591/sqft
    Source: Stellar MLS #TB8343883 Report a problem
    3/19/2020Listing removed$634,900$417/sqft
    Source: PREMIER SOTHEBYS INTL REALTY #T3209863 Report a problem
    3/19/2020Listed for sale$634,900$417/sqft
    Source: PREMIER SOTHEBYS INTL REALTY #T3209863 Report a problem
    3/19/2020Pending sale$634,900$417/sqft
    Source: PREMIER SOTHEBYS INTL REALTY #T3209863 Report a problem
    2/12/2020Pending sale$634,900$417/sqft
    Source: Premier Sotheby's International Realty #T3209863 Report a problem
    1/28/2020Listed for sale$634,900$417/sqft
    Source: PREMIER SOTHEBYS INTL REALTY #T3209863 Report a problem
    12/20/2019Listing removed$634,900$417/sqft
    Source: PREMIER SOTHEBYS INTL REALTY #T3209863 Report a problem
    12/20/2019Listed for sale$634,900$417/sqft
    Source: PREMIER SOTHEBYS INTL REALTY #T3209863 Report a problem
    12/20/2019Pending sale$634,900$417/sqft
    Source: PREMIER SOTHEBYS INTL REALTY #T3209863 Report a problem
    12/19/2019Listed for sale$634,900$417/sqft
    Source: Premier Sotheby's International Realty #T3209863 Report a problem
    12/5/2019Pending sale$634,900$417/sqft
    Source: Premier Sotheby's International Realty #T3209863 Report a problem
    11/12/2019Listed for sale$634,900+24.5%$417/sqft
    Source: PREMIER SOTHEBYS INTL REALTY #T3209863 Report a problem
    11/9/2005Sold$510,000+29.1%$335/sqft
    Source: Public Record Report a problem
    5/26/2005Sold$394,900$259/sqft
    Source: Stellar MLS #T2007933 Report a problem

    Public tax history

    YearProperty taxesTax assessment
    2025$4,642 +8%$275,420 +2.9%
    2024$4,300 +2.8%$267,658 +3%
    2023$4,184 +2.9%$259,862 +3%
    2022$4,065 +1.4%$252,293 +3%
    2021$4,010 +1%$244,945 +1.4%
    2020$3,971 +1.8%$241,563 +2.3%
    2019$3,900 $236,132 +1.9%
    2018$3,900 +0.5%$231,729 -43.9%
    2017$3,880 +1.5%$412,766 +85.7%
    2016$3,824 +3%$222,295 +0.7%
    2015$3,712 -0.4%$220,750 +0.8%
    2014$3,726 $218,998 +1.5%
    2013$3,726 +0.8%$215,762 +1.7%
    2012$3,696 -7.8%$212,155 -6.2%
    2011$4,007 -9.1%$226,221 -8.2%
    2010$4,408 -10%$246,400 -8%
    2009$4,896 -38.4%$267,772 -34.3%
    2008$7,953 +0.1%$407,655 +3%
    2007$7,943 -8.6%$395,782 0%
    2006$8,691 +2375.8%$395,839 +2622.6%
    2005$351 $14,539
    Find assessor info on the county website

    Neighborhood: North Hyde Park

    Nearby schools

    GreatSchools rating
    Schools provided by the listing agent
    • Elementary: Gorrie-HB
    • Middle: Wilson-HB
    • High: Plant-HB

    Source: Stellar MLS. This data may not be complete. We recommend contacting the local school district to confirm school assignments for this home.

    Get a cash offer in 3 minutes
    Find out how much your home could sell for in as little as 3 minutes with a no-obligation cash offer.
    Estimated market value
    $753,500
    Get a cash offer in 3 minutes
    Find out how much your home could sell for in as little as 3 minutes with a no-obligation cash offer.
    Estimated market value
    $753,500