Skip main navigation
Sold for $1,395,000
  • $1,395,000

    275 BAYSHORE BOULEVARD #905, TAMPA, FL 33606

    2beds
    1,907sqft
    Condominium
    Built in 2005
    -- sqft lot
    $1,365,300 Zestimate®
    $732/sqft
    $5,842 Estimated rent

    Home value

    $1,365,300

    $1.26M - $1.49M

    $5,842/mo

    Zestimate® history
    Loading
    Loading...

    Owner options

    List your home for rent

    $5,842/mo

    Rent Zestimate®

    Find your next renter with Zillow Rental Manager. Plus, with online applications, you can quickly screen prospective tenants – for free.

    Learn more

    $5,842/mo

    Rent Zestimate®

    Refinance and save

    $10,900/mo

    Est. payment

    Refinancing to a lower rate could help reduce your monthly payments and save thousands over the life of the loan.

    See today's rates

    $10,900/mo

    Est. payment

    Explore your selling options

    Work with a Zillow partner agent

    Leverage their expertise and Zillow's premium Showcase listings to get your home seen by more buyers.

    Get started

    List with your own agent

    Get your home in front of millions of buyers by listing it on Zillow.

    Learn how to do it

    Sell it yourself

    Take full control of how buyers see your home on Zillow by listing For Sale by Owner (FSBO).

    List your home

    What's special

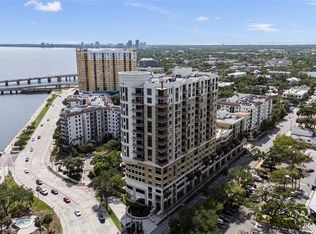
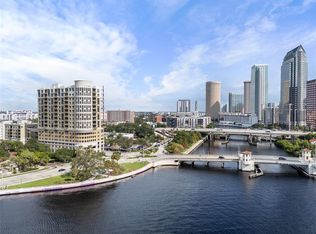
    AMAZING WATERFRONT! At the corner of Platt Street and Bayshore Blvd you will find a luxury residence that is combined of 2 beautiful souls, where the soul of the vibrant city life meets the soul of the tranquil and serene with endless WATER VIEWS creating an Oasis amidst the iconic BAYFRONT known as Bayshore Boulevard. This one of a kind condo offers panoramic views like no other, water, water everywhere with the backdrop of the city, WOW!! Enter into the condo and you’re greeted by a generous sized open concept living design with a radius wall of floor to ceiling windows. The sleek modern design features high-end finishes from engineered wood flooring throughout to custom polished cabinetry and Viking appliances, oversized pantry/laundry room and 10FT volume ceilings. The primary suite is a sanctuary of luxury, complete with waterfall soaking tub, very generous walk-in customized closet to satisfy the most demanding Diva, beautiful oversized dual head shower and much more. Expectations are met in this one of kind offering, with voice activated Connect4 technology, motorized custom window shades throughout, Newer Air Conditioner, custom lighting and a large balcony providing the best seats in Downtown Tampa for FIREWORKS, THE HISTORIC GASPARILLA, and all of the vibe for City living... Just a stroll away, Downtown Tampa, Water Street, Tampa Convention Center, Amalie Arena, Hyde Park, Riverwalk, City water taxis, and all the city has to offer, Famous Bayshore Boulevard is at your doorstep to enjoy the longest contiguous sidewalk in the US, 4.5 miles of scenic views paralleling the BAY! One Bayshore is a boutique building of 103 condos, A 2005 condo build with SOLID FINANCIAL RESERVES, residences enjoy a community pool, Rooftop grilling area, fitness and 2 garage parking spaces with this condo, EV Charging available and a Publix supermarket adjacent to the building! Come Live your best life on Bayshore Boulevard, It's all about Location, Location, AND this is one of the best in TAMPA BAY!!

    Zillow last checked:

    Listing updated:

    Listed by:

    Darlene Davenport 813-309-3100,

    COMPASS FLORIDA, LLC 305-851-2820

    Bought with:

    Mary Beth Byrd, 3227242

    SMITH & ASSOCIATES REAL ESTATE

    Leslie Minder, 3107647

    SMITH & ASSOCIATES REAL ESTATE

    Source: Stellar MLS,MLS#: T3544947MLS LogoOriginating MLS: Pinellas Suncoast

    Facts & features

    Interior

    Bedrooms & bathrooms
    • Bedrooms: 2
    • Bathrooms: 2
    • Full bathrooms: 2
    Primary bedroom
    • Features: Ceiling Fan(s), Walk-In Closet(s)
    • Level: First
    • Dimensions: 13x17
    Bedroom 2
    • Features: Built-in Closet
    • Level: First
    • Dimensions: 12x12
    Kitchen
    • Level: First
    • Dimensions: 13x16
    Laundry
    • Level: First
    • Dimensions: 7x9
    Living room
    • Level: First
    • Dimensions: 18x27
    Heating
    • Electric
    Cooling
    • Central Air
    Appliances
    • Included: Dishwasher, Dryer, Electric Water Heater, Microwave, Range, Refrigerator, Tankless Water Heater, Washer, Wine Refrigerator
    • Laundry: Inside, Laundry Room
    Features
    • Ceiling Fan(s), Elevator, High Ceilings, Living Room/Dining Room Combo, Open Floorplan, Smart Home, Stone Counters, Walk-In Closet(s)
    • Flooring: Engineered Hardwood
    • Doors: Sliding Doors
    • Windows: Insulated Windows, Shades
    • Has fireplace: No
    Interior area
    • Total structure area: 2,097
    • Total interior livable area: 1,907 sqft

    Property

    Parking
    • Total spaces: 2
    • Parking features: Covered, Electric Vehicle Charging Station(s), Guest, Reserved
    • Attached garage spaces: 2
    Features
    • Levels: One
    • Stories: 1
    • Exterior features: Balcony, Sidewalk
    • Has view: Yes
    • View description: Water, Bay/Harbor - Full, Bay/Harbor - Partial
    • Has water view: Yes
    • Water view: Water,Bay/Harbor - Full,Bay/Harbor - Partial
    • Waterfront features: Bay/Harbor Access
    Lot
    • Size: 2 Square Feet
    Details
    • Parcel number: A24291882Y00000000905.0
    • Zoning: PD
    • Special conditions: None

    Construction

    Type & style
    • Home type: Condo
    • Property subtype: Condominium
    Materials
    • Block, Stucco
    • Foundation: Raised
    • Roof: Built-Up
    Condition
    • Completed
    • New construction: No
    • Year built: 2005

    Utilities & green energy

    • Sewer: Public Sewer
    • Water: Public
    • Utilities for property: BB/HS Internet Available, Public, Sewer Connected, Street Lights, Water Connected

    Community & HOA

    Community
    • Features: Community Mailbox, Fitness Center, Sidewalks
    • Security: Gated Community, Key Card Entry, Smoke Detector(s)
    • Pet fee: $0 monthly
    • Subdivision: THE PARKSIDE OF ONE BAYSHORE
    HOA
    • Has HOA: Yes
    • Services included: Community Pool, Reserve Fund, Fidelity Bond, Insurance, Maintenance Structure, Maintenance Grounds
    • HOA fee: $1,350 monthly
    • HOA name: Kelso Morant - GreenAcre Properties
    • HOA phone: 813-936-4125
    Location
    • Region: Tampa

    Financial & listing details

    • Price per square foot: $732/sqft
    • Tax assessed value: $901,081
    • Annual tax amount: $12,292
    • Date on market: 7/29/2024
    • Cumulative days on market: 67 days
    • Listing terms: Cash,Conventional
    • Ownership: Condominium
    • Total actual rent: 0
    • Road surface type: Asphalt

    Price history

    DateEventPrice
    2/2/2026Listing removed$7,750$4/sqft
    Source: Stellar MLS #TB8448469 Report a problem
    11/18/2025Listed for rent$7,750+158.3%$4/sqft
    Source: Stellar MLS #TB8448469 Report a problem
    9/5/2024Sold$1,395,000-0.4%$732/sqft
    Source: Stellar MLS #T3544947 Report a problem
    8/8/2024Pending sale$1,399,900$734/sqft
    Source: Stellar MLS #T3544947 Report a problem
    7/29/2024Listed for sale$1,399,900-6.6%$734/sqft
    Source: Stellar MLS #T3544947 Report a problem
    7/17/2024Listing removed--
    Source: Stellar MLS #R4907931 Report a problem
    7/8/2024Price change$1,499,000-3.3%$786/sqft
    Source: Stellar MLS #R4907931 Report a problem
    6/11/2024Price change$1,550,000-3.1%$813/sqft
    Source: Stellar MLS #R4907931 Report a problem
    5/28/2024Price change$1,600,000+3.2%$839/sqft
    Source: Stellar MLS #R4907931 Report a problem
    5/21/2024Price change$1,550,000+3.3%$813/sqft
    Source: Stellar MLS #R4907931 Report a problem
    5/19/2024Listed for sale$1,500,000+65.2%$787/sqft
    Source: Stellar MLS #R4907931 Report a problem
    7/30/2018Sold$908,000+56.6%$476/sqft
    Source: Public Record Report a problem
    2/16/2015Sold$580,000-0.9%$304/sqft
    Source: Stellar MLS #T2735444 Report a problem
    1/21/2015Listed for sale$585,000-1.7%$307/sqft
    Source: Palermo Real Estate Professionals #T2735444 Report a problem
    11/7/2014Listing removed$595,000$312/sqft
    Source: THE DOHRING GROUP (773289) #T2603528 Report a problem
    8/7/2014Price change$595,000-3.9%$312/sqft
    Source: THE DOHRING GROUP (773289) #T2603528 Report a problem
    1/23/2014Price change$619,000-4.6%$325/sqft
    Source: THE DOHRING GROUP #T2603528 Report a problem
    12/3/2013Listed for sale$648,600+39.5%$340/sqft
    Source: THE DOHRING GROUP #T2603528 Report a problem
    8/20/2012Listing removed$3,000$2/sqft
    Source: THE DOHRING GROUP #T2522900 Report a problem
    7/29/2012Price change$3,000-11.8%$2/sqft
    Source: THE DOHRING GROUP #T2522900 Report a problem
    6/15/2012Listed for rent$3,400$2/sqft
    Source: THE DOHRING GROUP #T2522900 Report a problem
    11/1/2011Sold$465,000-6.8%$244/sqft
    Source: Stellar MLS #T2436788 Report a problem
    4/27/2011Price change$499,000-9.1%$262/sqft
    Source: Coldwell Banker Residential Real Estate - Westshore #T2436788 Report a problem
    11/29/2010Price change$549,000-1.8%$288/sqft
    Source: NRT Florida #T2436788 Report a problem
    9/11/2010Listed for sale$559,000-12.7%$293/sqft
    Source: NRT Florida #T2436788 Report a problem
    5/20/2005Sold$640,000$336/sqft
    Source: Stellar MLS #T2008136 Report a problem

    Public tax history

    YearProperty taxesTax assessment
    2025$17,901 +42.2%$901,081 +28.2%
    2024$12,584 +2.4%$702,667 +3%
    2023$12,292 +2.6%$682,201 +3%
    2022$11,984 +1.1%$662,331 +3%
    2021$11,857 +0.8%$643,040 +1.4%
    2020$11,764 +1.5%$634,162 +2.3%
    2019$11,587 $619,904 +0%
    2018$11,587 -1.6%$619,772 +2.1%
    2017$11,773 +1.2%$607,024 +16.3%
    2016$11,636 +9%$521,751 +9.3%
    2015$10,677 +12.3%$477,520 +5.2%
    2014$9,505 $453,918 +33.8%
    2013$9,505 +50.6%$339,159 +1.7%
    2012$6,310 -10%$333,490 +2.7%
    2011$7,012 -8.3%$324,588 -8.9%
    2010$7,651 -18.7%$356,432 -18.2%
    2009$9,412 -12.3%$435,983 -18.6%
    2008$10,732 +1.2%$535,845 +3%
    2007$10,609 -6.2%$520,238 +2.5%
    2006$11,310 +3121.4%$507,549 +3390.7%
    2005$351 $14,540
    Find assessor info on the county website

    Neighborhood: North Hyde Park

    Nearby schools

    GreatSchools rating
    Schools provided by the listing agent
    • Elementary: Gorrie-HB
    • Middle: Wilson-HB
    • High: Plant City-HB

    Source: Stellar MLS. This data may not be complete. We recommend contacting the local school district to confirm school assignments for this home.

    Get a cash offer in 3 minutes
    Find out how much your home could sell for in as little as 3 minutes with a no-obligation cash offer.
    Estimated market value
    $1,365,300
    Get a cash offer in 3 minutes
    Find out how much your home could sell for in as little as 3 minutes with a no-obligation cash offer.
    Estimated market value
    $1,365,300