This stunning 3-bedroom, 2.1-bath two-story half-duplex offers modern living in a charming neighborhood. Situated on a fenced lot, this home features a 2-car attached garage with overhead storage, a welcoming front porch, and a spacious backyard with an oversized patio perfect for entertaining. Inside, you'll love the luxury vinyl plank flooring throughout the main level, complemented by a modern neutral decor. The layout includes a cozy living room, a spacious family room, and an eat-in kitchen equipped with quartz countertops, stainless steel appliances, a subway tile backsplash, a breakfast bar, and a pantry. Convenient first-floor laundry and a powder room make everyday living a breeze. Upstairs, a large loft adds versatility, while the primary suite impresses with a private bath and custom closet organizers. Two additional bedrooms and a hall bath complete the upper level. Upgraded lighting adds a touch of elegance throughout. Walk to the neighborhood park and enjoy all the amenities Cambridge Lakes has to offer. Don't miss this move-in-ready gem!
Closed
$343,500
275 Maryland Ln, Pingree Grove, IL 60140
3beds
1,988sqft
Duplex, Single Family Residence
Built in 2017
-- sqft lot
$370,300 Zestimate®
$173/sqft
$2,613 Estimated rent
Home value
$370,300
$337,000 - $407,000
$2,613/mo
Zestimate® history
Owner options
List your home for rent
$2,613/mo
Rent Zestimate®
Find your next renter with Zillow Rental Manager. Plus, with online applications, you can quickly screen prospective tenants – for free.
$2,613/mo
Rent Zestimate®
Refinance and save
$2,592/mo
Est. payment
Refinancing to a lower rate could help reduce your monthly payments and save thousands over the life of the loan.
$2,592/mo
Est. payment
Explore your selling options
Work with a Zillow partner agent
Leverage their expertise and Zillow's premium Showcase listings to get your home seen by more buyers.
Get startedList with your own agent
Get your home in front of millions of buyers by listing it on Zillow.
Learn how to do itSell it yourself
Take full control of how buyers see your home on Zillow by listing For Sale by Owner (FSBO).
List your homeWhat's special
Large loftModern neutral decorPrimary suiteFenced lotSpacious family roomFirst-floor laundryOverhead storage
Zillow last checked:
Listing updated:
Listed by:
Matthew Kombrink, GRI,SFR 630-803-8444,
One Source Realty,
Miles Tischhauser 815-739-3458,
One Source Realty
Bought with:
Synesha Parish
HomeSmart Connect LLC
Source: MRED as distributed by MLS GRID,MLS#: 12214797
Facts & features
Interior
Bedrooms & bathrooms
- Bedrooms: 3
- Bathrooms: 3
- Full bathrooms: 2
- 1/2 bathrooms: 1
Rooms
- Room types: Eating Area, Loft
Primary bedroom
- Features: Flooring (Carpet), Window Treatments (All), Bathroom (Full)
- Level: Second
- Area: 224 Square Feet
- Dimensions: 16X14
Bedroom 2
- Features: Flooring (Carpet), Window Treatments (All)
- Level: Second
- Area: 110 Square Feet
- Dimensions: 11X10
Bedroom 3
- Features: Flooring (Carpet), Window Treatments (All)
- Level: Second
- Area: 100 Square Feet
- Dimensions: 10X10
Eating area
- Features: Flooring (Vinyl), Window Treatments (All)
- Level: Main
- Area: 120 Square Feet
- Dimensions: 12X10
Family room
- Features: Flooring (Vinyl), Window Treatments (All)
- Level: Main
- Area: 210 Square Feet
- Dimensions: 15X14
Kitchen
- Features: Kitchen (Eating Area-Breakfast Bar, Eating Area-Table Space, Pantry-Closet), Flooring (Vinyl), Window Treatments (All)
- Level: Main
- Area: 121 Square Feet
- Dimensions: 11X11
Laundry
- Features: Flooring (Vinyl), Window Treatments (All)
- Level: Main
- Area: 70 Square Feet
- Dimensions: 10X7
Living room
- Features: Flooring (Vinyl), Window Treatments (All)
- Level: Main
- Area: 180 Square Feet
- Dimensions: 15X12
Loft
- Features: Flooring (Carpet), Window Treatments (All)
- Level: Second
- Area: 140 Square Feet
- Dimensions: 14X10
Heating
- Natural Gas, Forced Air
Cooling
- Central Air
Appliances
- Included: Range, Microwave, Dishwasher, Refrigerator, Washer, Dryer, Disposal, Stainless Steel Appliance(s)
- Laundry: Washer Hookup, Main Level
Features
- Windows: Screens
- Basement: None
- Common walls with other units/homes: End Unit
Interior area
- Total structure area: 0
- Total interior livable area: 1,988 sqft
Property
Parking
- Total spaces: 2
- Parking features: Asphalt, Garage Door Opener, On Site, Garage Owned, Attached, Garage
- Attached garage spaces: 2
- Has uncovered spaces: Yes
Accessibility
- Accessibility features: No Disability Access
Features
- Patio & porch: Patio, Porch
- Fencing: Fenced
Lot
- Size: 5,227 Square Feet
- Features: Landscaped
Details
- Parcel number: 0233425006
- Special conditions: None
Construction
Type & style
- Home type: MultiFamily
- Property subtype: Duplex, Single Family Residence
Materials
- Aluminum Siding
- Roof: Asphalt
Condition
- New construction: No
- Year built: 2017
Details
- Builder model: LILY B
Utilities & green energy
- Sewer: Public Sewer
- Water: Public
Community & HOA
Community
- Security: Security System, Carbon Monoxide Detector(s)
- Subdivision: Cambridge Lakes
HOA
- Has HOA: Yes
- Amenities included: Bike Room/Bike Trails, Exercise Room, Park, Pool
- Services included: Clubhouse, Exercise Facilities, Pool
- HOA fee: $84 monthly
Location
- Region: Pingree Grove
Financial & listing details
- Price per square foot: $173/sqft
- Tax assessed value: $314,040
- Annual tax amount: $6,636
- Date on market: 11/21/2024
- Listing terms: Conventional
- Ownership: Fee Simple w/ HO Assn.
Price history
| Date | Event | Price |
|---|---|---|
| 1/7/2025 | Sold | $343,500-1.8%$173/sqft |
Source:  MRED as distributed by MLS GRID #12214797 Report a problem MRED as distributed by MLS GRID #12214797 Report a problem | ||
| 12/9/2024 | Contingent | $349,900$176/sqft |
Source: MRED as distributed by MLS GRID #12214797 Report a problem | ||
| 11/21/2024 | Listed for sale | $349,900+10.4%$176/sqft |
Source: MRED as distributed by MLS GRID #12214797 Report a problem | ||
| 5/13/2022 | Sold | $317,000+5.7%$159/sqft |
Source: MRED as distributed by MLS GRID #11361703 Report a problem | ||
| 4/4/2022 | Contingent | $299,900$151/sqft |
Source: MRED as distributed by MLS GRID #11361703 Report a problem | ||
| 3/31/2022 | Listed for sale | $299,900+26%$151/sqft |
Source: MRED as distributed by MLS GRID #11361703 Report a problem | ||
| 9/29/2020 | Sold | $238,000-0.4%$120/sqft |
Source: Public Record Report a problem | ||
| 7/21/2020 | Pending sale | $239,000$120/sqft |
Source: Century 21 New Heritage - Hampshire #10785050 Report a problem | ||
| 7/17/2020 | Listed for sale | $239,000+3.9%$120/sqft |
Source: Century 21 New Heritage - Hampshire #10785050 Report a problem | ||
| 10/11/2019 | Sold | $230,000+2.2%$116/sqft |
Source: Public Record Report a problem | ||
| 10/11/2019 | Listed for sale | $225,000$113/sqft |
Source: RE/MAX Plaza #10503588 Report a problem | ||
| 9/19/2019 | Pending sale | $225,000$113/sqft |
Source: RE/MAX Plaza #10503588 Report a problem | ||
| 9/2/2019 | Price change | $225,000-0.8%$113/sqft |
Source: RE/MAX Plaza #10503588 Report a problem | ||
| 8/16/2019 | Price change | $226,900-1.3%$114/sqft |
Source: RE/MAX Plaza #10503588 Report a problem | ||
| 7/10/2019 | Listed for sale | $229,900+11.6%$116/sqft |
Source: RE/MAX Plaza #10445032 Report a problem | ||
| 4/20/2017 | Sold | $206,000$104/sqft |
Source: Public Record Report a problem | ||
Public tax history
| Year | Property taxes | Tax assessment |
|---|---|---|
| 2024 | $6,320 -4.8% | $104,680 +1.6% |
| 2023 | $6,636 +22.6% | $103,079 +26% |
| 2022 | $5,415 +2.9% | $81,790 +6.3% |
| 2021 | $5,261 +1.7% | $76,928 +2.6% |
| 2020 | $5,172 +2.3% | $74,964 +4.2% |
| 2019 | $5,055 +2.8% | $71,950 +6% |
| 2018 | $4,918 +26.5% | $67,847 +29.2% |
| 2017 | $3,888 +4111.8% | $52,507 +4779.8% |
| 2016 | $92 | $1,076 +5.9% |
| 2015 | -- | $1,016 |
| 2014 | -- | $1,016 -1.8% |
| 2013 | -- | $1,035 -9% |
| 2012 | -- | $1,137 -9.4% |
| 2011 | -- | $1,255 -7.2% |
| 2010 | -- | $1,353 -4.2% |
| 2009 | -- | $1,413 +3.4% |
| 2008 | -- | $1,366 +4.4% |
| 2007 | -- | $1,309 |
Find assessor info on the county website
Neighborhood: 60140
Nearby homes
- $358,3003 bd3 ba1.9k sqft267 Maryland Ln, Pingree Grove, IL 60140Off Market

- $361,5003 bd3 ba1.8k sqft283 Maryland Ln, Pingree Grove, IL 60140Sold
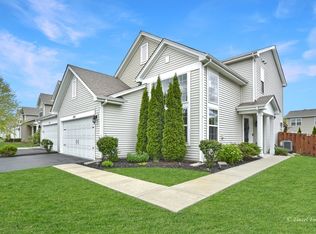
- $365,100-- bd-- ba-- sqft259 Maryland Ln, Pingree Grove, IL 60140Off Market
- $340,0003 bd3 ba1.9k sqft291 Maryland Ln, Pingree Grove, IL 60140Sold

- $327,0003 bd3 ba1.9k sqft286 Norfolk Ln, Pingree Grove, IL 60140Sold
- $360,4003 bd3 ba1.9k sqft278 Norfolk Ln, Pingree Grove, IL 60140Off Market
- $320,0003 bd3 ba-- sqft301 Maryland Ln, Pingree Grove, IL 60140Sold
- $335,0003 bd3 ba1.9k sqft251 Maryland Ln, Pingree Grove, IL 60140Sold
Nearby schools
GreatSchools rating
- 6/10Gary D Wright Elementary SchoolGrades: PK-5Distance: 5.1 mi
- 5/10Hampshire Middle SchoolGrades: 6-8Distance: 6 mi
- 8/10Hampshire High SchoolGrades: 9-12Distance: 5.3 mi
Schools provided by the listing agent
- Elementary: Gary Wright Elementary School
- Middle: Hampshire Middle School
- High: Hampshire High School
- District: 300
Source: MRED as distributed by MLS GRID. This data may not be complete. We recommend contacting the local school district to confirm school assignments for this home.
Get a cash offer in 3 minutes
Find out how much your home could sell for in as little as 3 minutes with a no-obligation cash offer.
Estimated market value
$370,300
Get a cash offer in 3 minutes
Find out how much your home could sell for in as little as 3 minutes with a no-obligation cash offer.
Estimated market value
$370,300
- Illinois
- Kane County
- Pingree Grove
- 60140
- 275 Maryland Ln
Nearby cities
Nearby zip codes
Other Pingree Grove Topics
