Curb appeal welcomes you home to this spacious, better than new duplex in the hidden gem Cambridge Lakes subdivision of Pingree Grove. A front porch offers the perfect spot to greet guests and leads into an oversized front room flooded with light and complemented by custom wainscoting. An open concept living room flows into your dining room and oversized chef's kitchen offering a brand new stainless steel appliances and tons of counter space for culinary experiences and entertaining. Sliding doors lead you to your own oversized backyard featuring a brand new custom concrete patio and privacy fence - a perfect spot for family, friends, and Fido to gather! A huge laundry room, powder room, and two car garage complete the first level. Upstairs, a gracious ensuite with a walk in closet, shower, and soaker tub offers the perfect place to unwind after a long day. Two additional bedrooms with plenty of closet space and a shared bathroom - plus a huge bonus loft space - make this the perfect home for first time buyers and families alike. A community space, party room and fitness center within the community help make 301 Maryland Lane the perfect place to call home.
Closed
$320,000
301 Maryland Ln, Pingree Grove, IL 60140
3beds
--sqft
Duplex, Single Family Residence
Built in 2016
-- sqft lot
$360,200 Zestimate®
$--/sqft
$2,713 Estimated rent
Home value
$360,200
$342,000 - $378,000
$2,713/mo
Zestimate® history
Owner options
List your home for rent
$2,713/mo
Rent Zestimate®
Find your next renter with Zillow Rental Manager. Plus, with online applications, you can quickly screen prospective tenants – for free.
$2,713/mo
Rent Zestimate®
Refinance and save
$2,413/mo
Est. payment
Refinancing to a lower rate could help reduce your monthly payments and save thousands over the life of the loan.
$2,413/mo
Est. payment
Explore your selling options
Work with a Zillow partner agent
Leverage their expertise and Zillow's premium Showcase listings to get your home seen by more buyers.
Get startedList with your own agent
Get your home in front of millions of buyers by listing it on Zillow.
Learn how to do itSell it yourself
Take full control of how buyers see your home on Zillow by listing For Sale by Owner (FSBO).
List your homeWhat's special
Party roomCommunity spaceFitness centerNew duplexHuge bonus loft spaceFront porchPowder room
Zillow last checked:
Listing updated:
Listed by:
Edward Colatorti 773-482-1917,
Compass
Bought with:
Laura Weidner
Keller Williams Experience
Source: MRED as distributed by MLS GRID,MLS#: 11917392
Facts & features
Interior
Bedrooms & bathrooms
- Bedrooms: 3
- Bathrooms: 3
- Full bathrooms: 2
- 1/2 bathrooms: 1
Rooms
- Room types: Loft
Primary bedroom
- Features: Flooring (Carpet), Window Treatments (Blinds), Bathroom (Full)
- Level: Second
- Area: 169 Square Feet
- Dimensions: 13X13
Bedroom 2
- Features: Flooring (Carpet), Window Treatments (Blinds, Curtains/Drapes)
- Level: Second
- Area: 130 Square Feet
- Dimensions: 13X10
Bedroom 3
- Features: Flooring (Carpet), Window Treatments (Blinds)
- Level: Second
- Area: 110 Square Feet
- Dimensions: 11X10
Dining room
- Features: Flooring (Vinyl), Window Treatments (Blinds)
- Level: Main
- Area: 108 Square Feet
- Dimensions: 12X9
Family room
- Features: Flooring (Vinyl), Window Treatments (Blinds)
- Level: Main
- Area: 208 Square Feet
- Dimensions: 16X13
Kitchen
- Features: Kitchen (Eating Area-Breakfast Bar, Updated Kitchen), Flooring (Vinyl), Window Treatments (Blinds)
- Level: Main
- Area: 168 Square Feet
- Dimensions: 14X12
Laundry
- Features: Flooring (Vinyl)
- Level: Main
- Area: 70 Square Feet
- Dimensions: 10X7
Living room
- Features: Flooring (Vinyl), Window Treatments (Blinds, Curtains/Drapes)
- Level: Main
- Area: 224 Square Feet
- Dimensions: 16X14
Loft
- Features: Flooring (Carpet), Window Treatments (Blinds)
- Level: Main
- Area: 150 Square Feet
- Dimensions: 15X10
Heating
- Natural Gas, Forced Air
Cooling
- Central Air
Appliances
- Included: Range, Microwave, Dishwasher, Refrigerator, Washer, Dryer, Disposal, Stainless Steel Appliance(s)
- Laundry: Main Level, In Unit
Features
- Walk-In Closet(s), Open Floorplan
- Flooring: Carpet
- Windows: Screens, Drapes
- Basement: None
- Common walls with other units/homes: End Unit
Interior area
- Total structure area: 0
Property
Parking
- Total spaces: 2
- Parking features: Asphalt, Garage Door Opener, On Site, Attached, Garage
- Attached garage spaces: 2
- Has uncovered spaces: Yes
Accessibility
- Accessibility features: No Disability Access
Features
- Patio & porch: Patio
- Fencing: Wood
Details
- Parcel number: 0233425003
- Special conditions: None
Construction
Type & style
- Home type: MultiFamily
- Property subtype: Duplex, Single Family Residence
Materials
- Vinyl Siding, Cedar
- Foundation: Concrete Perimeter
- Roof: Asphalt
Condition
- New construction: No
- Year built: 2016
Utilities & green energy
- Electric: Circuit Breakers
- Sewer: Public Sewer
- Water: Public
Community & HOA
Community
- Subdivision: Cambridge Lakes
HOA
- Has HOA: Yes
- Services included: Insurance, Clubhouse, Exercise Facilities, Pool
- HOA fee: $83 monthly
Location
- Region: Pingree Grove
Financial & listing details
- Tax assessed value: $317,436
- Annual tax amount: $5,415
- Date on market: 10/26/2023
- Listing terms: Conventional
- Ownership: Fee Simple w/ HO Assn.
Price history
| Date | Event | Price |
|---|---|---|
| 12/28/2023 | Sold | $320,000-1.5% |
Source:  MRED as distributed by MLS GRID #11917392 Report a problem MRED as distributed by MLS GRID #11917392 Report a problem | ||
| 12/5/2023 | Contingent | $324,900 |
Source: MRED as distributed by MLS GRID #11917392 Report a problem | ||
| 10/26/2023 | Listed for sale | $324,900+55.8% |
Source: MRED as distributed by MLS GRID #11917392 Report a problem | ||
| 5/4/2017 | Sold | $208,580 |
Source: Public Record Report a problem | ||
Public tax history
| Year | Property taxes | Tax assessment |
|---|---|---|
| 2024 | $6,394 +13.5% | $105,812 +19.3% |
| 2023 | $5,633 +4% | $88,710 +8.5% |
| 2022 | $5,415 +2.9% | $81,790 +6.3% |
| 2021 | $5,261 +1.7% | $76,928 +2.6% |
| 2020 | $5,172 +2.3% | $74,964 +4.2% |
| 2019 | $5,055 +0.4% | $71,950 +3.8% |
| 2018 | $5,032 +36.9% | $69,285 +40.3% |
| 2017 | $3,675 +3881.1% | $49,373 +4488.6% |
| 2016 | $92 | $1,076 +5.9% |
| 2015 | -- | $1,016 |
| 2014 | -- | $1,016 -1.8% |
| 2013 | -- | $1,035 -9% |
| 2012 | -- | $1,137 -9.4% |
| 2011 | -- | $1,255 -7.2% |
| 2010 | -- | $1,353 -4.2% |
| 2009 | -- | $1,413 +3.4% |
| 2008 | -- | $1,366 +4.4% |
| 2007 | -- | $1,309 |
Find assessor info on the county website
Neighborhood: 60140
Nearby homes
- $340,0003 bd3 ba1.9k sqft291 Maryland Ln, Pingree Grove, IL 60140Sold

- $363,000-- bd-- ba-- sqft307 Maryland Ln, Pingree Grove, IL 60140Off Market
- $361,5003 bd3 ba1.8k sqft283 Maryland Ln, Pingree Grove, IL 60140Sold
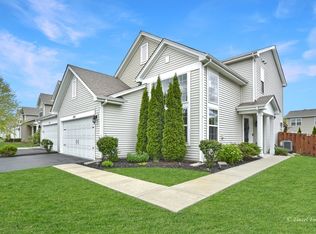
- $345,0003 bd3 ba1.8k sqft315 Maryland Ln, Pingree Grove, IL 60140Sold
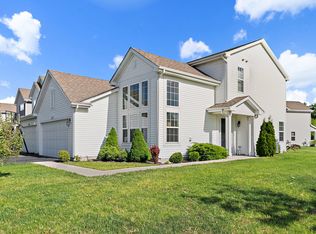
- $348,0003 bd3 ba1.9k sqft318 Norfolk Ln, Pingree Grove, IL 60140Sold
- $355,9003 bd3 ba1.7k sqft302 Norfolk Ln, Pingree Grove, IL 60140Sold
- $343,5003 bd3 ba1.9k sqft275 Maryland Ln, Pingree Grove, IL 60140Sold
- $339,7003 bd3 ba1.8k sqft294 Norfolk Ln, Pingree Grove, IL 60140Off Market
Nearby schools
GreatSchools rating
- 6/10Gary D Wright Elementary SchoolGrades: PK-5Distance: 5.1 mi
- 5/10Hampshire Middle SchoolGrades: 6-8Distance: 6 mi
- 8/10Hampshire High SchoolGrades: 9-12Distance: 5.3 mi
Schools provided by the listing agent
- Elementary: Gary Wright Elementary School
- Middle: Hampshire Middle School
- High: Cambridge Lakes
- District: 300
Source: MRED as distributed by MLS GRID. This data may not be complete. We recommend contacting the local school district to confirm school assignments for this home.
Get a cash offer in 3 minutes
Find out how much your home could sell for in as little as 3 minutes with a no-obligation cash offer.
Estimated market value
$360,200
Get a cash offer in 3 minutes
Find out how much your home could sell for in as little as 3 minutes with a no-obligation cash offer.
Estimated market value
$360,200
- Illinois
- Kane County
- Pingree Grove
- 60140
- 301 Maryland Ln
Nearby cities
Nearby zip codes
Other Pingree Grove Topics
