***Multiple Offers Received - Sellers are calling highest and best by Sunday 5/17 5pm**** Welcome to this move-in-ready duplex in Cambridge Lakes - one of Pingree Grove's most sought-after communities. This thoughtfully remodeled home offers 3 bedrooms, 2.5 updated bathrooms, and modern finishes throughout, blending style and everyday functionality. The kitchen shines with new quartz countertops, a stylish backsplash, updated sink, and new stainless appliances including refrigerator and dishwasher. Fresh paint, updated lighting, luxury flooring across the main level, and wood accent walls and millwork details add warmth and character throughout. Custom built-ins elevate the living areas, and the laundry room is organized for real-life use. Out back, a fully fenced yard delivers serious outdoor living - concrete patio, pergola, and fresh landscaping ready for summer entertaining. Inside the garage, overhead storage with pull-down access and plywood flooring keeps everything organized. Cambridge Lakes residents enjoy exceptional amenities including a clubhouse, fitness center, pool, and the community's beloved Milk House - a charming landmark. Served by Hampshire schools. Nothing to do but move in.
Closed
$361,500
283 Maryland Ln, Pingree Grove, IL 60140
3beds
1,847sqft
Duplex, Single Family Residence
Built in 2017
-- sqft lot
$361,800 Zestimate®
$196/sqft
$2,661 Estimated rent
Home value
$361,800
$329,000 - $398,000
$2,661/mo
Zestimate® history
Owner options
List your home for rent
$2,661/mo
Rent Zestimate®
Find your next renter with Zillow Rental Manager. Plus, with online applications, you can quickly screen prospective tenants – for free.
$2,661/mo
Rent Zestimate®
Refinance and save
$2,701/mo
Est. payment
Refinancing to a lower rate could help reduce your monthly payments and save thousands over the life of the loan.
$2,701/mo
Est. payment
Explore your selling options
Work with a Zillow partner agent
Leverage their expertise and Zillow's premium Showcase listings to get your home seen by more buyers.
Get startedList with your own agent
Get your home in front of millions of buyers by listing it on Zillow.
Learn how to do itSell it yourself
Take full control of how buyers see your home on Zillow by listing For Sale by Owner (FSBO).
List your homeWhat's special
Modern finishes throughoutFresh paintStylish backsplashUpdated lightingNew quartz countertopsUpdated sink
Zillow last checked:
Listing updated:
Listed by:
Timothy Wittenborn 224-628-0241,
Fathom Realty IL, LLC
Bought with:
Kevin Herbon
Redfin Corporation
Source: MRED as distributed by MLS GRID,MLS#: 12647597
Facts & features
Interior
Bedrooms & bathrooms
- Bedrooms: 3
- Bathrooms: 3
- Full bathrooms: 2
- 1/2 bathrooms: 1
Rooms
- Room types: Eating Area
Primary bedroom
- Features: Flooring (Carpet), Bathroom (Full)
- Level: Second
- Area: 204 Square Feet
- Dimensions: 12X17
Bedroom 2
- Features: Flooring (Carpet)
- Level: Second
- Area: 110 Square Feet
- Dimensions: 10X11
Bedroom 3
- Features: Flooring (Carpet)
- Level: Second
- Area: 130 Square Feet
- Dimensions: 10X13
Dining room
- Features: Flooring (Luxury Vinyl)
- Level: Main
- Area: 130 Square Feet
- Dimensions: 10X13
Eating area
- Features: Flooring (Wood Laminate)
- Level: Main
- Area: 130 Square Feet
- Dimensions: 10X13
Family room
- Features: Flooring (Luxury Vinyl)
- Level: Main
- Area: 204 Square Feet
- Dimensions: 12X17
Kitchen
- Features: Kitchen (Island), Flooring (Luxury Vinyl)
- Level: Main
- Area: 260 Square Feet
- Dimensions: 20X13
Laundry
- Level: Main
- Area: 60 Square Feet
- Dimensions: 6X10
Living room
- Features: Flooring (Luxury Vinyl)
- Level: Main
- Area: 110 Square Feet
- Dimensions: 10X11
Heating
- Natural Gas
Cooling
- Central Air
Appliances
- Laundry: In Unit
Features
- Cathedral Ceiling(s), Walk-In Closet(s), Quartz Counters
- Windows: Drapes
- Basement: None
Interior area
- Total structure area: 0
- Total interior livable area: 1,847 sqft
Property
Parking
- Total spaces: 2
- Parking features: Asphalt, Garage Door Opener, Yes, Garage Owned, Attached, Garage
- Attached garage spaces: 2
- Has uncovered spaces: Yes
Accessibility
- Accessibility features: No Disability Access
Features
- Patio & porch: Patio
Lot
- Size: 5,220 Square Feet
- Dimensions: 45X116
Details
- Parcel number: 0233425005
- Special conditions: None
Construction
Type & style
- Home type: MultiFamily
- Property subtype: Duplex, Single Family Residence
Materials
- Vinyl Siding
Condition
- New construction: No
- Year built: 2017
- Major remodel year: 2022
Utilities & green energy
- Sewer: Public Sewer
- Water: Public
Community & HOA
HOA
- Has HOA: Yes
- Services included: Clubhouse, Exercise Facilities, Pool
- HOA fee: $86 monthly
Location
- Region: Pingree Grove
Financial & listing details
- Price per square foot: $196/sqft
- Tax assessed value: $290,397
- Annual tax amount: $5,805
- Date on market: 5/14/2026
- Listing terms: Conventional
- Ownership: Fee Simple w/ HO Assn.
Price history
| Date | Event | Price |
|---|---|---|
| 6/30/2026 | Sold | $361,500+1.6%$196/sqft |
Source:  MRED as distributed by MLS GRID #12647597 Report a problem MRED as distributed by MLS GRID #12647597 Report a problem | ||
| 5/18/2026 | Contingent | $355,900$193/sqft |
Source: MRED as distributed by MLS GRID #12647597 Report a problem | ||
| 5/14/2026 | Listed for sale | $355,900+58.2%$193/sqft |
Source: MRED as distributed by MLS GRID #12647597 Report a problem | ||
| 10/9/2019 | Sold | $225,000-1.9%$122/sqft |
Source: MRED as distributed by MLS GRID #10402957 Report a problem | ||
| 8/30/2019 | Pending sale | $229,400$124/sqft |
Source: Executive Realty Group LLC #10402957 Report a problem | ||
| 8/14/2019 | Price change | $229,400-0.2%$124/sqft |
Source: Executive Realty Group LLC #10402957 Report a problem | ||
| 7/31/2019 | Price change | $229,900-1.1%$124/sqft |
Source: Executive Realty Group LLC #10402957 Report a problem | ||
| 7/16/2019 | Price change | $232,500-1%$126/sqft |
Source: Executive Realty Group LLC #10402957 Report a problem | ||
| 7/7/2019 | Listed for sale | $234,900+2.1%$127/sqft |
Source: Executive Realty Group LLC #10402957 Report a problem | ||
| 7/22/2018 | Listing removed | $230,000$125/sqft |
Source: Owner Report a problem | ||
| 6/11/2018 | Listed for sale | $230,000+16.5%$125/sqft |
Source: Owner Report a problem | ||
| 4/4/2017 | Sold | $197,500$107/sqft |
Source: Public Record Report a problem | ||
Public tax history
| Year | Property taxes | Tax assessment |
|---|---|---|
| 2024 | $5,805 +4.6% | $96,799 +10.6% |
| 2023 | $5,552 +4% | $87,538 +8.5% |
| 2022 | $5,338 +2.9% | $80,710 +6.3% |
| 2021 | $5,186 +1.7% | $75,912 +2.6% |
| 2020 | $5,098 +2.3% | $73,974 +4.2% |
| 2019 | $4,982 +5.1% | $71,000 +8.2% |
| 2018 | $4,741 +43.5% | $65,631 +45.1% |
| 2017 | $3,303 +3478.1% | $45,227 +4103.3% |
| 2016 | $92 | $1,076 +5.9% |
| 2015 | -- | $1,016 |
| 2014 | -- | $1,016 -1.8% |
| 2013 | -- | $1,035 -9% |
| 2012 | -- | $1,137 -9.4% |
| 2011 | -- | $1,255 -7.2% |
| 2010 | -- | $1,353 -4.2% |
| 2009 | -- | $1,413 +3.4% |
| 2008 | -- | $1,366 +4.4% |
| 2007 | -- | $1,309 |
Find assessor info on the county website
Neighborhood: 60140
Nearby homes
- $340,0003 bd3 ba1.9k sqft291 Maryland Ln, Pingree Grove, IL 60140Sold

- $343,5003 bd3 ba1.9k sqft275 Maryland Ln, Pingree Grove, IL 60140Sold
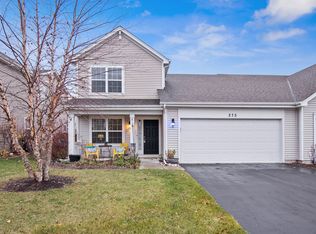
- $320,0003 bd3 ba-- sqft301 Maryland Ln, Pingree Grove, IL 60140Sold

- $358,3003 bd3 ba1.9k sqft267 Maryland Ln, Pingree Grove, IL 60140Off Market

- $355,9003 bd3 ba1.7k sqft302 Norfolk Ln, Pingree Grove, IL 60140Sold
- $327,0003 bd3 ba1.9k sqft286 Norfolk Ln, Pingree Grove, IL 60140Sold
- $339,7003 bd3 ba1.8k sqft294 Norfolk Ln, Pingree Grove, IL 60140Off Market
- $366,500-- bd-- ba-- sqft259 Maryland Ln, Pingree Grove, IL 60140Off Market
Nearby schools
GreatSchools rating
- 6/10Gary D Wright Elementary SchoolGrades: PK-5Distance: 5.1 mi
- 5/10Hampshire Middle SchoolGrades: 6-8Distance: 6 mi
- 8/10Hampshire High SchoolGrades: 9-12Distance: 5.3 mi
Schools provided by the listing agent
- Elementary: Gary Wright Elementary School
- Middle: Hampshire Middle School
- High: Hampshire High School
- District: 300
Source: MRED as distributed by MLS GRID. This data may not be complete. We recommend contacting the local school district to confirm school assignments for this home.
Get a cash offer in 3 minutes
Find out how much your home could sell for in as little as 3 minutes with a no-obligation cash offer.
Estimated market value
$361,800
Get a cash offer in 3 minutes
Find out how much your home could sell for in as little as 3 minutes with a no-obligation cash offer.
Estimated market value
$361,800
- Illinois
- Kane County
- Pingree Grove
- 60140
- 283 Maryland Ln
Nearby cities
Nearby zip codes
Other Pingree Grove Topics
