Skip main navigation
Closed
  • $77,500

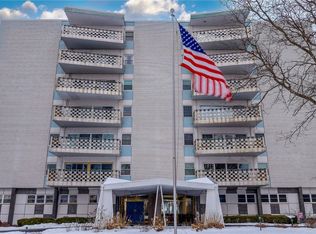
    275 N Portage Path APT 2G, Akron, OH 44303

    1beds
    1,011sqft
    Condominium
    Built in 1959
    -- sqft lot
    $108,400 Zestimate®
    $77/sqft
    $1,104 Estimated rent

    Home value

    $108,400

    $96,000 - $120,000

    $1,104/mo

    Zestimate® history
    Loading
    Loading...

    Owner options

    List your home for rent

    $1,104/mo

    Rent Zestimate®

    Find your next renter with Zillow Rental Manager. Plus, with online applications, you can quickly screen prospective tenants – for free.

    Learn more

    $1,104/mo

    Rent Zestimate®

    Refinance and save

    $1,047/mo

    Est. payment

    Refinancing to a lower rate could help reduce your monthly payments and save thousands over the life of the loan.

    See today's rates

    $1,047/mo

    Est. payment

    Explore your selling options

    Work with a Zillow partner agent

    Leverage their expertise and Zillow's premium Showcase listings to get your home seen by more buyers.

    Get started

    List with your own agent

    Get your home in front of millions of buyers by listing it on Zillow.

    Learn how to do it

    Sell it yourself

    Take full control of how buyers see your home on Zillow by listing For Sale by Owner (FSBO).

    List your home

    What's special

    Beautifully Updated Ranch Condo with Open Floor Plan is Ready for You! Move Right-In This Professionally Painted Home in Neutral Colors and Enjoy a Gourmet Kitchen with Large Granite Island, Recessed Lighting, Newer Hickory Cabinetry, Stainless Steel Appliances, Tile Backsplash, Ceramic Tile Flooring and Walk-in Pantry! The Open Floor Plan and Convenient Half Bath for Guests is a Bonus! You’ll Love the Large Bedroom, Huge Closet Space and Ensuite! Steps Away is the Large Laundry Room, Storage Area, Mail Room, Entrance and Exit Leading to Relaxing Shared Patio Area, Parking and Your Own Car Wash Bay! This Gorgeous Condo Boasts an Open Layout and is Convenient to Shopping, Restaurants and Anything You May Need! See if Before It’s Gone!

    Zillow last checked:

    Listing updated:

    Listing Provided by:

    Carl J Chmielewski 866-212-4991oh.broker@exprealty.net,

    EXP Realty, LLC.,

    Kathy Cistone Chmielewski 330-608-2463,

    EXP Realty, LLC.

    Bought with:

    Carl J Chmielewski, 311258

    EXP Realty, LLC.

    Source: MLS Now,MLS#: 5066331MLS LogoOriginating MLS: Akron Cleveland Association of REALTORS

    Facts & features

    Interior

    Bedrooms & bathrooms
    • Bedrooms: 1
    • Bathrooms: 2
    • Full bathrooms: 1
    • 1/2 bathrooms: 1
    • Main level bathrooms: 2
    • Main level bedrooms: 1
    Primary bedroom
    • Description: Has double closets and master bath.,Flooring: Carpet
    • Level: First
    • Dimensions: 16 x 12
    Dining room
    • Description: Flooring: Ceramic Tile
    • Level: First
    • Dimensions: 17 x 9
    Eat in kitchen
    • Description: Updated granite counter tops, stainless steel appliances, freshly painted.,Flooring: Ceramic Tile
    • Level: First
    • Dimensions: 9 x 8
    Laundry
    • Description: located in hall outside of the unit. Shared with Unit 2H, each has own washer & dryers.
    • Level: First
    Living room
    • Description: Flooring: Carpet
    • Level: First
    • Dimensions: 17 x 16
    Heating
    • Forced Air, Gas
    Cooling
    • Central Air
    Appliances
    • Included: Dryer, Dishwasher, Disposal, Humidifier, Range, Refrigerator, Washer
    • Laundry: Washer Hookup, Electric Dryer Hookup, In Hall, Main Level
    Features
    • Entrance Foyer, Eat-in Kitchen, Elevator, Granite Counters, Kitchen Island, Open Floorplan, Storage
    • Basement: None
    • Has fireplace: No
    Interior area
    • Total structure area: 1,011
    • Total interior livable area: 1,011 sqft
    • Finished area above ground: 1,011

    Property

    Parking
    • Total spaces: 1
    • Parking features: Additional Parking, Assigned, Underground, Garage, Guest, Paved, Parking Lot
    • Garage spaces: 1
    Features
    • Levels: Three Or More
    • Exterior features: Outdoor Grill, Private Entrance
    • Fencing: Vinyl
    Lot
    • Size: 1,010 sqft
    Details
    • Parcel number: 6727821

    Construction

    Type & style
    • Home type: Condo
    • Architectural style: High Rise
    • Property subtype: Condominium
    Materials
    • Brick
    • Roof: Rubber
    Condition
    • Year built: 1959

    Utilities & green energy

    • Sewer: Public Sewer
    • Water: Public

    Community & neighborhood

    Security
    • Security features: Smoke Detector(s)
    Senior living
    • Senior community: Yes
    Location
    • Region: Akron
    • Subdivision: Carlton House Condo

    HOA & financial

    HOA
    • Has HOA: Yes
    • HOA fee: $625 monthly
    • Services included: Cable TV, Insurance, Maintenance Grounds, Pest Control, Reserve Fund, Snow Removal, Water
    • Association name: Carlton House

    Price history

    DateEventPrice
    10/31/2024Sold$77,500-8.7%$77/sqft
    Source: MLS Now #5066331 Report a problem
    9/24/2024Pending sale$84,900$84/sqft
    Source: MLS Now #5066331 Report a problem
    8/30/2024Listed for sale$84,900-10.5%$84/sqft
    Source: MLS Now #5066331 Report a problem
    7/24/2024Listing removed--
    Source: MLS Now #5013531 Report a problem
    4/3/2024Price change$94,900-5%$94/sqft
    Source: MLS Now #5013531 Report a problem
    1/26/2024Listed for sale$99,900+66.5%$99/sqft
    Source: MLS Now #5013531 Report a problem
    5/7/2020Sold$60,000+26.3%$59/sqft
    Source: Public Record Report a problem
    10/15/2013Sold$47,500-5%$47/sqft
    Source: MLS Now #3429920 Report a problem
    9/15/2013Pending sale$50,000$49/sqft
    Source: Chervenic Realty Inc #3429920 Report a problem
    7/25/2013Listed for sale$50,000-24.2%$49/sqft
    Source: Chervenic Realty Inc #3429920 Report a problem
    11/28/2001Sold$66,000+10%$65/sqft
    Source: Public Record Report a problem
    4/18/1995Sold$60,000$59/sqft
    Source: Public Record Report a problem

    Public tax history

    YearProperty taxesTax assessment
    2025$2,013 +0.2%$31,270
    2024$2,010 +73.7%$31,270
    2023$1,157 +24.2%$31,270 +38%
    2022$932 -0.1%$22,659
    2021$933 $22,659
    2020-- $22,659 +35.3%
    2019$1,208 +1.4%$16,744 +0%
    2018$1,191 -1.6%$16,740
    2017$1,211 $16,740
    2016$1,211 $16,740
    2015$1,211 +0.8%$16,740
    2014$1,201 +79.4%$16,740 -7.6%
    2013$669 +0.6%$18,110
    2012$665 +15.5%$18,110 0%
    2011$576 -19.3%$18,113 -13.4%
    2010$713 $20,920
    2009-- $20,920
    2008$728 +5%$20,920 +0.1%
    2007$693 -40.9%$20,906
    2006$1,173 +19%$20,906
    2005$986 $20,906 +5.3%
    2004-- $19,849
    2003$947 -3.1%$19,849
    2002$978 -14.4%$19,849 -5.6%
    2001$1,143 +17.3%$21,029
    2000$975 $21,029

    Find assessor info on the county website

    Neighborhood: Highland Square

    Nearby schools

    GreatSchools rating
    Schools provided by the listing agent
    • District: Akron CSD - 7701

    Source: MLS Now. This data may not be complete. We recommend contacting the local school district to confirm school assignments for this home.

    Get a cash offer in 3 minutes
    Find out how much your home could sell for in as little as 3 minutes with a no-obligation cash offer.
    Estimated market value
    $108,400
    Get a cash offer in 3 minutes
    Find out how much your home could sell for in as little as 3 minutes with a no-obligation cash offer.
    Estimated market value
    $108,400