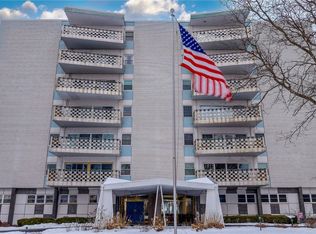
Best buy at Carlton House. Overlooks Memorial Parkway and garage roof. Open floor plan with living and dining all in one larger space. Lots of early morning light streams in through the all glass east wall of the living/dining room. Mostly original kitchen and baths in excellent condition with newer range and oven and dishwasher. Currently tenant occupied at $1,400 per month on a month-to-month basis. Laundry/utility room just outside the condo entrance.
Active
$94,900
275 N Portage Path, Akron, OH 44303
2beds
1,245sqft
Condominium
Built in 1959
-- sqft lot
$-- Zestimate®
$76/sqft
$946/mo HOA
What's special
Overlooks memorial parkwayNewer range and oven
- 66 days
- 273
- 6
Zillow last checked:
Listing updated:
Listed by:
Barbara Snyder 330-434-4343 barb@snyderandsnyder.com,
Snyder & Snyder Real Estate
Source: MLS Now,MLS#: 5233412 Originating MLS: Akron Cleveland Association of REALTORS
Originating MLS: Akron Cleveland Association of REALTORSFacts & features
Interior
Bedrooms & bathrooms
- Bedrooms: 2
- Bathrooms: 2
- Full bathrooms: 2
- Main level bathrooms: 2
- Main level bedrooms: 2
Primary bedroom
- Description: Flooring: Carpet
- Level: First
- Dimensions: 17 x 13
Bedroom
- Description: Flooring: Carpet
- Level: First
- Dimensions: 16 x 12
Dining room
- Description: Flooring: Carpet
- Level: First
- Dimensions: 14 x 8
Eat in kitchen
- Description: Flooring: Luxury Vinyl Tile
- Level: First
- Dimensions: 12 x 12
Living room
- Description: Flooring: Carpet
- Level: First
- Dimensions: 22 x 19
Heating
- Forced Air, Gas
Cooling
- Central Air
Appliances
- Included: Cooktop, Dishwasher, Range, Refrigerator
- Laundry: In Hall
Features
- Entrance Foyer, Eat-in Kitchen
- Has basement: Yes
- Has fireplace: No
Interior area
- Total structure area: 1,245
- Total interior livable area: 1,245 sqft
- Finished area above ground: 1,245
Video & virtual tour
Property
Parking
- Total spaces: 1
- Parking features: Attached, Covered, Drive Through, Garage, On Site, Deck, Outside
- Attached garage spaces: 1
Accessibility
- Accessibility features: Accessible Common Area, Accessible Elevator Installed, Accessible Entrance
Features
- Levels: One
- Stories: 1
- Patio & porch: See Remarks, Balcony
- Exterior features: Balcony
Lot
- Size: 1,245 Square Feet
- Features: Near Golf Course
Details
- Parcel number: 6734951
Construction
Type & style
- Home type: Condo
- Architectural style: High Rise
- Property subtype: Condominium
Materials
- Aluminum Siding
- Foundation: Block
- Roof: Asphalt,Fiberglass
Condition
- Year built: 1959
Utilities & green energy
- Sewer: Public Sewer
- Water: Public
Community & HOA
Community
- Features: Public Transportation
- Subdivision: Carlton House Condo
HOA
- Has HOA: Yes
- Services included: Association Management, Common Area Maintenance, Insurance, Internet, Maintenance Grounds, Maintenance Structure, Parking, Pest Control, Sewer, Snow Removal, Trash, Water
- HOA fee: $946 monthly
- HOA name: Georgetown
Location
- Region: Akron
Financial & listing details
- Price per square foot: $76/sqft
- Tax assessed value: $106,570
- Annual tax amount: $2,366
- Date on market: 8/4/2026
- Cumulative days on market: 67 days
- Listing terms: Cash,Conventional
Estimated market value
Not available
Estimated sales range
Not available
Not available
Price history
| Date | Event | Price |
|---|---|---|
| 8/4/2026 | Listed for sale | $94,900+26.7%$76/sqft |
Source:  MLS Now #5233412 Report a problem MLS Now #5233412 Report a problem | ||
| 3/7/2020 | Listing removed | $74,900$60/sqft |
Source: Stouffer Realty, Inc. #4172927 Report a problem | ||
| 3/6/2020 | Listed for sale | $74,900+15.2%$60/sqft |
Source: Stouffer Realty, Inc. #4172927 Report a problem | ||
| 10/30/2013 | Sold | $65,000-4.4%$52/sqft |
Source: MLS Now #3447405 Report a problem | ||
| 4/30/2013 | Sold | $68,000-6.7%$55/sqft |
Source: Public Record Report a problem | ||
| 3/26/2013 | Pending sale | $72,900$59/sqft |
Source: Stouffer Realty Inc #3392623 Report a problem | ||
| 3/23/2013 | Listed for sale | $72,900-8.9%$59/sqft |
Source: Stouffer Realty Inc #3392623 Report a problem | ||
| 9/21/1999 | Sold | $80,000$64/sqft |
Source: Public Record Report a problem | ||
Public tax history
| Year | Property taxes | Tax assessment |
|---|---|---|
| 2025 | $2,357 +0.2% | $37,300 |
| 2024 | $2,353 +20.6% | $37,300 |
| 2023 | $1,951 +8.3% | $37,300 +38% |
| 2022 | $1,801 -0.6% | $27,027 |
| 2021 | $1,812 | $27,027 |
| 2020 | -- | $27,027 +20.7% |
| 2019 | $1,633 +1.7% | $22,400 |
| 2018 | $1,605 -1% | $22,400 |
| 2017 | $1,622 | $22,400 |
| 2016 | $1,622 | $22,400 |
| 2015 | $1,622 +0.8% | $22,400 |
| 2014 | $1,608 +80.9% | $22,400 +5.9% |
| 2013 | $889 +0.7% | $21,160 |
| 2012 | $883 +15.7% | $21,160 0% |
| 2011 | $763 -16.8% | $21,161 -13.3% |
| 2010 | $918 | $24,416 |
| 2009 | -- | $24,416 |
| 2008 | $939 +5.7% | $24,416 +0.5% |
| 2007 | $889 -35% | $24,294 |
| 2006 | $1,367 +19% | $24,294 |
| 2005 | $1,149 | $24,294 +5.3% |
| 2004 | -- | $23,072 |
| 2003 | $1,101 -0.7% | $23,072 |
| 2002 | $1,109 -14.3% | $23,072 -5.5% |
| 2001 | $1,294 +17.2% | $24,420 |
| 2000 | $1,104 | $24,420 |
Find assessor info on the county website
Monthly payment
Est. payment
Payment breakdown
Explore the cost of this home by adjusting the details. Changes won't be saved.Climate risks
Neighborhood: Highland Square
Nearby schools
Schools provided by the listing agent
- District: Akron CSD - 7701
Source: MLS Now. This data may not be complete. We recommend contacting the local school district to confirm school assignments for this home.



Similar homes
- $114,9002 bd2 ba1.3k sqft924 Memorial Pkwy APT 104, Akron, OH 44303For Sale
 MLS ID #5244738, Danielle A Arroyo, EXP Realty, LLC.. MLS Now
 - $95,0004 bd2 ba1.2k sqft625 W Thornton St, Akron, OH 44307For Sale
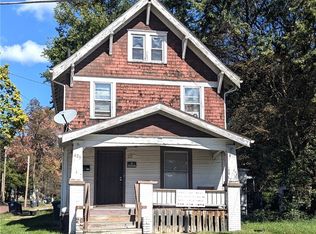 MLS ID #5250445, Jim Wilmoth, Howard Hanna. MLS Now
 - $134,0002 bd2 ba1.3k sqft275 N Portage Path APT 6C, Akron, OH 44303For Sale
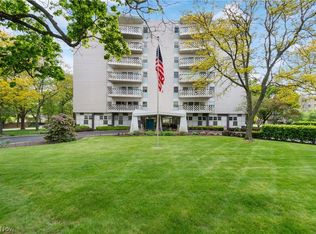 MLS ID #5208499, Nancy L Bartlebaugh, RE/MAX Trends Realty. MLS Now
 - $119,9003 bd2 ba1.1k sqft934 Hampton Ridge Dr, Akron, OH 44313For Sale
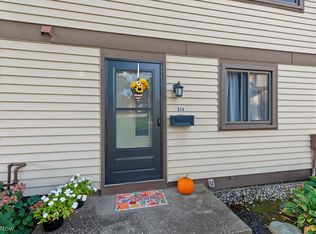 MLS ID #5252068, Katie A Fenwick, Howard Hanna. MLS Now
