Skip main navigation
Closed
  • $108,000

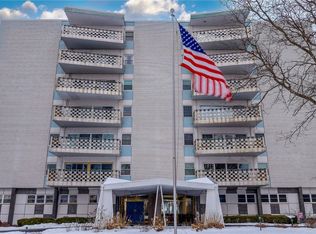
    275 N Portage Path APT 5F, Akron, OH 44303

    2beds
    1,332sqft
    Condominium
    Built in 1959
    -- sqft lot
    $111,100 Zestimate®
    $81/sqft
    $1,358 Estimated rent

    Home value

    $111,100

    $101,000 - $122,000

    $1,358/mo

    Zestimate® history
    Loading
    Loading...

    Owner options

    List your home for rent

    $1,358/mo

    Rent Zestimate®

    Find your next renter with Zillow Rental Manager. Plus, with online applications, you can quickly screen prospective tenants – for free.

    Learn more

    $1,358/mo

    Rent Zestimate®

    Refinance and save

    $1,481/mo

    Est. payment

    Refinancing to a lower rate could help reduce your monthly payments and save thousands over the life of the loan.

    See today's rates

    $1,481/mo

    Est. payment

    Explore your selling options

    Work with a Zillow partner agent

    Leverage their expertise and Zillow's premium Showcase listings to get your home seen by more buyers.

    Get started

    List with your own agent

    Get your home in front of millions of buyers by listing it on Zillow.

    Learn how to do it

    Sell it yourself

    Take full control of how buyers see your home on Zillow by listing For Sale by Owner (FSBO).

    List your home

    What's special

    Half bathOpen-concept kitchenTwo large bedroomsSliding glass doorsPlenty of natural lightUtility roomStylish pendant lighting
    This gorgeously updated 55+ senior living condo is waiting for you! Enjoy your open-concept kitchen and living area with updated Shaker cabinets, countertops, butcher block breakfast bar (2024) and stylish pendant lighting (2024). The dining area can fit a large table and transitions right into your spacious living room featuring sliding glass doors and plenty of natural light. Sip on a your favorite beverage while enjoying the breeze and sights from the balcony that overlooks the courtyard. Down the hallway you'll find a large full bathroom with updated vanity, gorgeously tile walk-in shower (2020), a half bath (also with updated vanity and lighting in 2020), and linen closet. Two large bedrooms, both with double closets, complete the unit. Right next door is your utility room with washer, dryer, folding table, furnace, and hot water tank. Park one vehicle in your assigned spot in the heated garage and the other outside or under the covered carport area. Store extra belongings in your private storage room just off the garage. The common area patio out back is a great place to enjoy some fresh air and meet new friends. The newly remodeled lobby is part of ongoing renovations so pardon the dust. Just minutes from Stan Hywet, Portage Country Club, Hereford Park and all the shops and restaurants of Highland Square. Call your favorite Realtor and book your private showing today!

    Zillow last checked:

    Listing updated:

    Listing Provided by:

    Mike Love 330-359-1328,

    Great Move Realty

    Bought with:

    Robert J Cole Sr., 2016001279

    RE/MAX Above & Beyond

    Source: MLS Now,MLS#: 5104353MLS LogoOriginating MLS: Akron Cleveland Association of REALTORS

    Facts & features

    Interior

    Bedrooms & bathrooms
    • Bedrooms: 2
    • Bathrooms: 2
    • Full bathrooms: 1
    • 1/2 bathrooms: 1
    • Main level bathrooms: 2
    • Main level bedrooms: 2
    Bedroom
    • Description: Flooring: Tile
    • Level: First
    • Dimensions: 16 x 13
    Bedroom
    • Description: Flooring: Carpet
    • Level: First
    • Dimensions: 19 x 13
    Bathroom
    • Description: Flooring: Tile
    • Level: First
    • Dimensions: 12 x 8
    Bathroom
    • Description: Flooring: Tile
    • Level: First
    • Dimensions: 8 x 5
    Eat in kitchen
    • Description: Flooring: Luxury Vinyl Tile
    • Features: Breakfast Bar, Laminate Counters
    • Level: First
    • Dimensions: 14 x 11
    Living room
    • Description: Flooring: Carpet
    • Level: First
    • Dimensions: 27 x 17
    Heating
    • Forced Air, Gas
    Cooling
    • Central Air
    Appliances
    • Included: Dryer, Dishwasher, Microwave, Range, Refrigerator, Washer
    • Laundry: Laundry Room
    Features
    • Breakfast Bar, Open Floorplan, Pantry
    • Basement: Common Basement
    • Has fireplace: No
    Interior area
    • Total structure area: 1,332
    • Total interior livable area: 1,332 sqft
    • Finished area above ground: 1,332

    Property

    Parking
    • Total spaces: 2
    • Parking features: Attached, Carport, Garage
    • Attached garage spaces: 1
    • Carport spaces: 1
    • Covered spaces: 2
    Accessibility
    • Accessibility features: Accessible Bedroom, Accessible Closets, Common Area, Accessible Elevator Installed, Accessible Entrance
    Features
    • Levels: One
    • Stories: 1
    • Patio & porch: Patio, Balcony
    • Exterior features: Balcony
    Lot
    • Size: 1,332 sqft
    Details
    • Parcel number: 6743888

    Construction

    Type & style
    • Home type: Condo
    • Architectural style: High Rise
    • Property subtype: Condominium
    • Attached to another structure: Yes
    Materials
    • Brick
    • Roof: Rubber
    Condition
    • Under Construction
    • Year built: 1959

    Utilities & green energy

    • Sewer: Public Sewer
    • Water: Public

    Community & neighborhood

    Senior living
    • Senior community: Yes
    Location
    • Region: Akron
    • Subdivision: Carlton House Condo

    HOA & financial

    HOA
    • Has HOA: No
    • HOA fee: $893 monthly
    • Services included: Association Management, Insurance, Maintenance Grounds, Maintenance Structure, Parking, Reserve Fund, Sewer, Snow Removal, Security, Trash, Water

    Other

    Other facts
    • Listing terms: Cash,Conventional

    Price history

    DateEventPrice
    9/15/2025Sold$108,000+0.5%$81/sqft
    Source: MLS Now #5104353 Report a problem
    9/6/2025Pending sale$107,500$81/sqft
    Source: MLS Now #5104353 Report a problem
    9/5/2025Listing removed$107,500$81/sqft
    Source: MLS Now #5104353 Report a problem
    7/11/2025Pending sale$107,500$81/sqft
    Source: MLS Now #5104353 Report a problem
    7/10/2025Price change$107,500-1.8%$81/sqft
    Source: MLS Now #5104353 Report a problem
    6/26/2025Price change$109,500-1.8%$82/sqft
    Source: MLS Now #5104353 Report a problem
    6/12/2025Price change$111,500-1.3%$84/sqft
    Source: MLS Now #5104353 Report a problem
    6/6/2025Price change$113,000-1.7%$85/sqft
    Source: MLS Now #5104353 Report a problem
    5/28/2025Price change$115,000-2.1%$86/sqft
    Source: MLS Now #5104353 Report a problem
    5/14/2025Price change$117,500-2.1%$88/sqft
    Source: MLS Now #5104353 Report a problem
    4/21/2025Price change$120,000-4%$90/sqft
    Source: MLS Now #5104353 Report a problem
    3/6/2025Listed for sale$125,000$94/sqft
    Source: MLS Now #5104353 Report a problem
    10/21/2024Listing removed$125,000-2.3%$94/sqft
    Source: MLS Now #5056627 Report a problem
    10/10/2024Price change$128,000-1.5%$96/sqft
    Source: MLS Now #5056627 Report a problem
    9/5/2024Listed for sale$130,000+34.4%$98/sqft
    Source: MLS Now #5056627 Report a problem
    6/2/2017Sold$96,750+40.2%$73/sqft
    Source: MLS Now #3895150 Report a problem
    10/23/2015Sold$69,000-8%$52/sqft
    Source: MLS Now #3749500 Report a problem
    10/2/2015Pending sale$75,000$56/sqft
    Source: Stouffer Realty, Inc. #3749500 Report a problem
    9/22/2015Listed for sale$75,000-18.9%$56/sqft
    Source: Stouffer Realty, Inc. #3749500 Report a problem
    11/14/2003Sold$92,500+3.4%$69/sqft
    Source: Public Record Report a problem
    7/16/1996Sold$89,500$67/sqft
    Source: Public Record Report a problem

    Public tax history

    YearProperty taxesTax assessment
    2025$3,031 +2.3%$47,110
    2024$2,963 +21.1%$47,110
    2023$2,448 +8.3%$47,110 +38%
    2022$2,259 -0.1%$34,136
    2021$2,262 $34,136
    2020-- $34,136 +44.4%
    2019$1,707 +1.4%$23,646 0%
    2018$1,684 -4.3%$23,650
    2017$1,758 $23,650
    2016$1,758 $23,650
    2015$1,758 +0.8%$23,650
    2014$1,744 +80.8%$23,650 +6.3%
    2013$965 +0.6%$22,250
    2012$959 +15.5%$22,250 +0%
    2011$830 -16.2%$22,246 -13.3%
    2010$991 $25,659
    2009-- $25,659
    2008$1,013 +4.8%$25,659 -0.1%
    2007$966 -33.1%$25,673
    2006$1,444 +19%$25,673
    2005$1,213 $25,673 +5.3%
    2004-- $24,385
    2003$1,163 -0.7%$24,385
    2002$1,171 -20.4%$24,385 -5.4%
    2001$1,471 +26.4%$25,764
    2000$1,164 $25,764

    Find assessor info on the county website

    Neighborhood: Highland Square

    Nearby schools

    GreatSchools rating
    Schools provided by the listing agent
    • District: Akron CSD - 7701

    Source: MLS Now. This data may not be complete. We recommend contacting the local school district to confirm school assignments for this home.

    Get a cash offer in 3 minutes
    Find out how much your home could sell for in as little as 3 minutes with a no-obligation cash offer.
    Estimated market value
    $111,100
    Get a cash offer in 3 minutes
    Find out how much your home could sell for in as little as 3 minutes with a no-obligation cash offer.
    Estimated market value
    $111,100