Introducing theSydney floorplan, offering 1,930 sq. ft. of thoughtfully designed living space featuring 4 bedrooms, 2 bathrooms, and a 2-car garage. This charming home sits on a spacious 6,660 sq. ft. lot and includes a covered patio, perfect for outdoor relaxation and entertaining. Designed with comfort and functionality in mind, the Ashford is an excellent opportunity for first-time homebuyers or anyone seeking low-maintenance living. Conveniently located near freeway access, shopping centers, dining, and everyday amenities, this home combines modern living with an ideal location. Don't miss your chance to make the Sydney your new home!
Active
Price increase: $500 (8/10)
$484,670
275 Santa Monica Way #Fw192, Delano, CA 93215
4beds
2baths
--sqft
Single Family Residence
Built in 2026
6,660 Square Feet Lot
$-- Zestimate®
$--/sqft
$-- HOA
What's special
Comfort and functionality
- 141 days
- 62
- 0
Zillow last checked:
Listing updated:
Listed by:
Lana Z. Fahoum DRE #01470496 559-732-2660 lfahoum@sjvhomes.com,
San Joaquin Valley Homes
Source: Bakersfield AOR,MLS#: 202606084
Facts & features
Interior
Bedrooms & bathrooms
- Bedrooms: 4
- Bathrooms: 2
Cooling
- Central Air
Features
- Has fireplace: No
Interior area
- Total structure area: 0
Property
Parking
- Total spaces: 2
- Parking features: 2 Car Garage
- Garage spaces: 2
Features
- Levels: One
- Stories: 1
- Pool features: None
Lot
- Size: 6,660 Square Feet
Details
- Zoning: other
- Zoning description: other
- Special conditions: Standard
Construction
Type & style
- Home type: SingleFamily
- Property subtype: Single Family Residence
Condition
- Year built: 2026
Community & HOA
Location
- Region: Delano
Financial & listing details
- Date on market: 6/5/2026
- Cumulative days on market: 142 days
Estimated market value
Not available
Estimated sales range
Not available
$2,269/mo
Price history
| Date | Event | Price |
|---|---|---|
| 8/10/2026 | Price change | $484,670+0.1% |
Source:  Bakersfield AOR #202606084 Report a problem Bakersfield AOR #202606084 Report a problem | ||
| 7/24/2026 | Price change | $484,170+1.6% |
Source: Bakersfield AOR #202606084 Report a problem | ||
| 6/5/2026 | Listed for sale | $476,400 |
Source: Bakersfield AOR #202606084 Report a problem | ||
Public tax history
Tax history is unavailable.
Monthly payment
Est. payment
Payment breakdown
Explore the cost of this home by adjusting the details. Changes won't be saved.Climate risks
Neighborhood: 93215
Nearby schools
Schools provided by the listing agent
- Elementary: Albany Park
- Middle: Almond Tree
- High: Kennedy, Robert F.
- District: Delano Union
Source: Bakersfield AOR. This data may not be complete. We recommend contacting the local school district to confirm school assignments for this home.
Similar homes
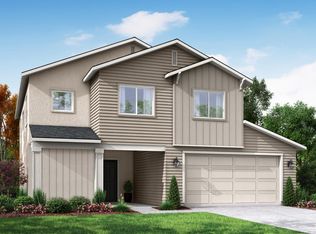
- $477,7904 bd3 ba-- sqft2114 Zuma St #Ww224, Delano, CA 93215For Sale
 MLS ID #202610679, Lana Z. Fahoum. Bakersfield AOR
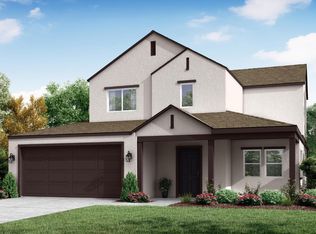
 - $455,9004 bd3 ba-- sqft2126 Zuma St #Ww225, Delano, CA 93215For Sale
 MLS ID #202610681, Lana Z. Fahoum. Bakersfield AOR
 - $423,9504 bd2 ba-- sqft1031 Combine Ave, Delano, CA 93215For Sale
 MLS ID #202607853, Claudia J. Sandoval. Bakersfield AOR
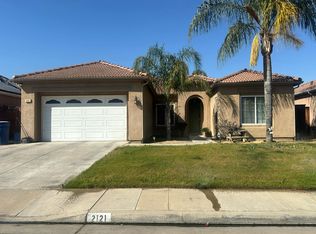
 - $--4 bd2 ba1.6k sqft2121 Via Calabria Ave, Delano, CA 93215Auction
 Auction.com 2
