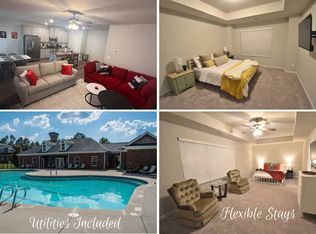
Welcome to this hidden gem in the charming town of Winder, Barrow County - a beautifully maintained Magnolia plan townhome by Stephen Elliott Homes, just across the street from Fort Yargo State Park's 1,816 acres of trails, lake, and beach. This 3-bedroom, 2.5-bathroom townhome was designed for those who value low-maintenance, easy living, with lawn care included so you can enjoy your time without ever touching a lawnmower. You'll love the exclusive access to the community's pool, clubhouse, and tennis courts, adding a touch of luxury to everyday life. Step inside this open-concept home, where the kitchen shines with 42" cabinets and stainless-steel appliances. This spacious home has been thoughtfully cared for and is ready for its next owner to make it their own. Beyond the community, downtown Winder is bursting with character - browse boutiques like Nightshade and Ivy or Phil's Finds, grab a Night Sky Palmer at Night Sky Coffee Roasters, sip a pint at Finished Goods Brew Werks, or catch a bite at Bistro Off Broad or Le Gabrielle Crepes & Waffles. You will love nearby Winder Legacy Park, with its zip-line, rope pyramid, and ADA-accessible playground, plus the city's free Friday Live Music at the Plaza series. Come see the comfort, convenience, and small-town charm this Magnolia plan townhome has to offer, and make it your new home today!
Active
Price cut: $5K (9/30)
$299,900
275 Turtle Creek Dr, Winder, GA 30680
3beds
1,457sqft
Townhouse
Built in 2024
2,395 Square Feet Lot
$299,400 Zestimate®
$206/sqft
$9/mo HOA
What's special
Open-concept homeSpacious home
- 35 days
- 57
- 1
Zillow last checked:
Listing updated:
Listed by:
Kimberly L Harkey 770-595-7812,
Heritage Realty
Source: GAMLS,MLS#: 10847722
Facts & features
Interior
Bedrooms & bathrooms
- Bedrooms: 3
- Bathrooms: 3
- Full bathrooms: 2
- 1/2 bathrooms: 1
Rooms
- Room types: Family Room
Kitchen
- Features: Breakfast Room, Pantry, Solid Surface Counters
Heating
- Electric, Central
Cooling
- Electric, Central Air, Zoned
Appliances
- Included: Dishwasher, Microwave, Stainless Steel Appliance(s)
- Laundry: In Hall, Upper Level
Features
- Tray Ceiling(s), High Ceilings, Double Vanity
- Flooring: Carpet, Vinyl
- Windows: Double Pane Windows
- Basement: None
- Attic: Pull Down Stairs
- Number of fireplaces: 1
- Fireplace features: Family Room
- Common walls with other units/homes: 2+ Common Walls
Interior area
- Total structure area: 1,457
- Total interior livable area: 1,457 sqft
- Finished area above ground: 1,457
- Finished area below ground: 0
Property
Parking
- Total spaces: 1
- Parking features: Attached, Garage, Garage Door Opener
- Has attached garage: Yes
Features
- Levels: Two
- Stories: 2
- Patio & porch: Patio
- Body of water: None
Lot
- Size: 2,395 Square Feet
- Features: Other
- Residential vegetation: Grassed
Details
- Parcel number: WN06B 142
- Special conditions: Agent/Seller Relationship
Construction
Type & style
- Home type: Townhouse
- Architectural style: Brick/Frame
- Property subtype: Townhouse
- Attached to another structure: Yes
Materials
- Vinyl Siding
- Foundation: Slab
- Roof: Composition
Condition
- Resale
- New construction: No
- Year built: 2024
Utilities & green energy
- Sewer: Public Sewer
- Water: Public
- Utilities for property: Underground Utilities, Cable Available, Electricity Available, Phone Available, Sewer Available, Water Available
Green energy
- Energy efficient items: Thermostat, Windows
Community & HOA
Community
- Features: Clubhouse, Pool, Street Lights, Tennis Court(s), Near Shopping
- Security: Smoke Detector(s)
- Subdivision: Turtle Creek Villas
HOA
- Has HOA: Yes
- Services included: Maintenance Grounds, Reserve Fund
- HOA fee: $110 annually
Location
- Region: Winder
Financial & listing details
- Price per square foot: $206/sqft
- Tax assessed value: $248,255
- Annual tax amount: $254
- Date on market: 9/17/2026
- Cumulative days on market: 35 days
- Listing agreement: Exclusive Right To Sell
- Listing terms: Cash,Conventional,FHA,VA Loan,USDA Loan
- Electric utility on property: Yes
Estimated market value
$299,400
$284,000 - $314,000
$1,935/mo
Price history
| Date | Event | Price |
|---|---|---|
| 9/30/2026 | Price change | $299,900-1.6%$206/sqft |
Source:  GAMLS #10847722 Report a problem | ||
| 9/17/2026 | Listed for sale | $304,900+8.9%$209/sqft |
Source: GAMLS #10847722 Report a problem | ||
| 9/19/2025 | Listing removed | $2,100$1/sqft |
Source: Zillow Rentals Report a problem | ||
| 9/6/2025 | Listed for rent | $2,100$1/sqft |
Source: Zillow Rentals Report a problem | ||
| 2/16/2024 | Sold | $279,900-1%$192/sqft |
Source: GAMLS #10231011 Report a problem | ||
| 1/26/2024 | Pending sale | $282,642$194/sqft |
Source: GAMLS #10231011 Report a problem | ||
| 12/28/2023 | Price change | $282,642-2.5%$194/sqft |
Source: GAMLS #10231011 Report a problem | ||
| 12/6/2023 | Listed for sale | $289,900$199/sqft |
Source:  FMLS GA #7310996 Report a problem | ||
| 12/6/2023 | Listing removed | $289,900$199/sqft |
Source: FMLS GA #7254230 Report a problem | ||
| 11/21/2023 | Listed for sale | $289,900$199/sqft |
Source: FMLS GA #7254230 Report a problem | ||
| 11/21/2023 | Contingent | $289,900$199/sqft |
Source: GAMLS #10186690 Report a problem | ||
| 11/17/2023 | Pending sale | $289,900$199/sqft |
Source: GAMLS #10186690 Report a problem | ||
| 11/3/2023 | Price change | $289,900-2.6%$199/sqft |
Source: FMLS GA #7254230 Report a problem | ||
| 10/17/2023 | Price change | $297,732+1%$204/sqft |
Source: GAMLS #10186690 Report a problem | ||
| 7/31/2023 | Listed for sale | $294,900$202/sqft |
Source: GAMLS #10186690 Report a problem | ||
Public tax history
| Year | Property taxes | Tax assessment |
|---|---|---|
| 2025 | $2,748 +0.9% | $99,302 +2.7% |
| 2024 | $2,724 +799.2% | $96,696 +907.3% |
| 2023 | $303 +19.5% | $9,600 +54.8% |
| 2022 | $254 -18.5% | $6,200 |
| 2021 | $311 +3.4% | $6,200 |
| 2020 | $301 +15.4% | $6,200 +24% |
| 2019 | $261 +24.3% | $5,000 |
| 2018 | $210 +0.5% | $5,000 +4.2% |
| 2017 | $209 +132.7% | $4,800 +300% |
| 2016 | $90 | $1,200 |
| 2015 | $90 0% | $1,200 +20% |
| 2014 | $90 +23.3% | $1,000 |
| 2013 | $73 | $1,000 |
| 2012 | -- | -- |
| 2011 | -- | -- |
| 2010 | -- | -- |
| 2009 | -- | -- |
| 2008 | -- | -- |
| 2007 | -- | -- |
Find assessor info on the county website
Monthly payment
Est. payment
Payment breakdown
Explore the cost of this home by adjusting the details. Changes won't be saved.Climate risks
Neighborhood: 30680
Nearby schools
Schools provided by the listing agent
- Elementary: Kennedy
- Middle: Westside
- High: Apalachee
Source: GAMLS. This data may not be complete. We recommend contacting the local school district to confirm school assignments for this home.


Similar homes
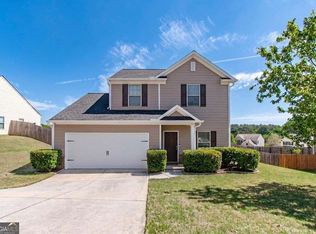
- $305,6003 bd3 ba1.6k sqft1043 Sutherland Dr, Winder, GA 30680Active

 MLS ID #10823748, Arthur Chung, EveryState. GAMLS
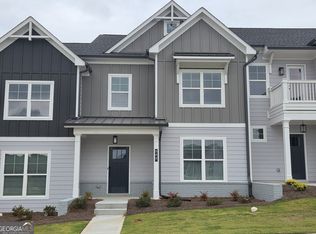
- $310,0003 bd3 ba1.6k sqft623 Nonsuch Way, Winder, GA 30680Active
 MLS ID #10736784, Tamara Emam, BHHS Georgia Properties. GAMLS
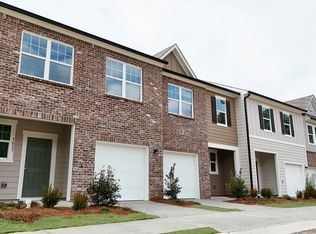
- $314,9003 bd3 ba1.8k sqft208 Grand Highlands Ct, Winder, GA 30680Active
 MLS ID #10866590, Theresa Dunney, Peggy Slappey Properties. GAMLS
- from $290,9903 bd2 ba1.4k sqftCosmos Plan, Kingston Cove, Auburn, GA 30011New Construction
 Starlight Homes
- $309,9993 bd3 ba1.7k sqft487 Auburn Valley Way #186, Auburn, GA 30011ActiveMLS ID #10874765, Alexandra Jenkins, On Point Realty, Inc. GAMLS
- $279,0003 bd3 ba2k sqft52 Wisteria Ct, Winder, GA 30680ActiveMLS ID #10636440, JT McWilliams, Keller Williams Lanier Partners. GAMLS
- $297,4903 bd3 ba1.4k sqft1131 Lucienne Blvd, Auburn, GA 30011ActiveGAMLS
- $292,2903 bd3 ba1.4k sqft1100 Lucienne Blvd, Auburn, GA 30011ActiveMLS ID #10849645, Shenell Dawson, Starlight Homes Georgia Realty. GAMLS
- $299,9003 bd3 ba1.3k sqft129 Jaxton St, Hoschton, GA 30548ActiveMLS ID #10825592, Ron Wright, RE/MAX Towne Square. GAMLS
- $320,0003 bd2 ba1.3k sqft1626 River Trce, Auburn, GA 30011ActiveMLS ID #10821524, Tanya Pickens, Opendoor Brokerage. GAMLS
- $299,9003 bd2 ba1.4k sqft1439 Princeton Dr, Statham, GA 30666ActiveMLS ID #10815937, Beth Erwin, Southern Classic Realtors. GAMLS
- $299,9003 bd3 ba1.9k sqft258 Britt Dr, Lawrenceville, GA 30046ActiveMLS ID #10824657, Robert E Salmons Jr., Entera Realty. GAMLS
- $324,9003 bd3 ba1.7k sqft207 N Auburn Landing Pl, Auburn, GA 30011ActiveMLS ID #10726331, Katherine Yu, Keller Williams Realty Atl. Partners. GAMLS
- $341,9003 bd2 ba1.8k sqft1077 Jeannine Ln, Winder, GA 30680ActiveMLS ID #10556357, Charles J Williams, Bulldawg Realty.com GA LLC. GAMLS
- $259,9003 bd3 ba1.4k sqft1143 Lucienne Blvd, Auburn, GA 30011ActiveGAMLS
