Welcome home to effortless, modern living in the highly sought-after Cambridge Towne Center! Built in 2024, this pristine 3-bedroom, 2.5-bathroom townhome perfectly blends contemporary style with complete peace of mind. Step inside to an inviting, open-concept main level boasting fresh, neutral paint throughout, beautiful flooring, and sun-drenched living spaces. The chef's kitchen is a standout feature, complete with granite countertops, a large central island perfect for entertaining, a brand-new fingerprint resistant refrigerator, stainless steel appliances, and a stylish tile backsplash. Valuable hidden upgrades include a brand-new water heater. Upstairs, retreat to the oversized primary suite featuring a massive walk-in closet and a luxurious en-suite bath with dual vanities. Two additional spacious bedrooms and a conveniently located upper-level laundry room complete the second floor. Enjoy a private 1-car garage that has been upgraded with a durable epoxy floor-perfect for keeping the space clean and finished. Enjoy top-rated Jackson County schools and community amenities, including a refreshing pool and cabana. Located just minutes from I-85, shopping, and dining in downtown Hoschton and Braselton-this turn-key gem won't last long!
Active
$299,900
129 Jaxton St, Hoschton, GA 30548
3beds
1,383sqft
Townhouse
Built in 2024
2,613 Square Feet Lot
$296,300 Zestimate®
$217/sqft
$120/mo HOA
What's special
- 55 days
- 124
- 5
Zillow last checked:
Listing updated:
Listed by:
Ron Wright 770-597-2454,
RE/MAX Towne Square
Source: GAMLS,MLS#: 10825592
Facts & features
Interior
Bedrooms & bathrooms
- Bedrooms: 3
- Bathrooms: 3
- Full bathrooms: 2
- 1/2 bathrooms: 1
Rooms
- Room types: Great Room
Kitchen
- Features: Breakfast Area, Breakfast Bar, Kitchen Island, Pantry, Solid Surface Counters
Heating
- Central, Electric, Heat Pump
Cooling
- Ceiling Fan(s), Central Air, Electric, Heat Pump
Appliances
- Included: Dishwasher, Electric Water Heater, Ice Maker, Microwave, Oven/Range (Combo), Refrigerator, Stainless Steel Appliance(s)
- Laundry: Laundry Closet, Upper Level
Features
- Double Vanity, High Ceilings, Separate Shower, Soaking Tub, Walk-In Closet(s)
- Flooring: Carpet, Laminate
- Windows: Double Pane Windows
- Basement: None
- Attic: Pull Down Stairs
- Has fireplace: No
- Common walls with other units/homes: 2+ Common Walls
Interior area
- Total structure area: 1,383
- Total interior livable area: 1,383 sqft
- Finished area above ground: 1,383
- Finished area below ground: 0
Property
Parking
- Total spaces: 1
- Parking features: Attached, Garage, Garage Door Opener, Kitchen Level
- Has attached garage: Yes
Features
- Levels: Two
- Stories: 2
- Patio & porch: Patio, Porch
- Fencing: Privacy,Wood
Lot
- Size: 2,613 Square Feet
- Features: Level
- Residential vegetation: Grassed
Details
- Parcel number: 120H 061
- Special conditions: Investor Owned
Construction
Type & style
- Home type: Townhouse
- Architectural style: Traditional
- Property subtype: Townhouse
- Attached to another structure: Yes
Materials
- Concrete, Press Board
- Foundation: Slab
- Roof: Composition
Condition
- Resale
- New construction: No
- Year built: 2024
Utilities & green energy
- Electric: 220 Volts
- Sewer: Public Sewer
- Water: Public
- Utilities for property: Electricity Available, High Speed Internet
Community & HOA
Community
- Features: Clubhouse, Pool, Street Lights, Near Shopping
- Security: Smoke Detector(s)
- Subdivision: Cambridge at Towne Center
HOA
- Has HOA: Yes
- Services included: Maintenance Grounds, Management Fee, Swimming
- HOA fee: $1,440 annually
Location
- Region: Hoschton
Financial & listing details
- Price per square foot: $217/sqft
- Tax assessed value: $283,100
- Annual tax amount: $3,485
- Date on market: 8/13/2026
- Cumulative days on market: 55 days
- Listing agreement: Exclusive Right To Sell
- Listing terms: Cash,Conventional
- Electric utility on property: Yes
Estimated market value
$296,300
$281,000 - $311,000
$1,980/mo
Price history
| Date | Event | Price |
|---|---|---|
| 8/13/2026 | Listed for sale | $299,900+35.5%$217/sqft |
Source:  GAMLS #10825592 Report a problem GAMLS #10825592 Report a problem | ||
| 7/6/2026 | Sold | $221,290-28.6%$160/sqft |
Source: Public Record Report a problem | ||
| 3/2/2026 | Listing removed | $2,200$2/sqft |
Source: FMLS GA #7677670 Report a problem | ||
| 12/8/2025 | Price change | $2,200-4.3%$2/sqft |
Source: FMLS GA #7677670 Report a problem | ||
| 11/6/2025 | Listed for rent | $2,300$2/sqft |
Source: FMLS GA #7677670 Report a problem | ||
| 4/29/2025 | Sold | $309,990$224/sqft |
Source:  FMLS GA #7504145 Report a problem FMLS GA #7504145 Report a problem | ||
| 3/11/2025 | Pending sale | $309,990$224/sqft |
Source: FMLS GA #7504145 Report a problem | ||
| 1/4/2025 | Listed for sale | $309,990$224/sqft |
Source: FMLS GA #7504145 Report a problem | ||
Public tax history
| Year | Property taxes | Tax assessment |
|---|---|---|
| 2025 | $3,486 +180.7% | $113,240 +183.1% |
| 2024 | $1,242 | $40,000 |
Find assessor info on the county website
Monthly payment
Est. payment
Payment breakdown
Explore the cost of this home by adjusting the details. Changes won't be saved.Climate risks
Neighborhood: 30548
Nearby schools
Schools provided by the listing agent
- Elementary: West Jackson
- Middle: West Jackson
- High: Jackson County
Source: GAMLS. This data may not be complete. We recommend contacting the local school district to confirm school assignments for this home.

Similar homes
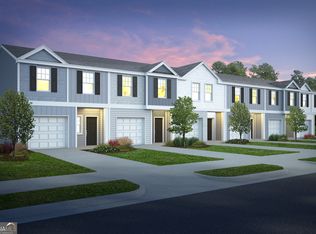
- $329,0003 bd3 ba1.3k sqft251 Regent Park, Hoschton, GA 30548Active

 MLS ID #10741512, Mailliw Reyes-Torrealba, Keller Williams Chattahoochee. GAMLS
 - $352,0003 bd3 ba1.7k sqft480 Shasta Ct, Hoschton, GA 30548Active
 MLS ID #10822864, WOLFANG GUEVARA, Villa Realty Group LLC. GAMLS
 - $350,4533 bd3 ba1.8k sqft49 Creekside Commons Dr, Hoschton, GA 30548Active
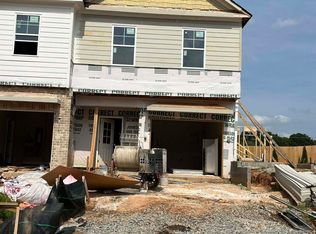 MLS ID #10541724, Harold A Trip III, Tripco Realty Services. GAMLS
 - $356,4183 bd3 ba1.8k sqft45 Creekside Commons Dr, Hoschton, GA 30548Active
 MLS ID #10541723, Harold A Trip III, Tripco Realty Services. GAMLS
 - $299,9993 bd3 ba1.5k sqft5415 Sycamore Ct, Oakwood, GA 30566ActiveMLS ID #10817139, Delores Nichols-Richards, Keller Williams Realty Atl. Partners. GAMLS
- $401,0743 bd3 ba1.9k sqft11 Creekside Commons Dr, Hoschton, GA 30548ActiveMLS ID #10481171, Harold A Trip III, Tripco Realty Services. GAMLS
- $329,0004 bd3 ba1.5k sqft134 Ashwood Way, Winder, GA 30680ActiveMLS ID #10855380, Juan Madrid, Virtual Properties Realty.com. GAMLS
- $299,9003 bd3 ba1.4k sqft275 Turtle Creek Dr, Winder, GA 30680ActiveMLS ID #10847722, Kimberly L Harkey, Heritage Realty. GAMLS
- $309,9003 bd2 ba1.3k sqft1485 Moriah Trce, Auburn, GA 30011ActiveMLS ID #10834692, Hillary Nchotu, First United Realty, Inc.. GAMLS
- $401,0743 bd3 ba1.9k sqft37 Creekside Commons Dr, Hoschton, GA 30548ActiveMLS ID #10541714, Harold A Trip III, Tripco Realty Services. GAMLS
- $318,0003 bd2 ba1.4k sqft806 Ruswood Rd, Winder, GA 30680ActiveMLS ID #10841289, Tanya Pickens, Opendoor Brokerage. GAMLS
- $295,0003 bd3 ba1.7k sqft4688 Beacon Ridge Ln, Flowery Branch, GA 30542ActiveMLS ID #10821997, Katie Martin Pierce, Engel & Völkers Atlanta. GAMLS
- $304,9903 bd2 ba1.2k sqft153 Glenfield Dr, Jefferson, GA 30620ActiveMLS ID #10847734, Ellen West, RAC Properties of Athens, Inc.. GAMLS
- $319,9003 bd2 ba1.4k sqft1450 Millhaven Dr, Auburn, GA 30011ActiveMLS ID #10803067, Dave Erwin, RE/MAX Center. GAMLS
- $329,9003 bd2 ba1.6k sqft110 Manchester Ln, Jefferson, GA 30549ActiveMLS ID #10834447, Dave Erwin, RE/MAX Center. GAMLS
- $305,0003 bd3 ba1.5k sqft5321 Timber Hills Dr, Oakwood, GA 30566ActiveMLS ID #10669730, Xavier LaGrone, Aloura Estates. GAMLS
- $409,5554 bd2 ba1.7k sqft131 Champlain Rd, Hoschton, GA 30548ActiveMLS ID #10840564, Melinda Raines, D.R. Horton Realty of Georgia, Inc.. GAMLS
- $280,0003 bd3 ba1.4k sqft41 Rydal Way, Winder, GA 30680ActiveMLS ID #10833237, Linda Saeliou Custer, Atlanta Communities. GAMLS
- $364,9004 bd3 ba2k sqft141 Gaston Ct, Braselton, GA 30517ActiveMLS ID #10807218, Lorena Mellow, Keller Williams Realty First Atlanta. GAMLS
- $300,0003 bd2 ba1.2k sqft1514 Willow Gate Way, Auburn, GA 30011ActiveMLS ID #10733515, Tanya Pickens, Opendoor Brokerage. GAMLS
