Discover an exceptional residential opportunity at 251 Regent Park in Hoschton, Georgia. Constructed in 2024, this attractive property offers 1383 square feet of meticulously designed living space, presenting a prime example of contemporary appeal and functional elegance. The kitchen serves as a focal point for both culinary endeavors and social gatherings, featuring stone counters that provide both durability and aesthetic sophistication. A prominent island, complete with an integrated sink, enhances both practicality and the flow of the space, making it ideal for entertaining. The living room is distinguished by its LVP flooring, which contributes a sense of warmth and continuity throughout the area, creating an inviting atmosphere for relaxation and daily living. A well-appointed bathroom includes a double vanity, offering convenience and ample space for personal routines. We invite you to schedule a private viewing to fully appreciate the refined qualities of this residence.
Pending
Price cut: $100 (7/26)
$299,900
251 Regent Park, Hoschton, GA 30548
3beds
1,383sqft
Townhouse
Built in 2024
4,791 Square Feet Lot
$295,100 Zestimate®
$217/sqft
$120/mo HOA
What's special
Meticulously designed living space
- 131 days
- 137
- 4
Zillow last checked:
Listing updated:
Listed by:
Mailliw Reyes-Torrealba 404-516-6690,
Keller Williams Chattahoochee
Source: GAMLS,MLS#: 10741512
Facts & features
Interior
Bedrooms & bathrooms
- Bedrooms: 3
- Bathrooms: 3
- Full bathrooms: 2
- 1/2 bathrooms: 1
Rooms
- Room types: Other
Dining room
- Features: Dining Rm/Living Rm Combo
Kitchen
- Features: Kitchen Island, Pantry, Solid Surface Counters
Heating
- Central
Cooling
- Central Air
Appliances
- Included: Dishwasher, Disposal, Electric Water Heater, Microwave, Oven/Range (Combo)
- Laundry: In Hall, Laundry Closet
Features
- Separate Shower, Walk-In Closet(s)
- Flooring: Carpet, Laminate
- Basement: None
- Has fireplace: No
- Common walls with other units/homes: End Unit
Interior area
- Total structure area: 1,383
- Total interior livable area: 1,383 sqft
- Finished area above ground: 1,383
- Finished area below ground: 0
Property
Parking
- Parking features: Garage Door Opener
- Has garage: Yes
Features
- Levels: Two
- Stories: 2
- Patio & porch: Patio
- Fencing: Back Yard
Lot
- Size: 4,791 Square Feet
- Features: Corner Lot
Details
- Parcel number: 120H 123
- Special conditions: Short Sale
Construction
Type & style
- Home type: Townhouse
- Architectural style: Traditional
- Property subtype: Townhouse
- Attached to another structure: Yes
Materials
- Vinyl Siding
- Foundation: Slab
- Roof: Composition
Condition
- Resale
- New construction: No
- Year built: 2024
Utilities & green energy
- Electric: 220 Volts
- Sewer: Public Sewer
- Water: Public
- Utilities for property: Cable Available, Electricity Available, High Speed Internet, Phone Available, Sewer Connected
Community & HOA
Community
- Features: Pool
- Subdivision: CAMBRIDGE AT TOWNE CENTER
HOA
- Has HOA: Yes
- Services included: Maintenance Structure, Maintenance Grounds, Swimming
- HOA fee: $1,440 annually
Location
- Region: Hoschton
Financial & listing details
- Price per square foot: $217/sqft
- Tax assessed value: $301,300
- Annual tax amount: $1,241
- Date on market: 4/27/2026
- Cumulative days on market: 132 days
- Listing agreement: Exclusive Right To Sell
- Listing terms: Conventional,FHA,VA Loan
- Electric utility on property: Yes
Estimated market value
$295,100
$280,000 - $310,000
$2,011/mo
Price history
| Date | Event | Price |
|---|---|---|
| 8/19/2026 | Pending sale | $299,900$217/sqft |
Source:  FMLS GA #7794251 Report a problem FMLS GA #7794251 Report a problem | ||
| 7/26/2026 | Price change | $299,9000%$217/sqft |
Source:  GAMLS #10741512 Report a problem GAMLS #10741512 Report a problem | ||
| 7/23/2026 | Price change | $300,000-8.5%$217/sqft |
Source: GAMLS #10741512 Report a problem | ||
| 4/27/2026 | Listed for sale | $328,000$237/sqft |
Source: FMLS GA #7759929 Report a problem | ||
| 4/24/2026 | Listing removed | $328,000$237/sqft |
Source: FMLS GA #7743144 Report a problem | ||
| 4/9/2026 | Price change | $328,000-2.1%$237/sqft |
Source: FMLS GA #7743144 Report a problem | ||
| 3/28/2026 | Listed for sale | $335,000+1.5%$242/sqft |
Source: FMLS GA #7743144 Report a problem | ||
| 6/23/2024 | Sold | $329,990$239/sqft |
Source: Public Record Report a problem | ||
Public tax history
| Year | Property taxes | Tax assessment |
|---|---|---|
| 2025 | $3,710 +198.7% | $120,520 +201.3% |
| 2024 | $1,242 | $40,000 |
Find assessor info on the county website
Monthly payment
Est. payment
Payment breakdown
Explore the cost of this home by adjusting the details. Changes won't be saved.Climate risks
Neighborhood: 30548
Nearby schools
Schools provided by the listing agent
- Elementary: West Jackson
- Middle: West Jackson
- High: Jackson County
Source: GAMLS. This data may not be complete. We recommend contacting the local school district to confirm school assignments for this home.
Similar homes
- $310,0003 bd3 ba1.4k sqft84 Regent Park, Hoschton, GA 30548Active
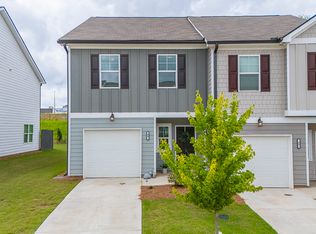
 MLS ID #10772767, Dianna McWhorter, Keller Williams Realty North Atlanta. GAMLS
 - $299,9003 bd3 ba1.3k sqft129 Jaxton St, Hoschton, GA 30548Active
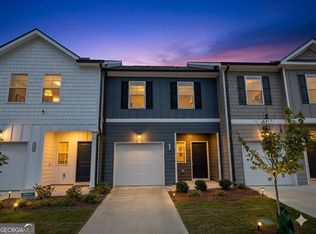 MLS ID #10825592, Ron Wright, RE/MAX Towne Square. GAMLS
 - $314,5003 bd3 ba1.3k sqft119 Buckingham Ln, Hoschton, GA 30548Active
 MLS ID #10758413, Wendy Matheus, Maximum One Executive Realtors. GAMLS
 - $329,0003 bd3 ba1.3k sqft131 Regent Park, Hoschton, GA 30548Active
 MLS ID #10782587, Peter Robert Salazar, Keller Williams Greater Athens. GAMLS
 - $334,9003 bd3 ba1.3k sqft529 Buxton Rd, Hoschton, GA 30548ActiveMLS ID #10774008, Peter Robert Salazar, Keller Williams Greater Athens. GAMLS
- $352,0003 bd3 ba1.7k sqft480 Shasta Ct, Hoschton, GA 30548ActiveMLS ID #10822864, WOLFANG GUEVARA, Villa Realty Group LLC. GAMLS
- $350,4533 bd3 ba1.8k sqft49 Creekside Commons Dr, Hoschton, GA 30548ActiveMLS ID #10541724, Harold A Trip III, Tripco Realty Services. GAMLS
- $356,4183 bd3 ba1.8k sqft45 Creekside Commons Dr, Hoschton, GA 30548ActiveMLS ID #10541723, Harold A Trip III, Tripco Realty Services. GAMLS
- $399,5004 bd3 ba2k sqft470 Shasta Ct, Hoschton, GA 30548ActiveMLS ID #10706498, Morgan Walters, Your Home Sold Guaranteed Realty. GAMLS
- $295,0003 bd2 ba1.7k sqft992 Brandywine Dr, Winder, GA 30680ActiveMLS ID #10835788, Peter Bronnum, Bronnum & Associates LLC. GAMLS
- $285,0003 bd3 ba1.5k sqft5428 Sycamore Ct, Oakwood, GA 30566For Sale
 MLS ID #7830403, STEDDY GRISHAM, J Stedman and Associates, Inc.. FMLS GA
 - $325,0003 bd2 ba1.3k sqft255 Matthews School Rd, Winder, GA 30680ActiveMLS ID #10835845, Eduardo Vargas, HomeSmart. GAMLS
- $299,9003 bd1 ba1.3k sqft69 Buena Vista St, Winder, GA 30680ActiveMLS ID #10833345, Sabra Payne, All Star Realty. GAMLS
- $290,0003 bd3 ba1.4k sqft41 Rydal Way, Winder, GA 30680ActiveMLS ID #10833237, Linda Saeliou Custer, Atlanta Communities. GAMLS
- $340,0003 bd2 ba1.6k sqft110 Manchester Ln, Jefferson, GA 30549ActiveMLS ID #10834447, Dave Erwin, RE/MAX Center. GAMLS
- $398,9293 bd3 ba1.9k sqft11 Creekside Commons Dr, Hoschton, GA 30548ActiveMLS ID #10481171, Harold A Trip III, Tripco Realty Services. GAMLS
- $339,9003 bd2 ba1.3k sqft1485 Moriah Trce, Auburn, GA 30011ActiveMLS ID #10834692, Hillary Nchotu, First United Realty, Inc.. GAMLS
- $399,9003 bd3 ba1.9k sqft37 Creekside Commons Dr, Hoschton, GA 30548ActiveMLS ID #10541714, Harold A Trip III, Tripco Realty Services. GAMLS
- $305,0003 bd3 ba1.5k sqft5321 Timber Hills Dr, Oakwood, GA 30566ActiveMLS ID #10669730, Xavier LaGrone, Aloura Estates. GAMLS
- $339,0004 bd3 ba1.5k sqft134 Ashwood Way, Winder, GA 30680ActiveMLS ID #10832862, Juan Madrid, Virtual Properties Realty.com. GAMLS
