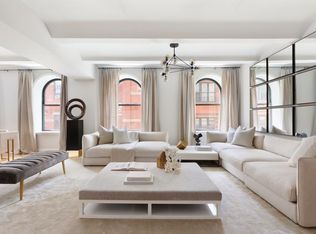
Apartment 6D at The Shephard, 275 West 10th Street, is located in the heart of the West Village on a quiet and discreet tree-lined street. This light-filled home is situated most desirably on the southwest corner of the building. With over $1 million in extensive upgrades from the Naftali unit, this impressively scaled home of 3805 square feet offers 4 bedrooms, 4 bathrooms with superb separation of living spaces and bedrooms. All rooms are sunny and face out to city and river views from 16 architecturally distinguished arched windows. Expansive rooms feature distinctive barrel vaulted ceilings, extra bespoke lighting, and white oak herringbone and plank floors, providing an ideal ambience for entertaining and daily living.. One enters the home through a large entrance foyer with an a convenient coat closet and an shoe closet. The adjacent gallery, ideal for art, leads to the grand scaled living and dining rooms with Hearth Cabinet fireplaces at each end. Here and throughout the condo, all the windows have two layers of Crestron automatic shades which offer sheer, privacy or black out privacy. The sunny, oversized south-facing eat-in kitchen was designed by Smallbone of Devizes and provides a large central island, abundant storage including a separate walk-in pantry and a window seat for daydreaming. Top-of-the-line appliances include a 48" Subzero Pro refrigerator, 60 bottle wine fridge, and 2 additional under-counter refrigerated drawers. Home chefs and caterers alike will appreciate the Miele appliances including the 6-burner full gas range, an electric oven, combination microwave/convection oven, warming drawer and two dishwashers. The custom hand painted cabinetry is elegantly paired with countertops and backsplashes in Compaq's luxuriously resilient and impermeable Unique Calacatta Glac?. The master bedroom is a tranquil sanctuary with the unexpected delight of a third fireplace. The extensive Smallbone of Devizes custom cabinetry in the separate dressing room is fronted with translucent Starfire glass, backlit to further enhance the sense of quiet refinement. The master bath is spacious and finely appointed with white fan-patterned mosaic tile floors, Dolomiti white marble walls double sinks, a walk-in shower and Zuma soaking tub. The further three bedrooms feature impeccably renovated bathrooms, two en-suite, with fine finishes such as Ann Sacks tiles, Robern cabinets and fixtures by Lefroy Brooks and Waterworks, in addition to excellent closet and storage space. An extensive array of technological and lighting upgrades will please the most demanding buyer. The Crestron AV smart home technology allows one to control and customize all automated systems effortlessly. The automated custom shades, all lighting throughout the home, and the 9-zone Mitsubishi heating and central air conditioning systems can be managed from remote controls, wall-mounted touch pads and through the Crestron mobile app. The fully equipped audio-visual system includes the latest Samsung televisions, concealed in-wall speakers throughout, and an immersive surround sound cinematic experience in the den. A sophisticated lighting plan that seamlessly incorporates energy efficient lighting into the barrel vaulted beams exudes brilliance and warmth, creating a glistening interior effect that merges with the night lights of the city beyond. This home has been thoughtfully completed with the addition of a self-contained laundry equipped with professional Miele appliances, double sink, along with generous hanging space and storage. A 150 sq ft climate controlled basement storage room with an additional wine refrigerator and flexible shelving is included. The Shephard offers residents a suite of outstanding amenities including 24-hour doorman service, a gym, Pilates studio, steam rooms, golf simulator, screening room, arts & crafts room, recreational lounge, playroom, basketball court, laundry facility, paneled library, and lovely outdoor courtyard. Living in one of the most vibrant areas of NYC with proximity to Hudson River Park, the Highline, Whitney Museum, art galleries, restaurants, bars and other attractions assures an incomparable residential experience. A co-exclusive
This property is off market, which means it's not currently listed for sale or rent on Zillow. This may be different from what's available on other websites or public sources.