Skip main navigation
Off market
  • $5,656,900

    275 W 10th St, New York, NY 10014

    2beds
    1,868sqft
    Apartment
    Built in ----
    -- sqft lot
    $5,656,900 Zestimate®
    $3,028/sqft
    $7,017 Estimated rent

    Home value

    $5,656,900

    $4.81M - $6.39M

    $7,017/mo

    Zestimate® history
    Loading
    Loading...

    Owner options

    List your home for rent

    $7,017/mo

    Rent Zestimate®

    Find your next renter with Zillow Rental Manager. Plus, with online applications, you can quickly screen prospective tenants – for free.

    Learn more

    $7,017/mo

    Rent Zestimate®

    Refinance and save

    $35,051/mo

    Est. payment

    Refinancing to a lower rate could help reduce your monthly payments and save thousands over the life of the loan.

    See today's rates

    $35,051/mo

    Est. payment

    Explore your selling options

    Work with a Zillow partner agent

    Leverage their expertise and Zillow's premium Showcase listings to get your home seen by more buyers.

    Get started

    List with your own agent

    Get your home in front of millions of buyers by listing it on Zillow.

    Learn how to do it

    Sell it yourself

    Take full control of how buyers see your home on Zillow by listing For Sale by Owner (FSBO).

    List your home

    What's special

    Central airMiele appliancesDesigner finishesBeautiful banquetteHigh barrel-vaulted ceilingsGrand gracious layoutPale grey painted millwork

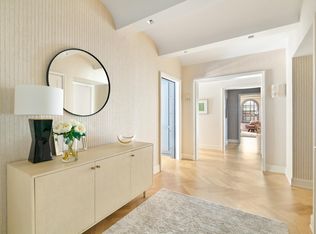
    Maisonette B at The Shephard is a 1,868-square foot two-bedroom/two-and-a-half bathroom home with a grand, gracious layout, designer finishes, and high barrel-vaulted ceilings and large windows making for excellent south-facing light and air. Enter through a foyer into the open living and dining room, with loft-scale proportions and a beautiful banquette. The chef's kitchen is open to the living room, and is designed by Gachot Studio with Smallbone of Devizes custom cabinetry, Miele appliances, Valli and Valli brass hardware, backslashes and abundant counter space made of absolute black granite, and a large island made of statuary white marble. The bedrooms are separated from the living room by an elegant gallery, which includes the powder room and a closet with the home's washer and dryer. The master bedroom is enormous and has its own entry foyer that can be used as a sitting area, along with multiple closets. The master bathroom features a hand-crafted mahogany vanity with Lefroy Brooks fixtures, white mosaic fan tile floors, Dolomiti white stone slab walls, pale grey painted millwork, plus a soaking tub, separate shower, and separate commode room. The second bedroom is also quite large, and with its own beautifully-outfitted en-suite bathroom with tub. Throughout the home, there is wonderful wall space for art and special nooks to accommodate built-in bookshelves. The washer and dryer in residence and central air compete this home. The residences at The Shephard have wonderful architectural details, including barrel-vaulted ceilings, gracious entry foyers, gallery spaces, and special nooks to accommodate built-in bookshelves or art. The windows, some arched, are large, Landmark-approved, and both double-paned and triple-glazed. The floors are solid oak hardwood in a herringbone pattern. The master baths feature hand-crafted mahogany vanities with Lefroy Brooks fixtures, white mosaic fan tile floors, Dolomiti white stone slab walls, and pale grey painted millwork. Kitchens are custom-made by Smallbone of Devizes, and are outfitted with custom-painted mahogany cabinetry and brass hardware from Valli and Valli. Counters are black absolute granite, and backsplashes and islands are white statuary marble. All appliances are from Miele. Located on a quiet, tree-lined street in the most sought-after part of the West Village, The Shephard has been thoughtfully redesigned, re-engineered, and totally renovated to become one of the finest and most special residential buildings in Manhattan. Comprised of 38 unique apartments, the interior design by Gachot is elegant and rich, using only the most beautiful materials to accentuate the building's distinguished character. A new lobby and lovely garden have been created by incorporating a neighboring carriage house into the building's plan. Every detail has been considered, with all new systems and mechanicals of the highest caliber. In addition to a full-time doorman and concierge, amenities include a basketball court, a gym with Pilates equipment, a golf simulator, steam rooms, a club room with arcade and ping pong, and a paneled library that opens to the building's landscaped garden. The building retains an intimate, boutique feel while still providing residents with many fantastic spaces to relax and play.

    This property is off market, which means it's not currently listed for sale or rent on Zillow. This may be different from what's available on other websites or public sources.


    Zillow last checked:

    Listing updated:

    Source: Zillow Rentals

    Facts & features

    Interior

    Bedrooms & bathrooms
    • Bedrooms: 2
    • Bathrooms: 3
    • Full bathrooms: 2
    • 1/2 bathrooms: 1
    Cooling
    • Central Air
    Appliances
    • Included: Dishwasher, Dryer, Washer
    • Laundry: In Unit
    Features
    • Elevator, Storage, View
    • Flooring: Hardwood
    Interior area
    • Total interior livable area: 1,868 sqft

    Property

    Parking
    • Details: Contact manager
    Features
    • Exterior features: Broker Exclusive, Fios Available, Garden, Live In Super, Nyc Evacuation 5, Recreation Facilities
    • Has view: Yes
    • View description: City View
    Details
    • Parcel number: 006311207

    Construction

    Type & style
    • Home type: Apartment
    • Property subtype: Apartment

    Community & HOA

    Community
    • Features: Fitness Center, Gated
    HOA
    • Amenities included: Fitness Center
    Location
    • Region: New York

    Financial & listing details

    • Price per square foot: $3,028/sqft
    • Tax assessed value: $192,304
    • Annual tax amount: $9,914
    • Date on market: 7/14/2026
    • Date available: 09/04/2026
    • Lease term: Contact For Details

    Price history

    DateEventPrice
    7/17/2026Listing removed$18,995$10/sqft
    Source: Zillow Rentals Report a problem
    7/14/2026Listed for rent$18,995+26.6%$10/sqft
    Source: Zillow Rentals Report a problem
    4/1/2024Listing removed--
    Source: Zillow Rentals Report a problem
    3/21/2024Listed for rent$15,000+69.5%$8/sqft
    Source: Zillow Rentals Report a problem
    6/18/2023Listing removed--
    Source: Zillow Rentals Report a problem
    6/5/2023Listed for rent$8,850$5/sqft
    Source: Zillow Rentals Report a problem
    9/13/2022Listing removed--
    Source: StreetEasy Report a problem
    6/4/2022Pending sale$7,450,000$3,988/sqft
    Source: StreetEasy Report a problem
    6/3/2022Listed for sale$7,450,000+11.2%$3,988/sqft
    Source: StreetEasy Report a problem
    3/10/2022Sold$6,700,000-4.2%$3,587/sqft
    Source: StreetEasy #S1565178 Report a problem
    12/15/2021Pending sale$6,995,000$3,745/sqft
    Source: StreetEasy Report a problem
    10/5/2021Listed for sale$6,995,000$3,745/sqft
    Source: StreetEasy Report a problem
    6/22/2021Listing removed--
    Source: StreetEasy Report a problem
    3/1/2021Price change$6,995,000+39.9%$3,745/sqft
    Source: StreetEasy Report a problem
    11/12/2020Listed for sale$4,999,000+354.5%$2,676/sqft
    Source: Douglas Elliman #4600625 Report a problem
    11/27/2019Sold$1,100,000-82.6%$589/sqft
    Source: Public Record Report a problem
    12/7/2018Sold$6,307,031+430%$3,376/sqft
    Source: StreetEasy #S1352772 Report a problem
    3/21/2018Sold$1,190,000-75.5%$637/sqft
    Source: Public Record Report a problem
    11/2/2017Sold$4,862,143$2,603/sqft
    Source: StreetEasy #S1195758 Report a problem

    Public tax history

    YearProperty taxesTax assessment
    2025$9,914 +2.5%$86,537 +6.3%
    2024$9,671 +3.8%$81,396 +2.4%
    2023$9,314 $79,456 +1.2%
    2022-- $78,532 +11.1%
    2021-- $70,655 -7.9%
    2020-- $76,752 +3.4%
    2019$7,880 +6.8%$74,261 +3.6%
    2018$7,381 +7.7%$71,667 +5.2%
    2017$6,856 $68,096
    Find assessor info on the county website

    Neighborhood: West Village

    Nearby schools

    GreatSchools rating