Showings by appointment only
Rarely up for sale is one of the largest 2-bedroom condos that the West Village has to offer! Unit 8C at the Shephard - a highly esteemed and sought after building, is a sprawling 2 bedroom, 2.5 bath condo with bright Southern exposure and an excellent split-bedroom layout of 1,757 sq ft.
The formal entry foyer opens into the oversized living/dining room. The chef's kitchen features custom cabinetry and millwork and is equipped with a package of professional appliances including a Miele range, hood, speed oven, microwave, and warming rack, new Bosch dishwasher, new refrigerator, and wine cooler.
The second bedroom adjacent to the living room has been upgraded with french doors to offer the possibility of creating an even larger great room if needed - or can be closed to become traditional bedroom or home office. A dressing area, walk-in closet, and an en-suite bathroom complete this wing of the home.
On the other end, the primary bedroom is oversized and fit for a king-sized bed and much more. Along with generous closet storage including a walk-in closet with built-ins there is also a 5-fixture marble en-suite bath with dual vanities, separate water closet, stall shower, and oversized soaking tub.
Other enviable qualities of this home include beautifully refinished herringbone wood floors, arched oversized windows that face South for all-day sunlight, barrel-vaulted ceilings, radiant heated bathrooms, and separate powder room and laundry room.
Located on a quiet, tree-lined street in the heart of the West Village, The Shephard boasts a myriad of amenities including full-time doorman and concierge service, landscaped private garden, spa, fitness center, pilates studio, children's playroom and art room, game and lounge room, screening room, golf simulator, library and reading room, basketball court and climbing wall, laundry room with new Hercules machines, and private storage purchased separately.
Working Capital Contribution equal to 12 months of common charges paid by the purchaser.
Advertised property taxes may be 17.5% lower if the unit is used as a primary residence - contact your attorney for more details.
Sold
$6,100,000
275 W 10th St #8C, New York, NY 10014
2beds
1,757sqft
Condominium
Built in 1897
-- sqft lot
$-- Zestimate®
$3,472/sqft
$7,366 Estimated rent
Home value
Not available
Estimated sales range
Not available
$7,366/mo
Zestimate® history
Owner options
List your home for rent
$7,366/mo
Rent Zestimate®
Find your next renter with Zillow Rental Manager. Plus, with online applications, you can quickly screen prospective tenants – for free.
$7,366/mo
Rent Zestimate®
Refinance and save
$40,176/mo
Est. payment
Refinancing to a lower rate could help reduce your monthly payments and save thousands over the life of the loan.
$40,176/mo
Est. payment
Explore your selling options
Work with a Zillow partner agent
Leverage their expertise and Zillow's premium Showcase listings to get your home seen by more buyers.
Get startedList with your own agent
Get your home in front of millions of buyers by listing it on Zillow.
Learn how to do itSell it yourself
Take full control of how buyers see your home on Zillow by listing For Sale by Owner (FSBO).
List your homeWhat's special
New refrigeratorLandscaped private gardenBright southern exposureCustom cabinetry and millworkNew bosch dishwasherEn-suite bathroomQuiet tree-lined street
Zillow last checked:
Listing updated:
Listed by:
Andrew Mak,
SERHANT.,
Jennifer Alese
Source: StreetEasy,MLS#: S1804313
Facts & features
Interior
Bedrooms & bathrooms
- Bedrooms: 2
- Bathrooms: 3
- Full bathrooms: 2
- 1/2 bathrooms: 1
Rooms
- Room types: Childrens Playroom, Media Room, Package Room, Recreation Room
Cooling
- Central Air
Appliances
- Included: Dishwasher, Washer/Dryer
Features
- Flooring: Hardwood
Interior area
- Total structure area: 1,757
- Total interior livable area: 1,757 sqft
Property
Accessibility
- Accessibility features: Wheelchair Access
Features
- Patio & porch: Other
- Exterior features: Courtyard, Garden
- Has view: Yes
- View description: City, Skyline
Details
- Parcel number: 006311234
- Special conditions: Resale
Construction
Type & style
- Home type: Condo
- Property subtype: Condominium
Condition
- Year built: 1897
Community & HOA
Community
- Features: Doorman
- Security: Doorman
- Subdivision: West Village
HOA
- Has HOA: Yes
- Amenities included: Fitness Center, Elevator(s), Concierge
- Services included: Maintenance
- HOA fee: $2,219 monthly
Location
- Region: New York
Financial & listing details
- Price per square foot: $3,472/sqft
- Tax assessed value: $682,679
- Annual tax amount: $35,016
- Date on market: 1/9/2026
Price history
| Date | Event | Price |
|---|---|---|
| 4/15/2026 | Sold | $6,100,000-2.4%$3,472/sqft |
Source: Public Record Report a problem | ||
| 2/6/2026 | Contingent | $6,250,000$3,557/sqft |
Source: StreetEasy #S1804313 Report a problem | ||
| 1/9/2026 | Listed for sale | $6,250,000+20.5%$3,557/sqft |
Source: StreetEasy #S1804313 Report a problem | ||
| 3/6/2017 | Sold | $5,187,984$2,953/sqft |
Source: Public Record Report a problem | ||
Public tax history
| Year | Property taxes | Tax assessment |
|---|---|---|
| 2025 | $35,196 +2.5% | $307,205 +6.3% |
| 2024 | $34,333 +3.8% | $288,956 +2.4% |
| 2023 | $33,066 | $282,067 +1.2% |
| 2022 | -- | $278,790 +11.1% |
| 2021 | -- | $250,827 -7.9% |
| 2020 | -- | $272,470 +3.4% |
| 2019 | $27,976 +6.8% | $263,626 +3.6% |
| 2018 | $26,201 +7.7% | $254,418 +5.2% |
| 2017 | $24,339 | $241,740 |
Find assessor info on the county website
Neighborhood: West Village
Nearby homes
- $13,200,4004 bd5 ba3.7k sqft275 W 10th St #11D, New York, NY 10014Off Market

- $13,188,7004 bd4 ba3.8k sqft275 W 10th St #6D, New York, NY 10014Off Market
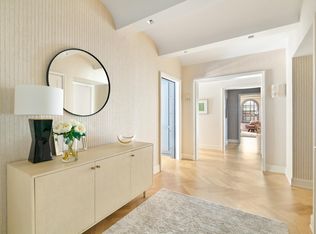
- $2,003,500-- bd-- ba964 sqft275 W 10th St APT 11N, New York, NY 10014Off Market
- $8,845,4003 bd4 ba2.8k sqft275 W 10th St APT 4B, New York, NY 10014Off Market
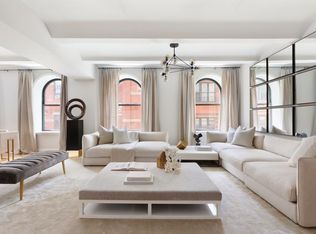
- $6,307,8002 bd3 ba1.8k sqft275 W 10th St, New York, NY 10014Off Market
- $2,284,400-- bd-- ba1.1k sqft275 W 10th St #2F, New York, NY 10014Off Market
- $2,325,4001 bd1 ba1.2k sqft275 W 10th St, New York, NY 10014Off Market
- $3,213,000-- bd-- ba1.7k sqft275 W 10th St, New York, NY 10014Off Market
Nearby schools
GreatSchools rating
- 6/10Ps 3 Charrette SchoolGrades: PK-5Distance: 0.1 mi
- 4/10Middle 297Grades: 6-8Distance: 0.2 mi
- 1/10High School 560 City As SchoolGrades: 11-12Distance: 0.3 mi
- New York
- New York County
- New York
- 10014
- Manhattan
- West Village
- 275 W 10th St Unit 8C
Nearby cities
Nearby neighborhoods
Nearby zip codes
Other New York Topics
