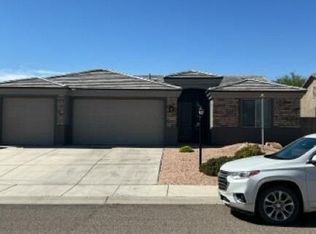
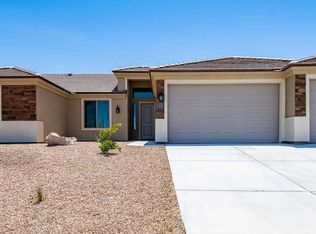
Welcome to the Martinique a thoughtfully designed semi-custom new construction home where upgraded finishes come standard and space is felt in all the right places. With 2,006 sq. ft., 4 bedrooms, and 2 baths, this open-concept layout offers a little extra where it matters most - larger bedrooms, an expanded kitchen, and a more spacious primary closet that truly sets it apart.The main living area features a vaulted ceiling with a 72" fan that enhances the open, airy feel, while the private primary suite offers a coffered ceiling, dual sinks, a tiled walk-in shower, soaking tub and that oversized walk-in closet buyers are looking for.The kitchen is built for both function and gathering, featuring Cambria quartz or granite countertops, a generous island, soft-close dovetail cabinetry, stainless undermount sink with accessories, pantry, and modern Moen fixtures - all included standard.Additional highlights include durable waterproof laminate flooring or tile in the main areas, carpeted bedrooms, modern flat baseboards and casing, a full lighting package, and ample storage with 2 linen closets and 2 coat closets.Enjoy Arizona living with a covered patio and natural gas BBQ stub, front yard landscaping with irrigation, and a fully enclosed block wall yard. Energy-efficient features include Low-E windows and spray foam insulation. Complete with an attached 3-car garage, utility room, and pre-plumbing for water softener, reverse osmosis, and recirculation system.
Active
$441,000
2750 E Sunset Canyon Way, Kingman, AZ 86409
4beds
2,006sqft
:
Get pre-qualified$2,614/mo
Single Family Residence
Built in 2026
10,502 Square Feet Lot
$440,300 Zestimate®
$220/sqft
$-- HOA
What's special
- 81 days |
- 146 |
- 4 |
Zillow last checked:
Listing updated:
Listed by:
Cherish Sammeli 928-377-0808,
Kingman Premier Properties
Source: Momentum MLS,MLS#: 038007 Originating MLS: Western AZ Regional Real Estate Data Exchange
Originating MLS: Western AZ Regional Real Estate Data ExchangeFacts & features
Interior
Bedrooms & bathrooms
- Bedrooms: 4
- Bathrooms: 2
- Full bathrooms: 2
Cooling
- Central Air, Electric
Appliances
- Included: Dishwasher, ENERGY STAR Qualified Appliances
- Laundry: Electric Dryer Hookup, Gas Dryer Hookup, Inside, Laundry in Utility Room
Features
- Ceiling Fan(s), Dining Area, Granite Counters, Garden Tub/Roman Tub, Kitchen Island, Open Floorplan, Pantry, Wired for Data, Walk-In Closet(s), Programmable Thermostat
- Flooring: Hard Surface Flooring or Low Pile Carpet
- Windows: Low-Emissivity Windows
- Has fireplace: No
Interior area
- Total interior livable area: 2,006 sqft
Video & virtual tour
Property
Parking
- Total spaces: 3
- Parking features: Attached, Finished Garage, RV Access/Parking, Garage Door Opener
- Attached garage spaces: 3
Accessibility
- Accessibility features: Low Threshold Shower
Features
- Levels: One
- Stories: 1
- Entry location: Ceiling Fan(s),Counters-Granite/Stone,Data Wiring/
- Patio & porch: Covered, Patio
- Pool features: None
- Fencing: Block,Back Yard
- Has view: Yes
- View description: Mountain(s)
Lot
- Size: 10,502 Square Feet
- Dimensions: 110 x 112 x 124.98 x 175
- Features: Public Road
Details
- Parcel number: 31036159
- Zoning description: K- R1-8 Res: Sing Fam 8000sqft
Construction
Type & style
- Home type: SingleFamily
- Architectural style: One Story
- Property subtype: Single Family Residence
Materials
- Stucco, Wood Frame
- Roof: Tile
Condition
- New construction: Yes
- Year built: 2026
Details
- Builder name: DTL Homes
- Warranty included: Yes
Utilities & green energy
- Sewer: Public Sewer
- Water: Public
- Utilities for property: Electricity Available, Natural Gas Available, Underground Utilities
Green energy
- Energy efficient items: Appliances, Materials, Windows
- Water conservation: Low-Flow Fixtures
Community & HOA
Community
- Features: Curbs, Gutter(s)
- Subdivision: Prairie Heights Estates
HOA
- Has HOA: No
Location
- Region: Kingman
Financial & listing details
- Price per square foot: $220/sqft
- Tax assessed value: $3,319
- Annual tax amount: $33
- Date on market: 5/11/2026
- Cumulative days on market: 81 days
- Date available: 10/20/2026
- Listing terms: Cash,Conventional,1031 Exchange,FHA,USDA Loan,VA Loan
- Electric utility on property: Yes
- Road surface type: Paved
Estimated market value
$440,300
$418,000 - $462,000
$2,047/mo
Price history
| Date | Event | Price |
|---|---|---|
| 6/2/2026 | Listed for sale | $441,000$220/sqft |
Source:  Momentum MLS #038007 Report a problem Momentum MLS #038007 Report a problem | ||
Public tax history
| Year | Property taxes | Tax assessment |
|---|---|---|
| 2026 | $34 +2% | $498 |
| 2025 | $33 +2.9% | $498 |
| 2024 | $32 +6.9% | $498 +17.2% |
| 2023 | $30 -4% | $425 +74.2% |
| 2022 | $31 -1.1% | $244 |
| 2021 | $32 -5.6% | $244 |
| 2019 | $33 | $244 |
| 2018 | $33 +7.7% | $244 |
| 2017 | $31 +4.8% | $244 +9.9% |
| 2016 | $30 -11.3% | $222 -6.3% |
| 2015 | $33 | $237 |
| 2014 | -- | $237 +323.2% |
| 2008 | -- | $56 |
Find assessor info on the county website
Monthly payment
Est. payment
Payment breakdown
Explore the cost of this home by adjusting the details. Changes won't be saved.Climate risks
Neighborhood: 86409
Nearby schools
GreatSchools rating
- 3/10Cerbat Elementary SchoolGrades: K-5Distance: 0.5 mi
- 2/10Kingman Middle SchoolGrades: 6-8Distance: 4.3 mi
- 2/10Kingman High SchoolGrades: 9-12Distance: 2.2 mi
- $364,0003 bd2 ba1.6k sqft2738 E Sunset Canyon Way, Kingman, AZ 86409Sold

- $5,821-- bd-- ba-- sqft2762 E Sunset Canyon Way, Kingman, AZ 86409Off Market
- $41,066-- bd-- ba1.6k sqftKingman Rnch, Kingman, AZ 86409Off Market
- $55,258-- bd-- ba1.3k sqftKingman Rnch, Kingman, AZ 86409Off Market
- $58,387-- bd-- ba1k sqftKingman Rnch, Kingman, AZ 86409Off Market
- $15,973-- bd-- ba1.6k sqftKingman Rnch, Kingman, AZ 86409Off Market
- $3,038-- bd-- ba-- sqft2747 E Sunset Canyon Way, Kingman, AZ 86409Off Market
- $323,0003 bd2 ba1.5k sqft2728 E Sunset Canyon Way, Kingman, AZ 86409New Construction
A local agent can set up tours, give advice and negotiate with sellers.
Similar homes
- $432,0003 bd2 ba1.5k sqft2669 E Sunset Canyon Way, Kingman, AZ 86409New Construction
 MLS ID #038909, Cherish Sammeli, Kingman Premier Properties. Momentum MLS
 - $--3 bd2 ba1.4k sqft2992 E Casa Linda, Kingman, AZ 86409Auction
 Auction.com 2
 - $382,0004 bd2 ba2k sqft3887 Walleck Ranch Drive, Kingman, AZ 86409For Sale
 MLS ID #039698, Nathaniel Wissinger, Eagle Realty. Momentum MLS
 - from $447,0004 bd2 ba2k sqftOcotillo 2084 Plan, Walleck Ranch, Kingman, AZ 86409New Construction
 Angle Homes
 - from $383,0004 bd2 ba1.9k sqftJoshua 1909 Plan, Cerbat Vistas, Kingman, AZ 86409New ConstructionAngle Homes
- $396,5004 bd2 ba1.9k sqft3379 E Rusty Spur Ave, Kingman, AZ 86409New ConstructionAngle Homes
- from $399,5004 bd2 ba1.9k sqftJoshua 1909 Plan, Walleck Ranch, Kingman, AZ 86409New ConstructionAngle Homes
- $439,0003 bd2 ba2.1k sqft2281 Mesa Drive, Kingman, AZ 86401For SaleMLS ID #038042, Marianne Kimbal, RE/MAX Preferred Pros.. Momentum MLS
- from $305,5004 bd2 ba1.6k sqftAspen 1654 Plan, Cedar Creek Estates, Kingman, AZ 86409New ConstructionAngle Homes
- from $387,0004 bd2 ba1.9k sqftJoshua 1909 Plan, Cedar Creek Estates, Kingman, AZ 86409New ConstructionAngle Homes
- from $345,0004 bd2 ba1.7k sqftDesert Rose 1706 Plan, Cedar Creek Estates, Kingman, AZ 86409New ConstructionAngle Homes
- from $342,0004 bd2 ba1.7k sqftDesert Rose 1706 Plan, Cerbat Vistas, Kingman, AZ 86409New ConstructionAngle Homes
- from $305,0004 bd2 ba1.6k sqftAspen 1654 Plan, Cerbat Vistas, Kingman, AZ 86409New ConstructionAngle Homes
- $369,0003 bd2 ba1.6k sqft3693 Richie Drive, Kingman, AZ 86401For SaleMLS ID #040863, Sultan Abbas, RE/MAX Prestige Properties. Momentum MLS
- from $446,5004 bd2 ba2k sqftOcotillo 2084 Plan, Kingman Crossing, Kingman, AZ 86401New ConstructionAngle Homes
- from $334,5004 bd2 ba1.6k sqftAspen 1654 Plan, Walleck Ranch, Kingman, AZ 86409New ConstructionAngle Homes
- from $303,5003 bd2 ba1.5k sqftIronwood 1593 2 Car Plan, Cerbat Vistas, Kingman, AZ 86409New ConstructionAngle Homes
- from $444,5004 bd2 ba2k sqftOcotillo 2084 Plan, Southern Vista Estates, Kingman, AZ 86401New ConstructionAngle Homes
- $389,9004 bd2 ba1.7k sqft3342 Cherri Avenue, Kingman, AZ 86401For SaleMLS ID #040159, Kalene Norman, eXp Realty, LLC. Momentum MLS
- from $449,5004 bd2 ba1.9k sqftJoshua 1909 Plan, Rancho Santa Fe, Kingman, AZ 86401New ConstructionAngle Homes
