Welcome to the Dominica RV a thoughtfully designed semi-custom new construction home where high-end finishes come standard and modern living meets everyday comfort. This 1,525 sq. ft. open-concept layout offers 3 bedrooms, 2 baths, and an impressive blend of style, function, and energy-efficient features. Step through the oversized 3'6" x 8' front door into a bright living area highlighted by a vaulted ceiling, while the elegant coffered ceiling in the primary suite adds a touch of luxury. The kitchen features granite or quartz countertops, a spacious island, soft-close cabinetry, stainless undermount sink, and matte black Moen fixtures all included as standard enhancements.Enjoy thoughtful details throughout, including ceiling fans in all bedrooms and the living room, modern flat trim, two linen closets, a coat closet, and a dedicated utility room for optimal storage and convenience. Retreat to the primary suite complete with a spacious closet, dual sinks, and a beautifully tiled shower. Guests will appreciate the fully tiled bathtub surround in the secondary bath. Outdoor living is equally exceptional, featuring a covered patio with a natural gas BBQ stub, front yard landscaping with irrigation, and a block-wall-enclosed backyard for added privacy. Car lovers and adventurers will love the attached 2-car garage PLUS a full RV garage, complete with side-window garage doors and energy-efficient spray foam insulation in the attic(equiv. to R-38 in garage, R-60 above living area).Additional perks include: Low-E windows Waterproof laminate flooring & tile in wet areas Carpeted bedrooms American Standard toilets Pantry Lighting package Water softener pre-plumb, RO pre-plumb, and recirculation system pre-plumb for convenience and efficiency With so many premium features included at no extra cost, this home delivers unmatched value and a truly elevated living experience. Selections subject to change based on availability
Active
$432,000
2669 E Sunset Canyon Way, Kingman, AZ 86409
3beds
1,525sqft
:
Get pre-qualified$2,619/mo
Single Family Residence
Built in 2026
0.36 Acres Lot
$431,000 Zestimate®
$283/sqft
$-- HOA
What's special
Modern flat trimSpacious islandLow-e windowsSoft-close cabinetryCarpeted bedroomsMatte black moen fixturesAmerican standard toilets
- 82 days |
- 223 |
- 11 |
Zillow last checked:
Listing updated:
Listed by:
Cherish Sammeli 928-377-0808,
Kingman Premier Properties
Source: Momentum MLS,MLS#: 038909 Originating MLS: Western AZ Regional Real Estate Data Exchange
Originating MLS: Western AZ Regional Real Estate Data ExchangeFacts & features
Interior
Bedrooms & bathrooms
- Bedrooms: 3
- Bathrooms: 2
- Full bathrooms: 2
Heating
- Central, Electric
Cooling
- Central Air, Electric
Appliances
- Included: Dishwasher, Disposal, Gas Oven, Gas Range, Microwave, Water Heater, ENERGY STAR Qualified Appliances
- Laundry: Electric Dryer Hookup, Gas Dryer Hookup, Inside, Laundry in Utility Room
Features
- Ceiling Fan(s), Dual Sinks, Granite Counters, Kitchen Island, Main Level Primary, Primary Suite, Open Floorplan, Pantry, Shower Only, Separate Shower, Vaulted Ceiling(s), Wired for Data, Walk-In Closet(s), Programmable Thermostat
- Flooring: Carpet, Laminate, Tile, Hard Surface Flooring or Low Pile Carpet
- Windows: Low-Emissivity Windows
Interior area
- Total interior livable area: 1,525 sqft
Video & virtual tour
Property
Parking
- Total spaces: 4
- Parking features: Attached, Finished Garage, RV Access/Parking, Garage Door Opener
- Attached garage spaces: 4
Accessibility
- Accessibility features: Low Threshold Shower
Features
- Levels: One
- Stories: 1
- Entry location: Ceiling Fan(s),Counters-Granite/Stone,Data Wiring/
- Patio & porch: Covered, Patio
- Exterior features: Sprinkler/Irrigation, Landscaping, RV Parking/RV Hookup
- Pool features: None
- Fencing: Block,Back Yard
- Has view: Yes
- View description: Mountain(s)
Lot
- Size: 0.36 Acres
- Dimensions: 141 x 110
- Features: Public Road
Details
- Parcel number: 31036176
- Zoning description: K- R1-10 Res: Sing Fam 10000sf
Construction
Type & style
- Home type: SingleFamily
- Architectural style: One Story
- Property subtype: Single Family Residence
Materials
- Stucco, Wood Frame
- Roof: Tile
Condition
- New construction: Yes
- Year built: 2026
Details
- Builder name: DTL HOMES
- Warranty included: Yes
Utilities & green energy
- Sewer: Public Sewer
- Water: Public
- Utilities for property: Electricity Available, Natural Gas Available, Underground Utilities
Green energy
- Energy efficient items: Appliances, Materials, Windows
- Water conservation: Low-Flow Fixtures
Community & HOA
Community
- Features: Sidewalks, Curbs, Gutter(s)
- Subdivision: Prairie Heights Estates
HOA
- Has HOA: No
Location
- Region: Kingman
Financial & listing details
- Price per square foot: $283/sqft
- Tax assessed value: $3,944
- Annual tax amount: $33
- Date on market: 5/11/2026
- Date available: 08/12/2026
- Listing terms: Cash,Conventional,1031 Exchange,FHA,USDA Loan,VA Loan
- Electric utility on property: Yes
- Road surface type: Paved
Estimated market value
$431,000
$409,000 - $453,000
$1,811/mo
Price history
| Date | Event | Price |
|---|---|---|
| 5/11/2026 | Listed for sale | $432,000$283/sqft |
Source:  Momentum MLS #038909 Report a problem Momentum MLS #038909 Report a problem | ||
Public tax history
| Year | Property taxes | Tax assessment |
|---|---|---|
| 2026 | $34 +2% | $592 |
| 2025 | $33 +2.9% | $592 |
| 2024 | $32 +6.9% | $592 +17% |
| 2023 | $30 -4% | $506 +107.4% |
| 2022 | $31 -1.1% | $244 |
| 2021 | $32 -5.6% | $244 |
| 2019 | $33 | $244 |
| 2018 | $33 +7.7% | $244 |
| 2017 | $31 +4.8% | $244 +9.9% |
| 2016 | $30 -11.3% | $222 -6.3% |
| 2015 | $33 | $237 |
| 2014 | -- | $237 +253.7% |
| 2008 | -- | $67 |
Find assessor info on the county website
Monthly payment
Est. payment
Payment breakdown
Explore the cost of this home by adjusting the details. Changes won't be saved.Climate risks
Neighborhood: 86409
Nearby schools
GreatSchools rating
- 3/10Cerbat Elementary SchoolGrades: K-5Distance: 0.5 mi
- 2/10Kingman Middle SchoolGrades: 6-8Distance: 4.3 mi
- 2/10Kingman High SchoolGrades: 9-12Distance: 2.2 mi
- $364,0003 bd2 ba1.6k sqft2699 E Sunset Canyon Way, Kingman, AZ 86409Sold
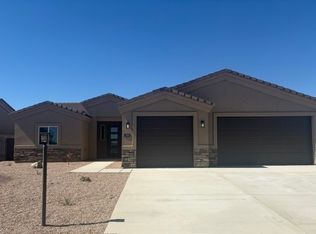
- $381,0004 bd2 ba1.7k sqft2711 E Sunset Canyon Way, Kingman, AZ 86409Sold

- $423,0003 bd2 ba1.5k sqft2689 E Sunset Canyon Way, Kingman, AZ 86409Sold
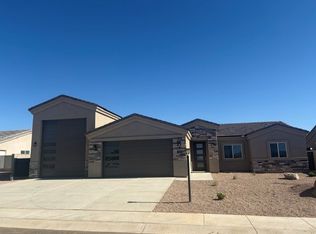
- $2,920-- bd-- ba-- sqft2696 E West Fork Dr, Kingman, AZ 86409Off Market
- $2,920-- bd-- ba-- sqft2706 E West Fork Dr, Kingman, AZ 86409Off Market
- $2,920-- bd-- ba-- sqft2684 E West Fork Dr, Kingman, AZ 86409Off Market
- $386,0004 bd2 ba1.7k sqft2692 E Sunset Canyon Way, Kingman, AZ 86409Pending
- $364,0003 bd2 ba1.6k sqft2723 E Sunset Canyon Way, Kingman, AZ 86409Sold
A local agent can set up tours, give advice and negotiate with sellers.
Similar homes
- $460,0004 bd2 ba1.6k sqft3800 N Irving Street, Kingman, AZ 86409For Sale
 MLS ID #040786, Glenn C Roseman, Buck Reynolds Real Estate. Momentum MLS
 - $323,0003 bd2 ba1.5k sqft2728 E Sunset Canyon Way, Kingman, AZ 86409New Construction
 MLS ID #039551, Cherish Sammeli, Kingman Premier Properties. Momentum MLS
 - $390,0003 bd2 ba1.7k sqft2042 Robert Mitchum Drive, Kingman, AZ 86409For Sale
 MLS ID #039764, Amber Dawn VanderJagt, KG Keller Williams Arizona Living Realty. Momentum MLS
 - $387,5003 bd3 ba2.2k sqft3890 Walleck Ranch Drive, Kingman, AZ 86409For Sale
 MLS ID #036273, Danny Austin, Kingman Bullhead Home Realty. Momentum MLS
 - $473,9994 bd2 ba1.9k sqft5622 Eagle View Road, Kingman, AZ 86409New ConstructionMLS ID #038466, Nina Salmu Mourad, Realty ONE Group Mountain Desert. Momentum MLS
- $432,0004 bd2 ba2.1k sqft4204 N Stampede Road, Kingman, AZ 86401For SaleMLS ID #039720, Maria Gallo, Realty ONE Group Mountain Desert. Momentum MLS
- $422,5003 bd2 ba1.8k sqft405 Greenway Drive, Kingman, AZ 86401For SaleMLS ID #040517, Nina Salmu Mourad, Realty ONE Group Mountain Desert. Momentum MLS
- $400,0003 bd2 ba1.7k sqft4799 E Old West Road, Kingman, AZ 86401For SaleMLS ID #040287, Ruth Rykwalder, Epique Realty. Momentum MLS
- $309,5003 bd2 ba1.4k sqft2479 Weatherwood Way, Kingman, AZ 86409For SaleMLS ID #040942, Branson Pease, Angle Homes, Inc. Momentum MLS
- $299,9903 bd2 ba1.5k sqft3705 E Angelina Drive, Kingman, AZ 86409For SaleMLS ID #040853, Benjamin Ferneau, eXp Realty, LLC. Momentum MLS
- $382,0004 bd2 ba2k sqft3887 Walleck Ranch Drive, Kingman, AZ 86409For SaleMLS ID #039698, Nathaniel Wissinger, Eagle Realty. Momentum MLS
- $399,5004 bd2 ba1.8k sqft2061 Robert Mitchum Drive, Kingman, AZ 86409New ConstructionMLS ID #039634, Brett Kimbal, RE/MAX Preferred Pros.. Momentum MLS
- $369,0003 bd2 ba1.6k sqft3693 Richie Drive, Kingman, AZ 86401For SaleMLS ID #040863, Sultan Abbas, RE/MAX Prestige Properties. Momentum MLS
- $365,0003 bd2 ba1.4k sqft3905 Jewel Street, Kingman, AZ 86409New ConstructionMLS ID #039089, Vanessa Smith, RE/MAX Prestige Properties. Momentum MLS
- $250,0003 bd2 ba1.1k sqft2895 E Suffock Avenue, Kingman, AZ 86409For SaleMLS ID #039366, Shemika Frazier, Best Results Realty AZ. Momentum MLS
- $379,9984 bd2 ba2k sqft2086 Alan Ladd Drive, Kingman, AZ 86409For SaleMLS ID #034928, Dustin Bynum, Pleasant Hill LLC. Momentum MLS
- $284,7004 bd2 ba1.6k sqft3973 E Nicole Ave, Kingman, AZ 86409For Sale
 MLS ID #1041727, Dawn Brannies, Kingman Premier Properties. Lake Havasu AOR
 - $420,0004 bd2 ba1.9k sqft2355 Indigo Street, Kingman, AZ 86401For SaleMLS ID #037519, Justin Goette, eXp Realty. Momentum MLS
- $239,9993 bd2 ba1.6k sqft3271 E Ames Avenue, Kingman, AZ 86409For SaleMLS ID #038920, Cynthia Martel, Realty ONE Group Mountain Desert. Momentum MLS
- $259,9003 bd2 ba1.1k sqft3719 N Nevada Street, Kingman, AZ 86409New ConstructionMLS ID #040964, Sultan Abbas, RE/MAX Prestige Properties. Momentum MLS
