Welcome to this stunning new construction 3-bedroom, 2-bath home with a 3-car garage, thoughtfully designed with a spacious split floor plan and quality craftsmanship throughout. The expansive kitchen boasts abundant wood cabinetry, stainless steel appliances, both gas and electric options, and a large corner pantry perfect for storage and entertaining alike. The inviting primary suite offers private access to the rear patio, a generous walk-in closet, and a beautifully appointed walk-in tile shower, creating a relaxing retreat at the end of the day. Built with quality construction and energy efficiency in mind, this home features a fully insulated design, including interior and exterior walls, providing added comfort and sound reduction. Additional highlights include a durable tile roof, a finished and insulated 3-car garage with insulated garage doors, a 50-gallon hot water heater, soft water loop, and whole-house water filtration system. Positioned on an approximately quarter-acre city parcel, the property features a landscaped front yard and block wall enclosure, offering curb appeal, privacy, and room to enjoy outdoor living. A beautifully crafted home combining thoughtful upgrades, modern convenience, and lasting quality. This home is 90 days from completion, the homeowner can choose some of the final finishes and make this home their home. Call your agent for your personal tour. Welcome Home!
Active
Price cut: $20K (8/5)
$345,000
3905 Jewel Street, Kingman, AZ 86409
3beds
1,450sqft
Single Family Residence
Built in 2026
9,478 Square Feet Lot
$344,900 Zestimate®
$238/sqft
$-- HOA
What's special
- 133 days
- 64
- 11
Zillow last checked:
Listing updated:
Listed by:
Vanessa Smith 928-718-0100,
RE/MAX Prestige Properties
Source: Momentum MLS,MLS#: 039089 Originating MLS: Western AZ Regional Real Estate Data Exchange
Originating MLS: Western AZ Regional Real Estate Data ExchangeFacts & features
Interior
Bedrooms & bathrooms
- Bedrooms: 3
- Bathrooms: 2
- Full bathrooms: 2
Heating
- Central, Gas
Cooling
- Central Air, Electric
Appliances
- Included: Dishwasher, Disposal, Gas Oven, Gas Range, Microwave, Water Heater
- Laundry: Electric Dryer Hookup, Gas Dryer Hookup, Inside
Features
- Ceiling Fan(s), Galley Kitchen, Primary Suite, Pantry, Shower Only, Separate Shower, Walk-In Closet(s), Programmable Thermostat
- Flooring: Carpet, Tile
- Windows: Low-Emissivity Windows
- Has fireplace: No
Interior area
- Total interior livable area: 1,450 sqft
Video & virtual tour
Property
Parking
- Total spaces: 3
- Parking features: Attached, Finished Garage, Garage Door Opener
- Attached garage spaces: 3
Accessibility
- Accessibility features: Low Threshold Shower
Features
- Entry location: Ceiling Fan(s),Kitchen-Galley,Pantry,Shower-Walk-I
- Patio & porch: Covered, Patio
- Exterior features: Landscaping
- Pool features: None
- Fencing: Block,Back Yard,Privacy
Lot
- Size: 9,478 Square Feet
- Dimensions: 79 x 120
- Features: Street Level
Details
- Parcel number: 32065009
- Zoning description: K- R1-10 Res: Sing Fam 10000sf
Construction
Type & style
- Home type: SingleFamily
- Property subtype: Single Family Residence
Materials
- Stucco, Wood Frame
- Roof: Shingle
Condition
- New construction: Yes
- Year built: 2026
Details
- Builder name: Skyridge Custom Homes, LLC
Utilities & green energy
- Sewer: Public Sewer
- Water: Public
- Utilities for property: Electricity Available, Natural Gas Available, Underground Utilities
Green energy
- Energy efficient items: Windows
- Water conservation: Water-Smart Landscaping
Community & HOA
Community
- Subdivision: Shangri-La Estates
HOA
- Has HOA: No
Location
- Region: Kingman
Financial & listing details
- Price per square foot: $238/sqft
- Annual tax amount: $36
- Date on market: 5/18/2026
- Cumulative days on market: 134 days
- Date available: 05/18/2026
- Listing terms: Cash,Conventional,1031 Exchange,FHA,USDA Loan,VA Loan
- Electric utility on property: Yes
- Road surface type: Paved
Estimated market value
$344,900
$328,000 - $362,000
$1,691/mo
Price history
| Date | Event | Price |
|---|---|---|
| 8/5/2026 | Price change | $345,000-5.5%$238/sqft |
Source:  Momentum MLS #039089 Report a problem Momentum MLS #039089 Report a problem | ||
| 5/20/2026 | Listed for sale | $365,000$252/sqft |
Source: Momentum MLS #039089 Report a problem | ||
Public tax history
Tax history is unavailable.
Monthly payment
Est. payment
Payment breakdown
Explore the cost of this home by adjusting the details. Changes won't be saved.Climate risks
Neighborhood: 86409

Similar homes
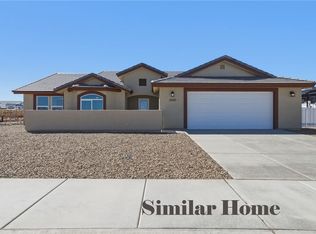
- $360,0003 bd2 ba1.6k sqft2673 E Punta Vista, Kingman, AZ 86409For Sale
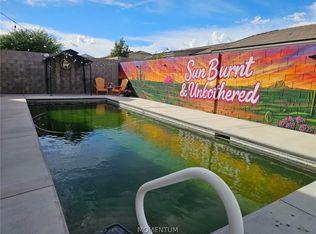 MLS ID #042579, Kristy Williams, KG Keller Williams Arizona Living Realty. Momentum MLS
 - $389,0004 bd2 ba1.8k sqft3979 Eagle Rock Road, Kingman, AZ 86409For Sale
 MLS ID #041051, Devon Cutshaw, KG Keller Williams Arizona Living Realty. Momentum MLS
 - $355,0003 bd2 ba1.6k sqft3693 Richie Drive, Kingman, AZ 86401For Sale
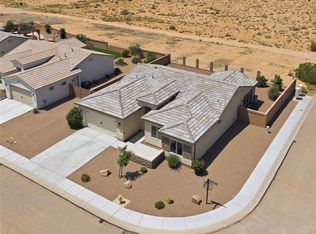 MLS ID #040863, Sultan Abbas, RE/MAX Prestige Properties. Momentum MLS
 - $297,0003 bd2 ba1.2k sqft4715 N Sierra Road, Kingman, AZ 86409For Sale
 MLS ID #042548, Amber Agee, eXp Realty. Momentum MLS
