Brand new construction offering quality craftsmanship, thoughtful upgrades, and modern comfort! This spacious 4-bedroom, 2-bath home with a 2-car garage sits on an oversized quarter-acre city lot complete with sidewalks and curbs. Designed with a desirable split floor plan, the open-concept layout is perfect for entertaining and everyday living. The beautifully appointed kitchen features warm wood cabinetry, granite countertops, a large center island, stainless steel appliances, and gas hookups for added convenience. The private primary suite offers a walk-in tile shower and spacious walk-in closet, creating the perfect retreat. Built with quality and efficiency in mind, this home includes a fully insulated design—including interior and exterior walls—an insulated garage door, finished garage, 50-gallon water heater, soft water loop, whole-house water filtration system, and a fully sheared construction design for added structural integrity and durability.
Step outside to enjoy the large covered patio, perfect for entertaining or just relaxing. Amenities include fully landscaped front yard, block wall fencing for privacy, RV parking, and RV hookups—offering space and flexibility for all your recreational needs. This semi-custom home allows the homeowner to choose their own finishes and make this house their home. Call your agent for your personal tour. Welcome Home!
Active
$380,000
3901 Jewel Street, Kingman, AZ 86409
4beds
1,754sqft
Single Family Residence
Built in 2026
9,480 Square Feet Lot
$379,900 Zestimate®
$217/sqft
$-- HOA
What's special
- 129 days
- 132
- 9
Zillow last checked:
Listing updated:
Listed by:
Vanessa Smith 928-718-0100,
RE/MAX Prestige Properties
Source: Momentum MLS,MLS#: 039156 Originating MLS: Western AZ Regional Real Estate Data Exchange
Originating MLS: Western AZ Regional Real Estate Data ExchangeFacts & features
Interior
Bedrooms & bathrooms
- Bedrooms: 4
- Bathrooms: 2
- Full bathrooms: 2
Heating
- Central, Gas
Cooling
- Central Air, Electric
Appliances
- Included: Dishwasher, Disposal, Gas Oven, Gas Range, Microwave, Water Heater
- Laundry: Electric Dryer Hookup, Gas Dryer Hookup, Inside
Features
- Breakfast Bar, Ceiling Fan(s), Granite Counters, Primary Suite, Open Floorplan, Pantry, Shower Only, Separate Shower, Programmable Thermostat
- Flooring: Carpet, Tile
- Windows: Low-Emissivity Windows
- Has fireplace: No
Interior area
- Total interior livable area: 1,754 sqft
Video & virtual tour
Property
Parking
- Total spaces: 2
- Parking features: Attached, Finished Garage, RV Access/Parking, Garage Door Opener
- Attached garage spaces: 2
Accessibility
- Accessibility features: Low Threshold Shower
Features
- Levels: One
- Stories: 1
- Entry location: Breakfast Bar,Ceiling Fan(s),Counters-Granite/Ston
- Patio & porch: Covered, Patio
- Exterior features: Landscaping, RV Parking/RV Hookup
- Pool features: None
- Fencing: Block,Back Yard,Privacy
- Has view: Yes
- View description: Mountain(s)
Lot
- Size: 9,480 Square Feet
- Dimensions: 79 x 120
Details
- Parcel number: 32065008
- Zoning description: K- R1-10 Res: Sing Fam 10000sf
Construction
Type & style
- Home type: SingleFamily
- Architectural style: One Story
- Property subtype: Single Family Residence
Materials
- Stucco, Wood Frame
- Roof: Tile
Condition
- New construction: Yes
- Year built: 2026
Details
- Builder name: Skyridge Custom Homes
Utilities & green energy
- Electric: 220 Volts
- Sewer: Public Sewer
- Water: Public
- Utilities for property: Natural Gas Available, Underground Utilities
Green energy
- Energy efficient items: Windows
- Water conservation: Water-Smart Landscaping
Community & HOA
Community
- Subdivision: Shangri-La Estates
HOA
- Has HOA: No
Location
- Region: Kingman
Financial & listing details
- Price per square foot: $217/sqft
- Annual tax amount: $36
- Date on market: 5/19/2026
- Date available: 05/19/2026
- Listing terms: Cash,Conventional,1031 Exchange,FHA,USDA Loan,VA Loan
- Road surface type: Paved
Estimated market value
$379,900
$361,000 - $399,000
$1,810/mo
Price history
| Date | Event | Price |
|---|---|---|
| 5/20/2026 | Listed for sale | $380,000$217/sqft |
Source:  Momentum MLS #039156 Report a problem Momentum MLS #039156 Report a problem | ||
Public tax history
Tax history is unavailable.
Monthly payment
Est. payment
Payment breakdown
Explore the cost of this home by adjusting the details. Changes won't be saved.Climate risks
Neighborhood: 86409

Similar homes
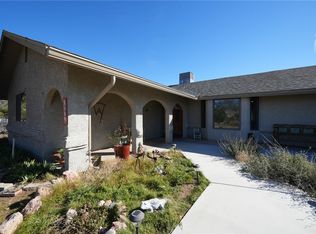
- $399,0004 bd2 ba1.8k sqft3979 Eagle Rock Road, Kingman, AZ 86409For Sale
 MLS ID #041051, Devon Cutshaw, KG Keller Williams Arizona Living Realty. Momentum MLS
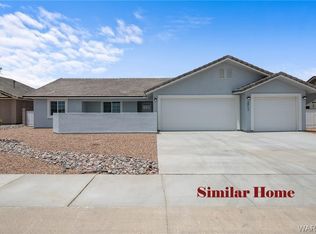
 - $395,9004 bd3 ba2.4k sqft3894 N Evans Street, Kingman, AZ 86409For Sale
 MLS ID #042299, Michael Carunchio, Real Estate Outlet Plus. Momentum MLS
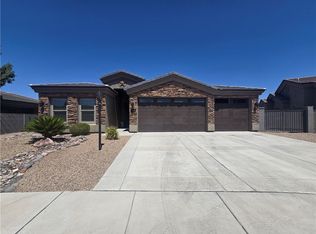
 - $345,0003 bd2 ba1.4k sqft3905 Jewel Street, Kingman, AZ 86409New Construction
 MLS ID #039089, Vanessa Smith, RE/MAX Prestige Properties. Momentum MLS
 - $374,9003 bd2 ba1.6k sqft3828 Laguna Lane, Kingman, AZ 86409For Sale
 MLS ID #040412, Lori Chambers, RE/MAX Prestige Properties. Momentum MLS
