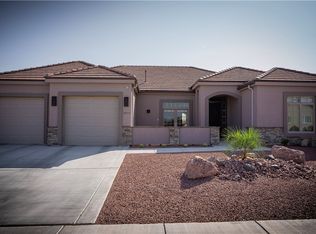
Welcome Home to Luxury Living in Kingman s Only Gated Community! Discover this stunning 3-bedroom, 2-bathroom, 1,740 sq. ft. home located in a beautiful gated subdivision featuring a private community center with a clubhouse, exercise facilities, game area, outdoor pool, spa, and grilling area. A beautiful stone courtyard welcomes you to the front entry, conveniently located within walking distance of the community center and pool. Inside, the open floor plan showcases 9-foot ceilings with coffered step-ups, crown molding, and tile flooring throughout the main living areas. The spacious kitchen is designed for both everyday living and entertaining, featuring granite countertops, full-overlay soft-close maple cabinetry, stainless steel appliances, and a walk-in pantry. The generously sized laundry room offers abundant cabinetry and storage. With Samsung washer and Dryer. The luxurious primary suite features a huge walk-in closet, dual vanities, a 4' x 6' walk-in shower with dual shower heads and an overhead rain shower, soaking tub, and private toilet room. Additional upgrades include a solar energy system, 8-foot solid-core six-panel doors, plantation shutters throughout, and a whole-house water filtration and softener system. The extended boat-deep garage features durable epoxy flooring, providing plenty of room for vehicles, watercraft, toys, and storage. Both the front and back yards are fully landscaped, and the backyard offers an extended concrete patio perfect for outdoor entertaining or relaxing. Enjoy the benefits of gated-community living with low monthly HOA fees, exceptional amenities, and a location close to everything Kingman has to offer. Beautifully upgraded, thoughtfully designed, and move-in ready this is the one you ve been waiting for. Welcome home!
Active
$367,000
3786 Katie Lane Loop, Kingman, AZ 86401
3beds
1,760sqft
Single Family Residence
Built in 2020
8,276 Square Feet Lot
$363,100 Zestimate®
$209/sqft
$130/mo HOA
What's special
- 51 days
- 484
- 51
Zillow last checked:
Listing updated:
Listed by:
Amanda Privett (928)230-8533,
Coldwell Banker Realty
Source: Momentum MLS,MLS#: 042275 Originating MLS: Western AZ Regional Real Estate Data Exchange
Facts & features
Interior
Bedrooms & bathrooms
- Bedrooms: 3
- Bathrooms: 3
- Full bathrooms: 3
Cooling
- Central Air, Electric
Appliances
- Included: Dryer, Dishwasher, Disposal, Gas Dryer, Gas Oven, Gas Range, Microwave, Refrigerator, Water Softener, Water Heater, Water Purifier, Washer
- Laundry: Gas Dryer Hookup, Inside
Features
- Breakfast Bar, Bathtub, Ceiling Fan(s), Dual Sinks, Granite Counters, Garden Tub/Roman Tub, Main Level Primary, Primary Suite, Open Floorplan, Pantry, Separate Shower, Tub Shower, Walk-In Closet(s), Window Treatments, Programmable Thermostat
- Flooring: Carpet, Tile
- Windows: Low-Emissivity Windows, Window Coverings
- Has fireplace: No
Interior area
- Total structure area: 2,601
- Total interior livable area: 1,760 sqft
Video & virtual tour
Property
Parking
- Total spaces: 3
- Parking features: Attached, RV Access/Parking, Garage Door Opener
- Attached garage spaces: 3
Accessibility
- Accessibility features: Low Threshold Shower
Features
- Levels: One
- Stories: 1
- Entry location: Breakfast Bar,Ceiling Fan(s),Counters-Granite/Ston
- Patio & porch: Covered, Patio
- Exterior features: Irrigation Sprinklers, Landscaping
- Pool features: Community
- Fencing: Block,Back Yard
- Has view: Yes
- View description: Mountain(s)
Lot
- Size: 8,276 Square Feet
- Dimensions: 80 x 103
Details
- Parcel number: 32256004
- Zoning description: K- R1-10 Res: Sing Fam 10000sf
Construction
Type & style
- Home type: SingleFamily
- Architectural style: One Story
- Property subtype: Single Family Residence
Materials
- Stucco, Wood Frame
- Roof: Tile
Condition
- New construction: No
- Year built: 2020
Details
- Builder name: R Group
Utilities & green energy
- Sewer: Public Sewer
- Water: Public
- Utilities for property: Electricity Available, Natural Gas Available, Underground Utilities
Green energy
- Energy efficient items: Windows
- Energy generation: Solar
- Water conservation: Water-Smart Landscaping
Community & HOA
Community
- Features: Clubhouse, Fitness Center, Gated, Pool
- Security: Security System Owned
- Subdivision: Castle Rock Village
HOA
- Has HOA: Yes
- HOA fee: $130 monthly
- HOA name: Buck Reynolds
Location
- Region: Kingman
Financial & listing details
- Price per square foot: $209/sqft
- Tax assessed value: $322,685
- Annual tax amount: $1,111
- Date on market: 9/14/2026
- Cumulative days on market: 51 days
- Date available: 09/17/2026
- Listing terms: Cash,Conventional,1031 Exchange,FHA,USDA Loan,VA Loan
- Electric utility on property: Yes
- Road surface type: Paved
Estimated market value
$363,100
$345,000 - $381,000
$2,027/mo
Price history
| Date | Event | Price |
|---|---|---|
| 9/18/2026 | Listed for sale | $367,000+4.9%$209/sqft |
Source:  Momentum MLS #042275 Report a problem | ||
| 1/4/2023 | Sold | $350,000-5.4%$199/sqft |
Source: Momentum MLS #995495 Report a problem | ||
| 12/3/2022 | Pending sale | $370,000$210/sqft |
Source: Momentum MLS #995495 Report a problem | ||
| 11/18/2022 | Price change | $370,000-6.3%$210/sqft |
Source: Momentum MLS #995495 Report a problem | ||
| 10/11/2022 | Pending sale | $395,000$224/sqft |
Source: Momentum MLS #995495 Report a problem | ||
| 10/4/2022 | Price change | $395,000-2.5%$224/sqft |
Source: Momentum MLS #995495 Report a problem | ||
| 9/10/2022 | Price change | $405,000-1.2%$230/sqft |
Source: Momentum MLS #995495 Report a problem | ||
| 9/5/2022 | Price change | $410,000-1.2%$233/sqft |
Source: Momentum MLS #995495 Report a problem | ||
| 8/30/2022 | Price change | $415,000-1.2%$236/sqft |
Source: Momentum MLS #995495 Report a problem | ||
| 8/18/2022 | Price change | $420,000-1.2%$239/sqft |
Source: Momentum MLS #995495 Report a problem | ||
| 8/13/2022 | Price change | $425,000-4.5%$241/sqft |
Source: Owner Report a problem | ||
| 8/10/2022 | Listed for sale | $445,000+15%$253/sqft |
Source: Owner Report a problem | ||
| 4/8/2022 | Sold | $386,900+33.5%$220/sqft |
Source: Public Record Report a problem | ||
| 3/22/2021 | Sold | $289,900$165/sqft |
Source: Public Record Report a problem | ||
Public tax history
| Year | Property taxes | Tax assessment |
|---|---|---|
| 2026 | $1,109 -0.2% | $32,269 +8.1% |
| 2025 | $1,111 -2.9% | $29,844 +6.9% |
| 2024 | $1,145 -11.8% | $27,907 +7% |
| 2023 | $1,298 +465.2% | $26,075 +21.4% |
| 2022 | $230 +3.5% | $21,487 +501% |
| 2021 | $222 +2.4% | $3,575 +8% |
| 2019 | $217 | $3,311 |
| 2018 | $217 +8.7% | $3,311 +6.8% |
| 2017 | $199 +3.6% | $3,101 +67% |
| 2016 | $192 -17.8% | $1,857 -11.9% |
| 2015 | $234 | $2,107 |
| 2014 | -- | $2,107 +1585.6% |
| 2008 | -- | $125 |
| 2007 | -- | -- |
Find assessor info on the county website
Monthly payment
Est. payment
Payment breakdown
Explore the cost of this home by adjusting the details. Changes won't be saved.Climate risks
Neighborhood: 86401
Similar homes
- $375,0004 bd2 ba1.7k sqft3609 Corrales Avenue, Kingman, AZ 86401For Sale
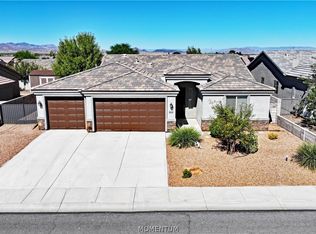 MLS ID #043135, Kathy Helton, REMAX Prestige Properties. Momentum MLS
- $355,0003 bd2 ba1.6k sqft3693 Richie Drive, Kingman, AZ 86401For Sale
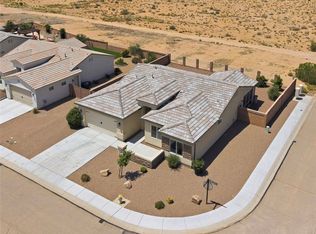 MLS ID #040863, Sultan Abbas, REMAX Prestige Properties. Momentum MLS
- $379,0004 bd2 ba1.8k sqft3394 Roma Road, Kingman, AZ 86401For Sale
 MLS ID #043185, Carmen Jimenez, Realty ONE Group Mountain Desert. Momentum MLS
- $--3 bd2 ba1.4k sqft2839 Pasadena Ave, Kingman, AZ 86401Auction
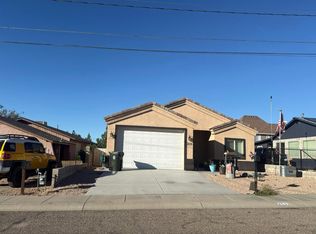 Auction.com 2
