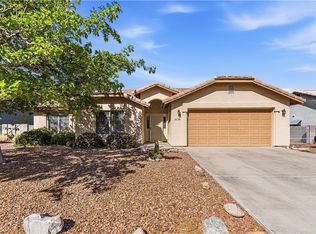
"Home Sweet Home!" Immaculate three bedroom (split plan), two bathroom home with a two car attached garage. Large utility room. Washer, dryer & refrigerator will stay. Cozy covered patio, overlooking well cared for, low maintenance yard. Home has a tile roof. Two storage sheds with electric. Extra concrete slab in front for parking. This is a must see! See you soon.
Active
$332,000
3979 Prairie View Drive, Kingman, AZ 86409
3beds
1,644sqft
Single Family Residence
Built in 2006
9,395 Square Feet Lot
$313,900 Zestimate®
$202/sqft
$-- HOA
What's special
Two bathroom homeTwo car attached garageLarge utility roomTile roofCozy covered patio
- 22 hours
- 53
- 2
Zillow last checked:
Listing updated:
Listed by:
Carol Gilje 928-715-4754,
Barbara Ricca Realty
Source: Momentum MLS,MLS#: 042929 Originating MLS: Western AZ Regional Real Estate Data Exchange
Originating MLS: Western AZ Regional Real Estate Data ExchangeFacts & features
Interior
Bedrooms & bathrooms
- Bedrooms: 3
- Bathrooms: 2
- Full bathrooms: 1
- 3/4 bathrooms: 1
Heating
- Central, Gas
Cooling
- Central Air, Electric
Appliances
- Included: Dryer, Disposal, Gas Oven, Gas Range, Microwave, Refrigerator, Water Heater, Washer
Features
- Breakfast Bar, Ceiling Fan(s)
- Flooring: Carpet, Tile
- Has fireplace: No
Interior area
- Total structure area: 2,148
- Total interior livable area: 1,644 sqft
Video & virtual tour
Property
Parking
- Total spaces: 2
- Parking features: Attached, Finished Garage, Garage Door Opener
- Attached garage spaces: 2
Accessibility
- Accessibility features: Accessible Kitchen Appliances, Accessible Bedroom, Accessible Common Area, Accessible Closets, Accessible Kitchen, Accessible Central Living Area, Central Living Area, Accessible Doors, Accessible Entrance, Accessible Hallway(s)
Features
- Entry location: Breakfast Bar,Ceiling Fan(s)
- Patio & porch: Covered, Patio
- Exterior features: Landscaping, Shed
- Pool features: None
- Fencing: Block
Lot
- Size: 9,395 Square Feet
- Dimensions: 78' x 120.49'
- Features: Public Road, Street Level
Details
- Parcel number: 32040013
- Zoning description: R1 Single-Family Residential
Construction
Type & style
- Home type: SingleFamily
- Property subtype: Single Family Residence
Materials
- Stucco, Wood Frame
- Roof: Tile
Condition
- New construction: No
- Year built: 2006
Details
- Builder name: Skyridge Custom Homes
Utilities & green energy
- Sewer: Public Sewer
- Water: Public
- Utilities for property: Electricity Available, Natural Gas Available
Community & HOA
Community
- Features: Curbs, Gutter(s)
- Subdivision: Shangri-La Estates III
HOA
- Has HOA: No
Location
- Region: Kingman
- Elevation: 3385
Financial & listing details
- Price per square foot: $202/sqft
- Tax assessed value: $246,349
- Annual tax amount: $1,154
- Date on market: 10/15/2026
- Listing terms: Cash,Conventional,1031 Exchange,FHA,VA Loan
- Electric utility on property: Yes
- Road surface type: Paved
Estimated market value
$313,900
$298,000 - $330,000
$1,566/mo
Price history
| Date | Event | Price |
|---|---|---|
| 10/15/2026 | Listed for sale | $332,000+105.1%$202/sqft |
Source:  Momentum MLS #042929 Report a problem Momentum MLS #042929 Report a problem | ||
| 12/30/2016 | Sold | $161,900-4.1%$98/sqft |
Source: Momentum MLS #920108 Report a problem | ||
| 10/11/2016 | Listed for sale | $168,900$103/sqft |
Source: Keller Williams Arizona Living Realty #920108 Report a problem | ||
Public tax history
| Year | Property taxes | Tax assessment |
|---|---|---|
| 2026 | $1,154 -0.2% | $24,635 +4.4% |
| 2025 | $1,156 -2.9% | $23,593 -6.1% |
| 2024 | $1,191 +9.2% | $25,122 +16.1% |
| 2023 | $1,091 -5.7% | $21,638 +22.9% |
| 2022 | $1,157 +4% | $17,606 +8% |
| 2021 | $1,112 +2.2% | $16,297 +12.5% |
| 2019 | $1,088 | $14,481 -2.3% |
| 2018 | $1,088 +10.3% | $14,818 +9% |
| 2017 | $986 +3.9% | $13,598 -1.2% |
| 2016 | $949 -4.3% | $13,769 +13.7% |
| 2015 | $992 | $12,113 +18.1% |
| 2014 | -- | $10,254 -0.9% |
| 2013 | -- | $10,345 +0.7% |
| 2012 | -- | $10,270 -5.8% |
| 2011 | -- | $10,907 -14.9% |
| 2010 | -- | $12,812 -10% |
| 2009 | -- | $14,233 -20.3% |
| 2008 | -- | $17,850 |
| 2007 | -- | -- |
| 2006 | -- | -- |
Find assessor info on the county website
Monthly payment
Est. payment
Payment breakdown
Explore the cost of this home by adjusting the details. Changes won't be saved.Climate risks
Neighborhood: 86409
Similar homes
- $329,9003 bd2 ba1.5k sqft4025 N Skylark Road, Kingman, AZ 86409For Sale
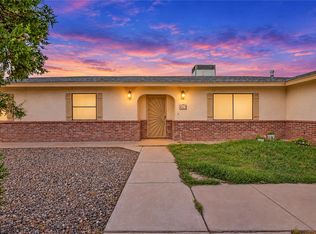 MLS ID #042906, Sandy Quillen, Kingman Premier Properties. Momentum MLS
 - $350,0004 bd2 ba1.6k sqft3427 Charleston Street, Kingman, AZ 86401For Sale
 MLS ID #042975, Marianne Kimbal, RE/MAX Preferred Pros.. Momentum MLS
 - $--3 bd2 ba1.5k sqft2900 E Neal Ave, Kingman, AZ 86409Auction
 Auction.com 2
 - $389,0004 bd2 ba1.8k sqft3979 Eagle Rock Road, Kingman, AZ 86409For Sale
 MLS ID #041051, Devon Cutshaw, KG Keller Williams Arizona Living Realty. Momentum MLS
