Welcome to this BRAND-NEW, spacious home offering 3 bedrooms, 2 bathrooms, and approximately 1,600 square feet of thoughtfully designed living space, complete with a large 2-car garage. Step inside to discover soaring ceilings, soft neutral tones, and an open-concept floor plan that creates a bright and inviting atmosphere. The expansive living room is anchored by a stunning stone fireplace, providing the perfect gathering space for family and friends. The beautifully appointed kitchen is a chef s dream, featuring elegant pendant lighting, granite countertops, stainless steel appliances, a generous pantry, and abundant cabinet storage. All three bedrooms are generously sized, including a spacious primary suite with a large walk-in closet and a luxurious en-suite bathroom featuring dual sinks and a walk-in shower. Outside, the front yard is already professionally landscaped and equipped with an irrigation system. The expansive backyard offers endless possibilities to create your ideal outdoor retreat while enjoying breathtaking mountain views. This exceptional new home combines comfort, style, and stunning surroundings. Don't miss the opportunity to make it yours schedule your private showing with your agent today!
Active
Price cut: $1K (8/14)
$328,900
3833 E McVicar Avenue, Kingman, AZ 86409
3beds
1,600sqft
Single Family Residence
Built in 2026
6,534 Square Feet Lot
$328,800 Zestimate®
$206/sqft
$-- HOA
What's special
- 76 days |
- 275 |
- 14 |
Zillow last checked:
Listing updated:
Listed by:
Kerri Pearce 928-279-1784,
KG Keller Williams Arizona Living Realty,
Cody Brown III 928-279-9108,
KG Keller Williams Arizona Living Realty
Source: Momentum MLS,MLS#: 039539 Originating MLS: Western AZ Regional Real Estate Data Exchange
Originating MLS: Western AZ Regional Real Estate Data ExchangeFacts & features
Interior
Bedrooms & bathrooms
- Bedrooms: 3
- Bathrooms: 2
- Full bathrooms: 1
- 3/4 bathrooms: 1
Heating
- Central, Electric
Cooling
- Central Air, Electric
Appliances
- Included: Dishwasher, Disposal, Gas Oven, Gas Range, Microwave, Water Heater, ENERGY STAR Qualified Appliances
- Laundry: Electric Dryer Hookup, Inside, In Garage
Features
- Breakfast Bar, Ceiling Fan(s), Dining Area, Dual Sinks, Granite Counters, Primary Suite, Pantry, Shower Only, Separate Shower, Walk-In Closet(s)
- Flooring: Carpet, Vinyl
- Windows: Low-Emissivity Windows
- Has fireplace: Yes
- Fireplace features: Gas Log
Interior area
- Total interior livable area: 1,600 sqft
Video & virtual tour
Property
Parking
- Total spaces: 2
- Parking features: Attached, Finished Garage, Garage Door Opener
- Attached garage spaces: 2
Accessibility
- Accessibility features: Low Threshold Shower
Features
- Levels: One
- Stories: 1
- Entry location: Breakfast Bar,Ceiling Fan(s),Counters-Granite/Ston
- Patio & porch: Covered, Patio
- Exterior features: Sprinkler/Irrigation, Landscaping
- Pool features: None
- Fencing: Block,Back Yard
- Has view: Yes
- View description: Mountain(s), Panoramic
Lot
- Size: 6,534 Square Feet
- Dimensions: 61 x 106
- Features: Public Road
Details
- Parcel number: 32446048
- Zoning description: K- R1-6 Res: Sing Fam 6000sqft
Construction
Type & style
- Home type: SingleFamily
- Architectural style: One Story
- Property subtype: Single Family Residence
Materials
- Stucco
- Roof: Slate
Condition
- New construction: Yes
- Year built: 2026
Details
- Builder name: Mike Gates Construction
Utilities & green energy
- Electric: 110 Volts, 220 Volts
- Sewer: Public Sewer
- Water: Public
Green energy
- Energy efficient items: Appliances, Windows
- Water conservation: Low-Flow Fixtures, Water-Smart Landscaping
Community & HOA
Community
- Subdivision: Chaparral Mesa
HOA
- Has HOA: No
Location
- Region: Kingman
Financial & listing details
- Price per square foot: $206/sqft
- Tax assessed value: $23,731
- Annual tax amount: $212
- Date on market: 6/2/2026
- Cumulative days on market: 77 days
- Date available: 06/05/2026
- Listing terms: Cash,Conventional,1031 Exchange,FHA,USDA Loan,VA Loan
- Road surface type: Paved
Estimated market value
$328,800
$312,000 - $345,000
$1,759/mo
Price history
| Date | Event | Price |
|---|---|---|
| 8/14/2026 | Price change | $328,900-0.3%$206/sqft |
Source:  Momentum MLS #039539 Report a problem Momentum MLS #039539 Report a problem | ||
| 6/4/2026 | Listed for sale | $329,900$206/sqft |
Source: Momentum MLS #039539 Report a problem | ||
Public tax history
| Year | Property taxes | Tax assessment |
|---|---|---|
| 2026 | $217 +1.8% | $3,560 +17% |
| 2025 | $213 +2.9% | $3,042 -22.6% |
| 2024 | $207 +6.9% | $3,932 +21.3% |
| 2023 | $193 +0.7% | $3,242 +29.4% |
| 2022 | $192 +3.9% | $2,505 +3.3% |
| 2021 | $185 -0.5% | $2,424 +37.2% |
| 2019 | $186 | $1,767 +30.4% |
| 2018 | $186 +3.9% | $1,355 +1.1% |
| 2017 | $179 -0.1% | $1,340 |
| 2016 | $179 -11.2% | $1,340 -6.2% |
| 2015 | $201 | $1,429 +3.9% |
| 2014 | -- | $1,376 +1174.1% |
| 2008 | -- | $108 |
| 2007 | -- | -- |
Find assessor info on the county website
Monthly payment
Est. payment
Payment breakdown
Explore the cost of this home by adjusting the details. Changes won't be saved.Climate risks
Neighborhood: 86409
Nearby schools
GreatSchools rating
- 3/10Cerbat Elementary SchoolGrades: K-5Distance: 2 mi
- 2/10Kingman Middle SchoolGrades: 6-8Distance: 4.6 mi
- 2/10Kingman High SchoolGrades: 9-12Distance: 2.2 mi
- $23,731-- bd-- ba-- sqft3839 E McVicar Ave, Kingman, AZ 86409Off Market
- $23,731-- bd-- ba-- sqft3827 E McVicar Ave, Kingman, AZ 86409Off Market
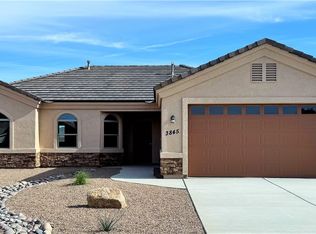
- $335,3003 bd2 ba1.6k sqft3845 E McVicar Ave, Kingman, AZ 86409Sold
- $23,731-- bd-- ba-- sqft3832 E McVicar Ave, Kingman, AZ 86409Off Market
- $298,5003 bd2 ba1.4k sqft3838 E McVicar Ave, Kingman, AZ 86409Sold
- $23,731-- bd-- ba-- sqft3821 E McVicar Ave, Kingman, AZ 86409Off Market
- $23,731-- bd-- ba-- sqft3826 E McVicar Ave, Kingman, AZ 86409Off Market
- $332,5003 bd2 ba1.4k sqft3851 E McVicar Ave, Kingman, AZ 86409Off Market
A local agent can set up tours, give advice and negotiate with sellers.
Similar homes
- $329,0003 bd2 ba1.9k sqft3846 E Ames Avenue, Kingman, AZ 86409For Sale
 MLS ID #039629, Julie Moon, Century 21 Highland. Momentum MLS
 - $299,9903 bd2 ba1.5k sqft3705 E Angelina Drive, Kingman, AZ 86409For Sale
 MLS ID #040853, Benjamin Ferneau, eXp Realty, LLC. Momentum MLS
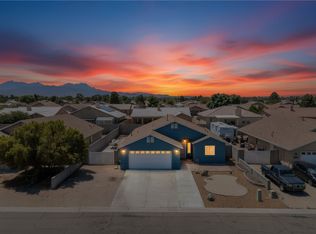
 - $295,0003 bd2 ba1.4k sqft3920 E Potter Avenue, Kingman, AZ 86409For Sale
 MLS ID #038685, Brett Sterling, eXp Realty. Momentum MLS
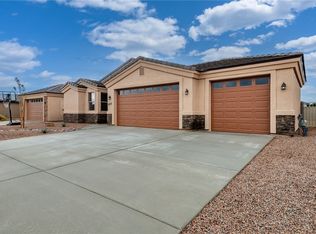
 - $322,0003 bd2 ba1.4k sqft3850 E McVicar Avenue, Kingman, AZ 86409New Construction
 MLS ID #034298, Kerri Pearce, KG Keller Williams Arizona Living Realty. Momentum MLS
 - $340,0003 bd2 ba1.5k sqft5353 Eagle View Road, Kingman, AZ 86409For SaleMLS ID #041049, Jesse Sides, eXp Realty LLC. Momentum MLS
- $285,0003 bd2 ba1.6k sqft3945 E Packard Avenue, Kingman, AZ 86409For SaleMLS ID #038154, Nicole Loos, RE/MAX Prestige Properties. Momentum MLS
- $325,0003 bd2 ba1.6k sqft3642 E Mariscal Drive, Kingman, AZ 86409For SaleMLS ID #039621, John Sanchez, eXp Realty LLC. Momentum MLS
- $345,9003 bd2 ba1.4k sqft2215 Dollarhide Drive, Kingman, AZ 86409For SaleMLS ID #040790, Sherri Merriwether, Realty ONE Group Mountain Desert. Momentum MLS
- $309,5003 bd2 ba1.4k sqft2479 Weatherwood Way, Kingman, AZ 86409For SaleMLS ID #040942, Branson Pease, Angle Homes, Inc. Momentum MLS
- $399,0004 bd2 ba1.8k sqft3979 Eagle Rock Road, Kingman, AZ 86409For SaleMLS ID #041051, Devon Cutshaw, KG Keller Williams Arizona Living Realty. Momentum MLS
- $350,0003 bd3 ba2.2k sqft3890 Walleck Ranch Drive, Kingman, AZ 86409For SaleMLS ID #036273, Danny Austin, Kingman Bullhead Home Realty. Momentum MLS
- $345,0003 bd2 ba1.7k sqft3043 Alicia Lane, Kingman, AZ 86401For SaleMLS ID #041286, Ugi Edgell, RE/MAX Prestige Properties. Momentum MLS
- $300,0003 bd2 ba1.5k sqft3665 N Irving Street, Kingman, AZ 86409For SaleMLS ID #037127, Amber Dawn VanderJagt, KG Keller Williams Arizona Living Realty. Momentum MLS
- $369,0003 bd2 ba1.6k sqft3693 Richie Drive, Kingman, AZ 86401For SaleMLS ID #040863, Sultan Abbas, RE/MAX Prestige Properties. Momentum MLS
- $250,0003 bd2 ba1.1k sqft2895 E Suffock Avenue, Kingman, AZ 86409For SaleMLS ID #039366, Shemika Frazier, Best Results Realty AZ. Momentum MLS
- $260,0003 bd2 ba1.2k sqft2705 E Ames Avenue, Kingman, AZ 86409For SaleMLS ID #039007, Nicole Loos, RE/MAX Prestige Properties. Momentum MLS
- $350,0004 bd3 ba1.6k sqft2740 Chambers Avenue, Kingman, AZ 86401For SaleMLS ID #041373, Carmen Jimenez, Realty ONE Group Mountain Desert. Momentum MLS
- $432,0004 bd2 ba2.1k sqft4204 N Stampede Road, Kingman, AZ 86401For SaleMLS ID #039720, Maria Gallo, Realty ONE Group Mountain Desert. Momentum MLS
- $320,0004 bd2 ba1.4k sqft3288 Tiffany Avenue, Kingman, AZ 86401For SaleMLS ID #041095, Karen Lopez, RE/MAX Prestige Properties. Momentum MLS
- $375,9004 bd2 ba2k sqft2064 John Wayne Drive, Kingman, AZ 86409For SaleMLS ID #037189, Mark Player, KG Keller Williams Arizona Living Realty. Momentum MLS
