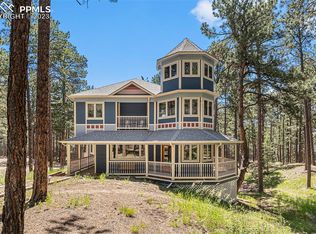
Welcome to an exquisite luxury estate on 5.04 wooded acres offering unparalleled privacy & a serene way of life*Circular drive & stunning curb appeal immediately captivate your senses*Once inside, you'll be greeted by impeccable craftsmanship & attention to detail thruout*Dream kitchen boasts slab granite countertops, brand-new Dacor gas stove, new Kitchen-aide dishwasher, stainless steel appliances, breakfast bar & elegant cabinetry, complete with a walk-in pantry*The heart of the home is the two-story vaulted great room, featuring a cozy wood-burning stove—perfect for gatherings or relaxed evenings*Adjoining sunroom offers a tranquil escape w/ second fireplace, massive skylight filling the space w/ natural light & walkout access to the meticulously landscaped grounds*Entertaining is effortless in the formal living & dining rooms, ideal for hosting in style*Main-level study provides a private workspace, while the expansive laundry/mudroom offers convenience & direct access to the garage & outbuildings*Upstairs, the vaulted primary suite has 3rd Fireplace and views of the lush surroundings*Spa-like 5-piece bath features a new standalone tub, dual vanities & spacious walk-in closet*Two additional bedrooms & secondary full bath complete the upper level*Step outside to an outdoor living space that is nothing short of spectacular w/ dynamic gazebo & granite-surrounded gas grill creating the perfect setting for al fresco dining & entertaining*Charming greenhouse, functional barn & RV hookups add versatility, expansive grounds feature abundant fruit trees & ample space for horses*Fully fenced lot*New carpeting, hardwood flooring on main level, new roof on all buildings, tankless hot water heater, new forced air furnace & AC and fresh interior & exterior paint*Serenity & seclusion await, yet you're just minutes from the new King Soopers, restaurants, parks & more*This is truly a gem that combines luxury, privacy & convenience in one breathtaking package*Too much to list!
Sold for $975,000
$975,000
2750 Rocky Heights Dr, Colorado Springs, CO 80921
3beds
3,586sqft
Single Family Residence
Built in 1987
5.04 Acres Lot
$1,051,900 Zestimate®
$272/sqft
$3,522 Estimated rent
Home value
$1,051,900
$989,000 - $1.13M
$3,522/mo
Zestimate® history
Owner options
List your home for rent
$3,522/mo
Rent Zestimate®
Find your next renter with Zillow Rental Manager. Plus, with online applications, you can quickly screen prospective tenants – for free.
$3,522/mo
Rent Zestimate®
Refinance and save
$5,716/mo
Est. payment
Refinancing to a lower rate could help reduce your monthly payments and save thousands over the life of the loan.
$5,716/mo
Est. payment
Explore your selling options
Work with a Zillow partner agent
Leverage their expertise and Zillow's premium Showcase listings to get your home seen by more buyers.
Get startedList with your own agent
Get your home in front of millions of buyers by listing it on Zillow.
Learn how to do itSell it yourself
Take full control of how buyers see your home on Zillow by listing For Sale by Owner (FSBO).
List your homeWhat's special
Zillow last checked:
Listing updated:
Listed by:
Dean Weissman 719-499-6124,
The Platinum Group
Bought with:
Aaron Salladay
Sellstate Alliance Realty
Source: elevateMLS,MLS#: 5552406
Facts & features
Interior
Bedrooms & bathrooms
- Bedrooms: 3
- Bathrooms: 3
- Full bathrooms: 2
- 1/2 bathrooms: 1
Heating
- Forced Air, Natural Gas, Radiant
Cooling
- Ceiling Fan(s), Central Air
Appliances
- Included: 220v in Kitchen, Dishwasher, Disposal, Refrigerator, Self Cleaning Oven, Trash Compactor
- Laundry: Main Level
Features
- 6-Panel Doors, 9Ft + Ceilings, French Doors, Skylight (s), Vaulted Ceiling(s), See Prop Desc Remarks, Breakfast Bar, Pantry
- Flooring: Carpet, Ceramic Tile, Wood
- Windows: Window Coverings
- Has basement: No
- Number of fireplaces: 3
- Fireplace features: Gas, Three
Interior area
- Total structure area: 3,586
- Total interior livable area: 3,586 sqft
- Finished area above ground: 3,586
- Finished area below ground: 0
Property
Parking
- Total spaces: 2
- Parking features: Attached, Even with Main Level, Garage Door Opener, See Remarks, Paved Driveway
- Attached garage spaces: 2
Features
- Levels: Two
- Stories: 2
- Patio & porch: Concrete
- Exterior features: Manual Sprinkler System
- Fencing: Full
Lot
- Size: 5.04 Acres
- Features: Cul-De-Sac, Level, Meadow, Wooded, See Remarks, Near Fire Station, Near Park, Near Schools, Near Shopping Center, Horses(Zoned for 2 or more), Landscaped
Details
- Additional structures: Barn(s), Gazebo, Greenhouse, Workshop, Storage, See Remarks
- Parcel number: 6133004018
Construction
Type & style
- Home type: SingleFamily
- Property subtype: Single Family Residence
Materials
- Wood Siding, Framed on Lot
- Foundation: Crawl Space
- Roof: Composite Shingle
Condition
- Existing Home
- New construction: No
- Year built: 1987
Details
- Builder model: Custom
- Builder name: Mark L. Bradley
Utilities & green energy
- Water: Well
- Utilities for property: Electricity Available, Phone Available
Community & HOA
Location
- Region: Colorado Springs
Financial & listing details
- Price per square foot: $272/sqft
- Tax assessed value: $981,962
- Annual tax amount: $4,831
- Date on market: 10/16/2024
- Listing terms: Cash,Conventional,FHA,VA Loan
Price history
| Date | Event | Price |
|---|---|---|
| 10/15/2024 | Sold | $975,000$272/sqft |
Source:  elevateMLS #5552406 Report a problem elevateMLS #5552406 Report a problem | ||
| 9/11/2024 | Listed for sale | $975,000+109.7%$272/sqft |
Source: elevateMLS #5552406 Report a problem | ||
| 7/18/2014 | Sold | $465,000-2.9%$130/sqft |
Source: Public Record Report a problem | ||
| 6/12/2014 | Pending sale | $479,000$134/sqft |
Source: Herman Group Real Estate #2586602 Report a problem | ||
| 5/25/2014 | Listed for sale | $479,000$134/sqft |
Source: Herman Group Real Estate #2586602 Report a problem | ||
| 4/24/2014 | Pending sale | $479,000$134/sqft |
Source: Herman Group Real Estate #2586602 Report a problem | ||
| 4/1/2014 | Listed for sale | $479,000$134/sqft |
Source: Herman Group Real Estate #2586602 Report a problem | ||
Public tax history
| Year | Property taxes | Tax assessment |
|---|---|---|
| 2024 | $4,832 +18.5% | $39,130 |
| 2023 | $4,077 -8.1% | $39,130 -19.6% |
| 2022 | $4,437 | $48,670 -2.8% |
| 2021 | -- | $50,080 +18.5% |
| 2020 | $3,957 +0.8% | $42,250 |
| 2019 | $3,924 | $42,250 |
Find assessor info on the county website
Neighborhood: 80921
Nearby homes
- $1,750,0005 bd4 ba5.5k sqft2780 Rocky Heights Dr, Colorado Springs, CO 80921Sold

- $1,525,6006 bd4 ba6.7k sqft2725 Stagecoach Rd, Colorado Springs, CO 80921Off Market
- $832,5004 bd4 ba5.4k sqft2755 Rocky Heights Dr, Colorado Springs, CO 80921Sold
- $718,4002 bd2 ba1.8k sqft2720 Rocky Heights Dr, Colorado Springs, CO 80921Off Market
- $982,7005 bd4 ba3.2k sqft2735 Rocky Heights Dr, Colorado Springs, CO 80921Off Market
- $1,150,0004 bd4 ba3.5k sqft2815 Outlook Dr, Colorado Springs, CO 80921Sold
- $1,425,6005 bd4 ba3.8k sqft2845 Stagecoach Rd, Colorado Springs, CO 80921Off Market
- $1,302,4005 bd8 ba4.8k sqft2810 Outlook Dr, Colorado Springs, CO 80921Off Market
Nearby schools
GreatSchools rating
- 8/10Discovery Canyon Campus Elementary SchoolGrades: PK-5Distance: 1.6 mi
- 7/10Discovery Canyon Campus Middle SchoolGrades: 6-8Distance: 1.6 mi
- 6/10Discovery Canyon Campus SchoolGrades: 9-12Distance: 1.6 mi
Schools provided by the listing agent
- Elementary: Antelope
- Middle: Challenger
- High: Rampart
- District: Academy-20
Source: elevateMLS. This data may not be complete. We recommend contacting the local school district to confirm school assignments for this home.
Get a cash offer in 3 minutes
Find out how much your home could sell for in as little as 3 minutes with a no-obligation cash offer.
Estimated market value
$1,051,900
Get a cash offer in 3 minutes
Find out how much your home could sell for in as little as 3 minutes with a no-obligation cash offer.
Estimated market value
$1,051,900
- Colorado
- El Paso County
- Colorado Springs
- 80921
- 2750 Rocky Heights Dr
Nearby cities
Nearby neighborhoods
- Briargate Real estate
- Central Colorado Springs Real estate
- Cimarron Hills Real estate
- East Colorado Springs Real estate
- Northeast Colorado Springs Real estate
- Northwest Colorado Springs Real estate
- Old Colorado City Real estate
- Powers Real estate
- Southeast Colorado Springs Real estate
- Southwest Colorado Springs Real estate
Nearby zip codes
Other Colorado Springs Topics
- Apartments for Rent in 80921
- Houses for Sale in 80921
- Houses for Rent in 80921
- 80921 Real Estate
- Colorado Springs Condos
- Houses for Sale in Colorado Springs
- Newest Listings in Colorado Springs
- Colorado Springs Home Values
- Colorado Springs Real Estate Agents
- Colorado Springs Refinance
- Colorado Springs Mortgage Rates
