Skip main navigation
Sold for $1,150,000
  • $1,150,000

    2815 Outlook Dr, Colorado Springs, CO 80921

    4beds
    3,584sqft
    Single Family Residence
    Built in 1997
    5.81 Acres Lot
    $1,117,100 Zestimate®
    $321/sqft
    $3,812 Estimated rent

    Home value

    $1,117,100

    $1.05M - $1.18M

    $3,812/mo

    Zestimate® history
    Loading
    Loading...

    Owner options

    List your home for rent

    $3,812/mo

    Rent Zestimate®

    Find your next renter with Zillow Rental Manager. Plus, with online applications, you can quickly screen prospective tenants – for free.

    Learn more

    $3,812/mo

    Rent Zestimate®

    Refinance and save

    $6,626/mo

    Est. payment

    Refinancing to a lower rate could help reduce your monthly payments and save thousands over the life of the loan.

    See today's rates

    $6,626/mo

    Est. payment

    Explore your selling options

    Work with a Zillow partner agent

    Leverage their expertise and Zillow's premium Showcase listings to get your home seen by more buyers.

    Get started

    List with your own agent

    Get your home in front of millions of buyers by listing it on Zillow.

    Learn how to do it

    Sell it yourself

    Take full control of how buyers see your home on Zillow by listing For Sale by Owner (FSBO).

    List your home

    What's special

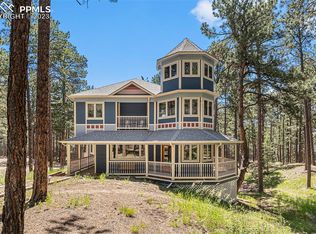
    This unique home is nestled on 5.8 acres and surrounded by tall ponderosa pines. Features In-law suite with private entrance. This is a custom ranch style home with a gated entrance, located on a quiet cul-de-sac in a highly desirable area and comes with its own *18-hole Disc golf course. NO HOA. 4 bedrooms, 3 and a half baths, such an amazing private retreat! The 1st floor has large open great room with vaulted ceiling, gas fireplace, extra lights in niches & shelves, floor lights, refinished hardwood floors through main level. The expanded master bedroom suite with sep­a­rate sit­ting or of­fice (nurs­ery or Pilates stu­dio), large walk-in closet, newly re­mod­eled spa-like bath­room with heated floor, soaking tub, walk-in shower, expansive cabinetry, storage, a bidet. The kitchen of­fers gran­ite slab coun­ters, stainless steel ap­pli­ances, a gas range and vented hood, an eat-in kitchen, spacious laundry room with sink, sep­a­rate din­ing room. Hardwood floors on main level. Base­ment with spacious fam­ily room, 2 large bed­rooms with walk-in closets, a 5PC bath, util­ity room with two stage & dual zone fur­nace, and AC for main level. There is a door that leads to highly sought-af­ter and beau­ti­fully furnished in-law suite/guest suite/ADU unit (additional dwelling unit) and the furnishings in this area convey. This nicely fin­ished space has an open fam­ily room/kitchen con­cept, 1-bed­room, 1-bath with steam shower, of­fice space, high speed in­ter­net avail­able, laun­dry space. Main level side entrance features a private patio with grilling area and 2 parking spaces. The home has a 3-car garage, de­tached work­shop, and play­house (both with electricity), multiple outdoor patios and entertaining areas, a hot tub. The home has been up­dated through­out. The property is zoned for horses. Coveted Academy District 20 Schools, privacy, the feeling of seclusion and a unique opportunity to have an ADU are extra benefits of this home.

    Zillow last checked:

    Listing updated:

    Listed by:

    Jennifer Dion C2EX GRI SRES 719-203-0293,

    The Platinum Group

    Bought with:

    Lindsey Mannix

    Exp Realty LLC

    Source: elevateMLS,MLS#: 5257991MLS Logo

    Facts & features

    Interior

    Bedrooms & bathrooms
    • Bedrooms: 4
    • Bathrooms: 4
    • Full bathrooms: 2
    • 3/4 bathrooms: 1
    • 1/2 bathrooms: 1
    Basement
    • Area: 1792
    Heating
    • Forced Air, Natural Gas
    Cooling
    • Attic Fan, Ceiling Fan(s), Central Air
    Appliances
    • Included: 220v in Kitchen, Dishwasher, Disposal, Double Oven, Dryer, Gas in Kitchen, Exhaust Fan, Microwave, Refrigerator, Self Cleaning Oven, Washer, Humidifier
    • Laundry: In Basement, Electric Hook-up, Main Level
    Features
    • 6-Panel Doors, 9Ft + Ceilings, French Doors, Great Room, Vaulted Ceiling(s), High Speed Internet, Pantry, Secondary Suite w/in Home, Smart Home Door Locks, Smart Thermostat
    • Flooring: Carpet, Wood
    • Windows: Window Coverings
    • Basement: Full,Partially Finished
    • Number of fireplaces: 1
    • Fireplace features: Gas, Masonry, One
    Interior area
    • Total structure area: 3,584
    • Total interior livable area: 3,584 sqft
    • Finished area above ground: 1,792
    • Finished area below ground: 1,792

    Property

    Parking
    • Total spaces: 3
    • Parking features: Attached, Even with Main Level, Garage Door Opener, Oversized, Gravel Driveway, RV Access/Parking
    • Attached garage spaces: 3
    Accessibility
    • Accessibility features: See Prop Desc Remarks
    Features
    • Patio & porch: Composite, Concrete, Covered, See Prop Desc Remarks
    • Exterior features: Auto Sprinkler System
    • Has spa: Yes
    • Spa features: Hot Tub/Spa
    • Fencing: Full,Back Yard
    • Has view: Yes
    • View description: Panoramic
    Lot
    • Size: 5.81 Acres
    • Features: Cul-De-Sac, Hillside, Meadow, Wooded, See Remarks, Hiking Trail, Near Fire Station, Near Hospital, Near Park, Near Schools, Near Shopping Center, Horses (Zoned), Horses(Zoned for 2 or more), Front Landscaped
    Details
    • Additional structures: Kennel/Dog Run, Workshop, Other, See Remarks
    • Parcel number: 6134001034

    Construction

    Type & style
    • Home type: SingleFamily
    • Architectural style: Ranch
    • Property subtype: Single Family Residence
    Materials
    • Stone, Stucco, Framed on Lot
    • Foundation: Walk Out
    • Roof: Composite Shingle
    Condition
    • Existing Home
    • New construction: No
    • Year built: 1997
    Details
    • Builder model: Custom
    • Builder name: TKO Design & Construction
    • Warranty included: Yes

    Utilities & green energy

    • Electric: 220 Volts in Garage
    • Water: Well
    • Utilities for property: Phone Available
    Green energy
    • Indoor air quality: Radon System

    Community & neighborhood

    Security
    • Security features: Security System, Smart Home Security System
    Community
    • Community features: See Prop Desc Remarks
    Location
    • Region: Colorado Springs

    Other

    Other facts
    • Listing terms: Assumable,Cash,Conventional,VA Loan

    Price history

    DateEventPrice
    1/24/2025Sold$1,150,000-2.1%$321/sqft
    Source: elevateMLS #5257991 Report a problem
    11/24/2024Pending sale$1,175,000$328/sqft
    Source: REcolorado as distributed by MLS GRID #2837874 Report a problem
    10/9/2024Price change$1,175,000-4.1%$328/sqft
    Source: elevateMLS #5257991 Report a problem
    9/20/2024Price change$1,225,000-3.9%$342/sqft
    Source: elevateMLS #5257991 Report a problem
    9/4/2024Price change$1,275,000-1.5%$356/sqft
    Source: elevateMLS #5257991 Report a problem
    7/20/2024Price change$1,295,000-0.4%$361/sqft
    Source: elevateMLS #5257991 Report a problem
    5/30/2024Listed for sale$1,300,000+18.2%$363/sqft
    Source: elevateMLS #5257991 Report a problem
    3/4/2022Sold$1,100,000$307/sqft
    Source: Public Record Report a problem
    2/9/2022Pending sale$1,100,000$307/sqft
    Source: RE/MAX International #9910859 Report a problem
    2/9/2022Contingent$1,100,000$307/sqft
    Source: elevateMLS #9910859 Report a problem
    1/25/2022Listed for sale$1,100,000$307/sqft
    Source: elevateMLS #9910859 Report a problem

    Public tax history

    YearProperty taxesTax assessment
    2024$5,124 +24.4%$69,460
    2023$4,118 -8.1%$69,460 +41.3%
    2022$4,481 $49,160 -2.8%
    2021-- $50,580 +15.6%
    2020$4,099 +0.8%$43,760
    2019$4,065 $43,760

    Find assessor info on the county website

    Neighborhood: 80921

    Nearby schools

    GreatSchools rating
    Schools provided by the listing agent
    • Elementary: Discovery Canyon
    • Middle: Discovery Canyon
    • High: Discovery Canyon
    • District: Academy-20

    Source: elevateMLS. This data may not be complete. We recommend contacting the local school district to confirm school assignments for this home.

    Get a cash offer in 3 minutes
    Find out how much your home could sell for in as little as 3 minutes with a no-obligation cash offer.
    Estimated market value
    $1,117,100
    Get a cash offer in 3 minutes
    Find out how much your home could sell for in as little as 3 minutes with a no-obligation cash offer.
    Estimated market value
    $1,117,100