Discover your dream retreat on this pristine 5-acre property, designed for both tranquility and entertainment. This beautifully secluded estate, accessed by a gated driveway, offers everything you need for refined country living.
The stunning, fully renovated kitchen is a true showpiece, featuring expansive countertops, a gas stove, and premium appliances—ideal for any cooking enthusiast. Two wood-burning fireplaces create a cozy ambiance throughout the home, while the open layout is perfect for hosting family and friends.
Entertain in style with an impressive bar area, wine storage, and a spacious game room. The theater room is perfect for hosting movie marathons, game day watch parties, or simply enjoying a cozy night in with your favorite films.
The heated roof is just one of the thoughtful upgrades, ensuring year-round comfort and easy upkeep in winter.
The property includes several outbuildings for ample storage, a detached 3-car garage with an office/flex space, and comes fully equipped with a golf cart, a John Deere tractor for maintenance and snow removal, and a John Deere riding mower.
With privacy, luxury, and practical features all wrapped into one, this estate offers the laid back feeling only nature can provide, while being a short drive to restaurants, shopping, and Flying Horse Country Club.
Sold for $1,750,000
$1,750,000
2780 Rocky Heights Drive, Colorado Springs, CO 80921
5beds
5,520sqft
Single Family Residence
Built in 1988
5 Acres Lot
$1,722,200 Zestimate®
$317/sqft
$4,490 Estimated rent
Home value
$1,722,200
$1.60M - $1.84M
$4,490/mo
Zestimate® history
Owner options
List your home for rent
$4,490/mo
Rent Zestimate®
Find your next renter with Zillow Rental Manager. Plus, with online applications, you can quickly screen prospective tenants – for free.
$4,490/mo
Rent Zestimate®
Refinance and save
$10,118/mo
Est. payment
Refinancing to a lower rate could help reduce your monthly payments and save thousands over the life of the loan.
$10,118/mo
Est. payment
Explore your selling options
Work with a Zillow partner agent
Leverage their expertise and Zillow's premium Showcase listings to get your home seen by more buyers.
Get startedList with your own agent
Get your home in front of millions of buyers by listing it on Zillow.
Learn how to do itSell it yourself
Take full control of how buyers see your home on Zillow by listing For Sale by Owner (FSBO).
List your homeWhat's special
Zillow last checked:
Listing updated:
Listed by:
Sean Durck 719-360-9640 sean@guidere.com,
Guide Real Estate
Bought with:
Molly Krenz, 100054955
Blue Picket Realty
Source: REcolorado as distributed by MLS GRID,MLS#: 5643677
Facts & features
Interior
Bedrooms & bathrooms
- Bedrooms: 5
- Bathrooms: 4
- Full bathrooms: 2
- 3/4 bathrooms: 2
- Main level bathrooms: 2
- Main level bedrooms: 2
Primary bedroom
- Level: Main
Bedroom
- Description: Staged As An Office
- Level: Main
Bedroom
- Level: Basement
Bedroom
- Level: Basement
Bedroom
- Level: Basement
Primary bathroom
- Level: Main
Bathroom
- Level: Main
Bathroom
- Level: Basement
Bathroom
- Level: Basement
Family room
- Level: Main
Family room
- Description: Pool Table + Air Hockey Table Area
- Level: Basement
Kitchen
- Level: Main
Laundry
- Level: Main
Living room
- Level: Main
Media room
- Description: Theater Room
- Level: Basement
Office
- Description: Detached Garage Office Space
- Level: Main
Heating
- Forced Air
Cooling
- Central Air
Appliances
- Included: Bar Fridge, Convection Oven, Dishwasher, Disposal, Double Oven, Dryer, Freezer, Microwave, Oven, Range, Refrigerator, Washer, Wine Cooler
- Laundry: In Unit
Features
- Ceiling Fan(s), Eat-in Kitchen, Five Piece Bath, Granite Counters, High Ceilings, High Speed Internet, Jack & Jill Bathroom, Kitchen Island, Open Floorplan, Pantry, Primary Suite, Radon Mitigation System, Smart Thermostat, T&G Ceilings, Vaulted Ceiling(s), Walk-In Closet(s)
- Flooring: Carpet, Tile, Wood
- Windows: Skylight(s)
- Basement: Bath/Stubbed,Cellar,Daylight,Exterior Entry,Finished,Full,Interior Entry,Walk-Out Access
- Number of fireplaces: 3
- Fireplace features: Basement, Family Room, Living Room, Wood Burning
Interior area
- Total structure area: 5,520
- Total interior livable area: 5,520 sqft
- Finished area above ground: 2,760
- Finished area below ground: 2,560
Property
Parking
- Total spaces: 8
- Parking features: Asphalt, Circular Driveway, Concrete
- Attached garage spaces: 6
- Has uncovered spaces: Yes
- Details: Off Street Spaces: 2
Features
- Levels: One
- Stories: 1
- Patio & porch: Covered, Deck, Front Porch, Wrap Around
- Exterior features: Balcony, Fire Pit, Garden, Rain Gutters, Lighting, Private Yard, Water Feature
- Has spa: Yes
- Spa features: Spa/Hot Tub
- Fencing: Full
Lot
- Size: 5 Acres
- Features: Corner Lot, Cul-De-Sac, Landscaped, Level, Many Trees, Secluded, Sprinklers In Front
- Residential vegetation: Wooded
Details
- Parcel number: 6133004011
- Zoning: RR-5
- Special conditions: Standard
- Other equipment: Home Theater
Construction
Type & style
- Home type: SingleFamily
- Property subtype: Single Family Residence
Materials
- Concrete, Frame, Stucco
- Roof: Composition
Condition
- Updated/Remodeled
- Year built: 1988
Utilities & green energy
- Electric: 110V, 220 Volts
- Water: Well
- Utilities for property: Electricity Connected, Internet Access (Wired), Natural Gas Available, Natural Gas Connected, Phone Available, Phone Connected
Green energy
- Energy efficient items: Appliances, Insulation, Thermostat, Water Heater
Community & HOA
Community
- Security: Security System, Smart Cameras, Smoke Detector(s)
- Subdivision: Oak Mountain Estates
HOA
- Has HOA: No
Location
- Region: Colorado Springs
Financial & listing details
- Price per square foot: $317/sqft
- Tax assessed value: $1,305,275
- Annual tax amount: $6,021
- Date on market: 9/27/2024
- Listing terms: Cash,Conventional,Jumbo
- Exclusions: Sellers Personal Property And Staging Items.
- Ownership: Individual
- Electric utility on property: Yes
- Road surface type: Dirt
Price history
| Date | Event | Price |
|---|---|---|
| 11/1/2024 | Sold | $1,750,000+0.3%$317/sqft |
Source:  REcolorado as distributed by MLS GRID #5643677 Report a problem REcolorado as distributed by MLS GRID #5643677 Report a problem | ||
| 10/1/2024 | Pending sale | $1,745,000$316/sqft |
Source: REcolorado as distributed by MLS GRID #5643677 Report a problem | ||
| 9/27/2024 | Listed for sale | $1,745,000+252.5%$316/sqft |
Source: REcolorado as distributed by MLS GRID #5643677 Report a problem | ||
| 5/27/2005 | Sold | $495,000$90/sqft |
Source: Public Record Report a problem | ||
Public tax history
| Year | Property taxes | Tax assessment |
|---|---|---|
| 2024 | $6,554 +35.2% | $87,450 |
| 2023 | $4,847 -8.1% | $87,450 +51.1% |
| 2022 | $5,274 | $57,860 -2.8% |
| 2021 | -- | $59,530 +18.5% |
| 2020 | $4,705 +0.8% | $50,230 |
| 2019 | $4,665 | $50,230 |
Find assessor info on the county website
Neighborhood: 80921
Nearby homes
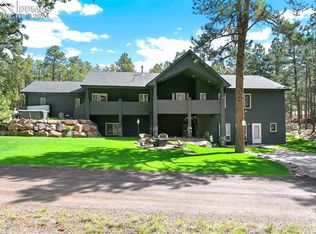
- $1,150,0004 bd4 ba3.5k sqft2815 Outlook Dr, Colorado Springs, CO 80921Sold
- $975,0003 bd3 ba3.5k sqft2750 Rocky Heights Dr, Colorado Springs, CO 80921Sold

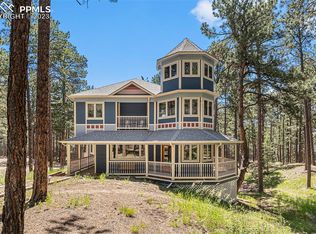
- $832,5004 bd4 ba5.4k sqft2755 Rocky Heights Dr, Colorado Springs, CO 80921Sold
- $1,306,5005 bd8 ba4.8k sqft2810 Outlook Dr, Colorado Springs, CO 80921Off Market
- $1,525,6006 bd4 ba6.7k sqft2725 Stagecoach Rd, Colorado Springs, CO 80921Off Market
- $1,289,4005 bd5 ba3.4k sqft2720 Mountain Pine Ln, Colorado Springs, CO 80921Off Market
- $813,0003 bd2 ba1.4k sqft2885 Outlook Dr, Colorado Springs, CO 80921Off Market
- $1,431,0005 bd4 ba3.8k sqft2845 Stagecoach Rd, Colorado Springs, CO 80921Off Market
Nearby schools
GreatSchools rating
- 8/10Discovery Canyon Campus Elementary SchoolGrades: PK-5Distance: 1.6 mi
- 7/10Discovery Canyon Campus Middle SchoolGrades: 6-8Distance: 1.6 mi
- 6/10Discovery Canyon Campus SchoolGrades: 9-12Distance: 1.6 mi
Schools provided by the listing agent
- Elementary: Discovery Canyon
- Middle: Discovery Canyon
- High: Discovery Canyon
- District: Academy 20
Source: REcolorado as distributed by MLS GRID. This data may not be complete. We recommend contacting the local school district to confirm school assignments for this home.
Get a cash offer in 3 minutes
Find out how much your home could sell for in as little as 3 minutes with a no-obligation cash offer.
Estimated market value
$1,722,200
Get a cash offer in 3 minutes
Find out how much your home could sell for in as little as 3 minutes with a no-obligation cash offer.
Estimated market value
$1,722,200
- Colorado
- El Paso County
- Colorado Springs
- 80921
- 2780 Rocky Heights Drive
Nearby cities
Nearby neighborhoods
- Briargate Real estate
- Central Colorado Springs Real estate
- Cimarron Hills Real estate
- East Colorado Springs Real estate
- Northeast Colorado Springs Real estate
- Northwest Colorado Springs Real estate
- Old Colorado City Real estate
- Powers Real estate
- Southeast Colorado Springs Real estate
- Southwest Colorado Springs Real estate
Nearby zip codes
Other Colorado Springs Topics
- Apartments for Rent in 80921
- Houses for Sale in 80921
- Houses for Rent in 80921
- 80921 Real Estate
- Colorado Springs Condos
- Houses for Sale in Colorado Springs
- Newest Listings in Colorado Springs
- Colorado Springs Home Values
- Colorado Springs Real Estate Agents
- Colorado Springs Refinance
- Colorado Springs Mortgage Rates
