Skip main navigation
Sold for $695,000
  • $695,000

    27500 Elkwood Cir, Wesley Chapel, FL 33544

    3beds
    2,261sqft
    Single Family Residence
    Built in 2017
    2.62 Acres Lot
    $682,000 Zestimate®
    $307/sqft
    $3,029 Estimated rent

    Home value

    $682,000

    $621,000 - $750,000

    $3,029/mo

    Zestimate® history
    Loading
    Loading...

    Owner options

    List your home for rent

    $3,029/mo

    Rent Zestimate®

    Find your next renter with Zillow Rental Manager. Plus, with online applications, you can quickly screen prospective tenants – for free.

    Learn more

    $3,029/mo

    Rent Zestimate®

    Refinance and save

    $4,756/mo

    Est. payment

    Refinancing to a lower rate could help reduce your monthly payments and save thousands over the life of the loan.

    See today's rates

    $4,756/mo

    Est. payment

    Explore your selling options

    Work with a Zillow partner agent

    Leverage their expertise and Zillow's premium Showcase listings to get your home seen by more buyers.

    Get started

    List with your own agent

    Get your home in front of millions of buyers by listing it on Zillow.

    Learn how to do it

    Sell it yourself

    Take full control of how buyers see your home on Zillow by listing For Sale by Owner (FSBO).

    List your home

    What's special

    Screened lanaiLarge granite islandHigh ceilingsEnsuite bathroomJack-and-jill bathroomFront porchOversized picture window
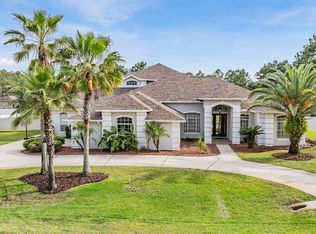
    PRICE REDUCED! This Custom home was built in 2017 and features 3 bedrooms, 2 and a half bath, on a 2.62-acre lot. You will love the curb appeal when you pull up to this home with the craftsman style architecture, front porch and the decorative glass door. As you step into the foyer, you are greeted by the large open floorplan with the high ceilings and windows bringing in lots of natural light. The gourmet kitchen features a large granite island with seating along with a dinette area and large walk-in pantry. The 42-inch wood cabinets have soft close drawers and cabinets. The refrigerator and dishwasher were replaced a few months ago and a reverse osmosis system was added to the kitchen sink. With the dinette area off the kitchen in addition to the seating around the kitchen island there is a lot of room for entertaining with friends and family. Also located off the kitchen is a half bath and a large laundry room. The split floor plan separates the primary bedroom from the secondary bedrooms. The primary bedroom boasts an oversized picture window overlooking the private preserve area in the back of the home. The ensuite bathroom has a large vanity with double sinks, large soaking garden tub, a large shower and toilet nook along with a large walk-in closet with custom shelving. On the other side of the home, you will find the oversized secondary bedrooms which share a jack-and-jill bathroom with dual sinks and lots of storage. The large living room has recessed sliding glass doors that allow you to overlook the quiet, peaceful beautiful backyard and the screened lanai. You will love the lanai with the tongue and groove ceiling and new ceiling fans with space to grill and entertain in the fully fenced backyard with a fire pit. This home also has an oversized 3-car garage and one of the bays has a pull-through with another door on the adjacent wall. Recent UPGRADES include the Epoxy on the garage floor, New Carpet in the bedrooms, Rachio Sprinkler System, MyQ Garage Door openers, New Water Softener, New Heat Pump Water Heater, Septic has been recently pumped and a New Pump and Panel with an Alarm was added, New Can Lights throughout the great room, kitchen and dining, New outside lighting, and 2 New Ceiling fans inside. In the peaceful gated horse community of Westwood Estates, you will spot wildlife such as deer, wild turkey and other abundant wildlife that roam freely. This community is located less than 10 minutes away from the popular Groves Shopping Center, as well as dining, shopping, and easy access to highways. Do not miss a chance to call this home!

    Zillow last checked:

    Listing updated:

    Listing Provided by:

    Amy Kozelka 813-624-3325,

    CENTURY 21 CIRCLE 813-643-0054

    Bought with:

    David Morales, 701704

    REDFIN CORPORATION

    Source: Stellar MLS,MLS#: TB8406821MLS LogoOriginating MLS: Suncoast Tampa

    Facts & features

    Interior

    Bedrooms & bathrooms
    • Bedrooms: 3
    • Bathrooms: 3
    • Full bathrooms: 2
    • 1/2 bathrooms: 1
    Primary bedroom
    • Features: Ceiling Fan(s), Walk-In Closet(s)
    • Level: First
    • Area: 232.82 Square Feet
    • Dimensions: 16.5x14.11
    Bedroom 2
    • Features: Ceiling Fan(s), Built-in Closet
    • Level: First
    • Area: 220.32 Square Feet
    • Dimensions: 13.6x16.2
    Bedroom 3
    • Features: Ceiling Fan(s), Built-in Closet
    • Level: First
    • Area: 284.24 Square Feet
    • Dimensions: 13.6x20.9
    Primary bathroom
    • Features: Granite Counters, Walk-In Closet(s)
    • Level: First
    • Area: 114.24 Square Feet
    • Dimensions: 10.11x11.3
    Bathroom 2
    • Features: Jack & Jill Bathroom, Linen Closet
    • Level: First
    • Area: 52.54 Square Feet
    • Dimensions: 7.4x7.1
    Bathroom 3
    • Features: Sink - Pedestal
    • Level: First
    • Area: 60.32 Square Feet
    • Dimensions: 5.8x10.4
    Balcony porch lanai
    • Features: Ceiling Fan(s)
    • Level: First
    • Area: 327.6 Square Feet
    • Dimensions: 21x15.6
    Dinette
    • Features: Built-in Features
    • Level: First
    • Area: 212.8 Square Feet
    • Dimensions: 14x15.2
    Dining room
    • Features: Granite Counters
    • Level: First
    • Area: 121.32 Square Feet
    • Dimensions: 10.11x12
    Foyer
    • Features: Coat Closet
    • Level: First
    • Area: 47.52 Square Feet
    • Dimensions: 6.6x7.2
    Kitchen
    • Features: Kitchen Island
    • Level: First
    • Area: 212.8 Square Feet
    • Dimensions: 14x15.2
    Laundry
    • Features: Built-In Shelving, Storage Closet
    • Level: First
    • Area: 88.4 Square Feet
    • Dimensions: 8.5x10.4
    Living room
    • Features: Ceiling Fan(s)
    • Level: First
    • Area: 314.86 Square Feet
    • Dimensions: 18.2x17.3
    Utility room
    • Features: Pantry
    • Level: First
    • Area: 41.39 Square Feet
    • Dimensions: 8.1x5.11
    Heating
    • Central, Heat Pump
    Cooling
    • Central Air
    Appliances
    • Included: Dishwasher, Disposal, Electric Water Heater, Kitchen Reverse Osmosis System, Range, Refrigerator, Water Softener
    • Laundry: Laundry Room
    Features
    • Ceiling Fan(s), Eating Space In Kitchen, High Ceilings, Kitchen/Family Room Combo, Living Room/Dining Room Combo, Open Floorplan, Solid Wood Cabinets, Split Bedroom, Stone Counters, Walk-In Closet(s)
    • Flooring: Carpet, Ceramic Tile, Concrete
    • Windows: Blinds
    • Has fireplace: No
    Interior area
    • Total structure area: 3,792
    • Total interior livable area: 2,261 sqft

    Property

    Parking
    • Total spaces: 3
    • Parking features: Driveway, Garage Door Opener, Oversized
    • Attached garage spaces: 3
    • Has uncovered spaces: Yes
    • Details: Garage Dimensions: 24x44
    Features
    • Levels: One
    • Stories: 1
    • Patio & porch: Front Porch, Rear Porch, Screened
    • Exterior features: Irrigation System, Lighting, Private Mailbox
    • Has view: Yes
    • View description: Trees/Woods
    Lot
    • Size: 2.62 Acres
    • Features: Conservation Area, Landscaped
    • Residential vegetation: Mature Landscaping, Trees/Landscaped, Wooded
    Details
    • Parcel number: 192525003.0001.00009.0
    • Zoning: ER
    • Special conditions: None

    Construction

    Type & style
    • Home type: SingleFamily
    • Architectural style: Craftsman
    • Property subtype: Single Family Residence
    Materials
    • Block, Stucco
    • Foundation: Slab
    • Roof: Shingle
    Condition
    • Completed
    • New construction: No
    • Year built: 2017

    Utilities & green energy

    • Sewer: Septic Tank
    • Water: Public
    • Utilities for property: Cable Connected, Electricity Available, Sprinkler Meter

    Community & neighborhood

    Security
    • Security features: Gated Community, Smoke Detector(s)
    Community
    • Community features: Deed Restrictions, Gated Community - No Guard, Golf Carts OK, Horses Allowed
    Location
    • Region: Wesley Chapel
    • Subdivision: WESTWOOD ESTATES

    HOA & financial

    HOA
    • Has HOA: Yes
    • HOA fee: $63 monthly
    • Services included: Common Area Taxes, Private Road, Security
    • Association name: David Jacobs
    • Association phone: 727-804-5007
    Other fees
    • Pet fee: $0 monthly
    Other financial information
    • Total actual rent: 0

    Other

    Other facts
    • Listing terms: Cash,Conventional,FHA,VA Loan
    • Ownership: Fee Simple
    • Road surface type: Paved

    Price history

    DateEventPrice
    10/31/2025Sold$695,000-4.1%$307/sqft
    Source: Stellar MLS #TB8406821 Report a problem
    10/18/2025Pending sale$725,000$321/sqft
    Source: Stellar MLS #TB8406821 Report a problem
    10/7/2025Price change$725,000-2%$321/sqft
    Source: Stellar MLS #TB8406821 Report a problem
    9/2/2025Price change$740,000-1.3%$327/sqft
    Source: Stellar MLS #TB8406821 Report a problem
    7/16/2025Listed for sale$750,000+7.1%$332/sqft
    Source: Stellar MLS #TB8406821 Report a problem
    6/6/2024Sold$700,000$310/sqft
    Source: Public Record Report a problem
    4/2/2024Sold$700,000$310/sqft
    Source: Stellar MLS #U8231831 Report a problem
    2/29/2024Pending sale$700,000$310/sqft
    Source: Stellar MLS #U8231831 Report a problem
    2/22/2024Listed for sale$700,000+900%$310/sqft
    Source: Stellar MLS #U8231831 Report a problem
    7/6/2016Sold$70,000-6.5%$31/sqft
    Source: Public Record Report a problem
    6/24/2016Pending sale$74,900$33/sqft
    Source: KELLER WILLIAMS - NEW TAMPA #T2785328 Report a problem
    10/23/2015Listed for sale$74,900+49.8%$33/sqft
    Source: KELLER WILLIAMS - NEW TAMPA #T2785328 Report a problem
    12/4/2013Sold$50,000-5.7%$22/sqft
    Source: Public Record Report a problem
    3/6/2012Listed for sale$53,000$23/sqft
    Source: SFL Investment Group, LLC dba Keller Williams Realty New Tampa #T2415765 Report a problem
    11/2/2010Listing removed$53,000$23/sqft
    Source: Keller Williams - New Tampa #T2415765 Report a problem
    7/11/2010Price change$53,000-11.7%$23/sqft
    Source: Keller Williams Realty New Tampa #T2415765 Report a problem
    4/20/2010Listed for sale$60,000$27/sqft
    Source: SFL Investment Group, LLC dba Keller Williams Realty New Tampa #T2415765 Report a problem

    Public tax history

    YearProperty taxesTax assessment
    2024$5,386 +3.8%$346,620
    2023$5,191 +11.2%$346,620 +3%
    2022$4,667 +1.8%$336,530 +6.1%
    2021$4,585 +1.5%$317,220 +1.4%
    2020$4,516 +1.6%$312,840 +2.3%
    2019$4,445 $305,810 +1.9%
    2018$4,445 $300,115 -13.9%
    2017-- $348,446 +467%
    2016-- $61,457
    2015$1,035 $61,457 +12.9%
    2014$1,035 $54,441
    2013-- $54,441
    2012-- $54,441 -23.1%
    2011-- $70,814
    2010-- $70,814 -30.4%
    2009-- $101,689 -19.9%
    2008-- $126,951
    2007-- $126,951 +23.1%
    2006-- $103,092 +58.1%
    2005-- $65,200 +13%
    2004-- $57,715 +6%
    2003-- $54,441

    Find assessor info on the county website

    Neighborhood: Westwood Estates

    Nearby schools

    GreatSchools rating
    Schools provided by the listing agent
    • Elementary: Quail Hollow Elementary-PO
    • Middle: Cypress Creek Middle School
    • High: Cypress Creek High-PO

    Source: Stellar MLS. This data may not be complete. We recommend contacting the local school district to confirm school assignments for this home.

    Get a cash offer in 3 minutes
    Find out how much your home could sell for in as little as 3 minutes with a no-obligation cash offer.
    Estimated market value
    $682,000
    Get a cash offer in 3 minutes
    Find out how much your home could sell for in as little as 3 minutes with a no-obligation cash offer.
    Estimated market value
    $682,000