BACK ON THE MARKET!!! Buyer financing fell thru... MULTIGENERATIONAL Pool HOME in GATED Westwood Estates Home Offers 2 Homes in 1! Circular driveway welcomes you to this SPACIOUS 4977 square foot home which includes a 1300sf separate in-law suite with a private entrance... perfect for guests, in-laws, or college student. Located in the prestigious Estates of Wesley Chapel, this custom-built home offers OVER $70,000 in upgrades.... Recently renovated with NEWLY PAINTED EXTERIOR, 2021 ROOF, all 3 AC units replaced between 2017 & 2023, new pool pump & filter, new garage opener & spring replaced. Light & Bright, with 10 foot ceilings, this 5 bedroom, 4.5 bath home also has an Office, overlooking the front lawn, with double doors for privacy. Formal dining room and living room with sliding doors to Pool deck, are at the front of the home with Archway to Gourmet Kitchen & Great room with pocket Sliding doors to Screened lanai to extend your entertaining space! Spacious kitchen with Wood cabinets, Granite highbar plus breakfast nook with window, overlooking the pool & backyard. Enjoy your newly resurfaced swimming pool with soothing water feature, perfect for relaxation, exercise and entertainment. Owners retreat is downstairs on a private, separate wing adjoining your Luxurious bath ensuite, featuring soaking tub, dual sinks, glass block, walk-in shower. Primary bedroom is oversized with a sitting area and french door access to pool area for evening swims. Guest bedroom and full bath are located at the opposite end of the home with French door to outside, doubling as pool bath. Additional Living Upstairs includes two bedrooms, full bath, and large bonus room ideal for workouts, playroom, in home office or homeschool room, (previously used as a ballet studio). The large 1,300 square foot in-law area features a separate private entry, full kitchen, laundry faciities, wheelchair accessible bath and separate screened in lanai overlooking the backyard and firepit. This GREAT SPACE has a Newly Painted Interior, Living room, Dining Room, Office (or 2nd bedroom if closet added), Remodeled kitchen with Granite counters, Stainless Sink and New appliances, Large Primary bedroom with large closet and bath ensuite. Door to the main house is just off the kitchen. Oversized, side entry 2 car garage, just off the circular driveway also offers access to the private backyard, with 6 foot Vinyl fence along the rear and side perimeters. This spacious, well equipped home is situated on a 1 acre lot with room to roam! Conveniently located just north of Tampa, near all the new restaurants, shopping centers, hospitals, schools, Wiregrass, the Grove, Krate, theaters, Pop-Stroke Mini golf, I-75 and major highways for easy commute to Ocala, Tampa, Orlando, Airports and the Beaches! This Gated Community, with private roads, in an established neighborhood& equestrian area, has low HOA fees, No CDD fees and miles of walking & horseback riding trails. Don't miss this opportunity for Luxurious living with Versatile space in a Prime location! CALL TODAY!
Sold for $905,000
$905,000
27503 ELKWOOD CIRCLE, WESLEY CHAPEL, FL 33544
5beds
4,977sqft
Single Family Residence
Built in 2003
1.02 Acres Lot
$910,600 Zestimate®
$182/sqft
$5,701 Estimated rent
Home value
$910,600
$829,000 - $1.00M
$5,701/mo
Zestimate® history
Owner options
List your home for rent
$5,701/mo
Rent Zestimate®
Find your next renter with Zillow Rental Manager. Plus, with online applications, you can quickly screen prospective tenants – for free.
$5,701/mo
Rent Zestimate®
Refinance and save
$6,204/mo
Est. payment
Refinancing to a lower rate could help reduce your monthly payments and save thousands over the life of the loan.
$6,204/mo
Est. payment
Explore your selling options
Work with a Zillow partner agent
Leverage their expertise and Zillow's premium Showcase listings to get your home seen by more buyers.
Get startedList with your own agent
Get your home in front of millions of buyers by listing it on Zillow.
Learn how to do itSell it yourself
Take full control of how buyers see your home on Zillow by listing For Sale by Owner (FSBO).
List your homeWhat's special
Separate in-law suiteScreened lanaiIn-law areaPrivate entranceGranite countersGuest bedroomGranite highbar
Zillow last checked:
Listing updated:
Listed by:
Gina Marie Holm 813-495-5166,
REST EASY REALTY POWERED BY SELLSTATE 813-546-5846
Bought with:
Rachel Nguyen, 3440677
QUICKSILVER REAL ESTATE GROUP
Justin McCoy, 3489516
QUICKSILVER REAL ESTATE GROUP
Source: Stellar MLS,MLS#: T3511172 Originating MLS: Pinellas Suncoast
Originating MLS: Pinellas Suncoast
Facts & features
Interior
Bedrooms & bathrooms
- Bedrooms: 5
- Bathrooms: 5
- Full bathrooms: 4
- 1/2 bathrooms: 1
Rooms
- Room types: Bonus Room, Den/Library/Office, Utility Room
Primary bedroom
- Features: Walk-In Closet(s)
- Level: First
- Dimensions: 14x23
Bedroom 2
- Features: Built-in Closet
- Level: Second
- Dimensions: 11x16
Bedroom 3
- Features: Built-in Closet
- Level: Second
- Dimensions: 11x16
Bedroom 4
- Features: Built-in Closet
- Level: First
- Dimensions: 12x12
Bonus room
- Features: No Closet
- Level: Second
- Dimensions: 15x25
Dining room
- Level: First
- Dimensions: 9x13
Family room
- Level: First
- Dimensions: 17x19
Kitchen
- Level: First
- Dimensions: 13x14
Laundry
- Level: First
- Dimensions: 7x9
Living room
- Level: First
- Dimensions: 12x17
Office
- Level: First
- Dimensions: 11x11
Heating
- Central, Electric
Cooling
- Central Air
Appliances
- Included: Dishwasher, Disposal, Dryer, Electric Water Heater, Microwave, Range, Refrigerator, Washer, Water Softener
- Laundry: Inside, Laundry Room
Features
- Ceiling Fan(s), In Wall Pest System, Kitchen/Family Room Combo, Open Floorplan, Solid Wood Cabinets, Split Bedroom, Walk-In Closet(s), In-Law Floorplan
- Flooring: Carpet, Laminate, Tile
- Doors: Sliding Doors
- Windows: Blinds
- Has fireplace: No
Interior area
- Total structure area: 6,009
- Total interior livable area: 4,977 sqft
Property
Parking
- Total spaces: 2
- Parking features: Circular Driveway, Driveway, Garage Door Opener, Garage Faces Side, Oversized
- Attached garage spaces: 2
- Has uncovered spaces: Yes
- Details: Garage Dimensions: 22X30
Features
- Levels: Two
- Stories: 2
- Patio & porch: Covered, Enclosed, Patio, Rear Porch, Screened
- Exterior features: Irrigation System, Lighting, Rain Gutters, Sidewalk
- Has private pool: Yes
- Pool features: Gunite, In Ground
- Has view: Yes
- View description: Trees/Woods
Lot
- Size: 1.02 Acres
- Features: Conservation Area, In County, Landscaped, Level, Oversized Lot, Zoned for Horses
- Residential vegetation: Mature Landscaping, Trees/Landscaped
Details
- Additional structures: Guest House
- Parcel number: 2525190030002000050
- Zoning: ER
- Special conditions: None
Construction
Type & style
- Home type: SingleFamily
- Architectural style: Florida
- Property subtype: Single Family Residence
Materials
- Block, Stucco
- Foundation: Slab
- Roof: Shingle
Condition
- New construction: No
- Year built: 2003
Utilities & green energy
- Sewer: Septic Tank
- Water: Well
- Utilities for property: Cable Available, Electricity Available, Electricity Connected, Street Lights
Community & HOA
Community
- Features: Deed Restrictions, Gated Community - No Guard
- Security: Gated Community
- Pet fee: $0 monthly
- Subdivision: WESTWOOD ESTATES
HOA
- Has HOA: Yes
- Amenities included: Gated, Trail(s)
- Services included: Private Road
- HOA fee: $63 monthly
- HOA name: Westwood Estates HOA - David Jacobs
- HOA phone: 813-704-0085
Location
- Region: Wesley Chapel
Financial & listing details
- Price per square foot: $182/sqft
- Tax assessed value: $872,853
- Annual tax amount: $8,659
- Date on market: 4/4/2024
- Cumulative days on market: 198 days
- Listing terms: Cash,Conventional,FHA,VA Loan
- Ownership: Fee Simple
- Total actual rent: 0
- Electric utility on property: Yes
- Road surface type: Paved, Asphalt
Price history
| Date | Event | Price |
|---|---|---|
| 12/30/2024 | Sold | $905,000-8.5%$182/sqft |
Source:  Stellar MLS #T3511172 Report a problem Stellar MLS #T3511172 Report a problem | ||
| 12/12/2024 | Pending sale | $989,000$199/sqft |
Source: Stellar MLS #T3511172 Report a problem | ||
| 11/26/2024 | Listed for sale | $989,000$199/sqft |
Source: Stellar MLS #T3511172 Report a problem | ||
| 10/22/2024 | Pending sale | $989,000$199/sqft |
Source: Stellar MLS #T3511172 Report a problem | ||
| 10/1/2024 | Listing removed | $989,000$199/sqft |
Source: Stellar MLS #T3511172 Report a problem | ||
| 9/18/2024 | Price change | $989,000-10.1%$199/sqft |
Source: Stellar MLS #T3511172 Report a problem | ||
| 6/30/2024 | Price change | $1,100,000-4.3%$221/sqft |
Source: Stellar MLS #T3511172 Report a problem | ||
| 5/21/2024 | Price change | $1,150,000-1.7%$231/sqft |
Source: Stellar MLS #T3511172 Report a problem | ||
| 4/23/2024 | Price change | $1,170,000-2.5%$235/sqft |
Source: Stellar MLS #T3511172 Report a problem | ||
| 4/4/2024 | Listed for sale | $1,200,000+116.2%$241/sqft |
Source: Stellar MLS #T3511172 Report a problem | ||
| 5/25/2017 | Sold | $555,000-3.5%$112/sqft |
Source: Stellar MLS #T2809315 Report a problem | ||
| 3/21/2017 | Price change | $574,999-0.7%$116/sqft |
Source: DENNIS REALTY & INV. CORP. #T2809315 Report a problem | ||
| 1/1/2017 | Price change | $579,000-0.9%$116/sqft |
Source: DENNIS REALTY & INV. CORP. #T2809315 Report a problem | ||
| 10/31/2016 | Price change | $584,000-0.8%$117/sqft |
Source: DENNIS REALTY & INV. CORP. #T2809315 Report a problem | ||
| 9/28/2016 | Price change | $589,000-1.2%$118/sqft |
Source: DENNIS REALTY & INV. CORP. #T2809315 Report a problem | ||
| 7/22/2016 | Price change | $596,000-0.5%$120/sqft |
Source: DENNIS REALTY & INV. CORP. #T2809315 Report a problem | ||
| 3/25/2016 | Listed for sale | $599,000$120/sqft |
Source: DENNIS REALTY & INV. CORP. #T2809315 Report a problem | ||
Public tax history
| Year | Property taxes | Tax assessment |
|---|---|---|
| 2025 | $14,888 +65.9% | $872,853 +56.3% |
| 2024 | $8,974 +3.6% | $558,380 |
| 2023 | $8,659 +11% | $558,380 +3% |
| 2022 | $7,799 +1.6% | $542,120 +6.1% |
| 2021 | $7,674 +1.4% | $511,000 +1.4% |
| 2020 | $7,565 +1.4% | $503,950 +2.3% |
| 2019 | $7,457 | $492,620 +1.9% |
| 2018 | $7,457 +1.7% | $483,441 +57.2% |
| 2017 | $7,334 +64.1% | $307,508 +4.2% |
| 2016 | $4,470 | $294,988 -3.2% |
| 2015 | -- | $304,860 -29.9% |
| 2014 | -- | $434,921 +43.4% |
| 2013 | -- | $303,303 +3.5% |
| 2012 | -- | $292,989 -10.1% |
| 2011 | -- | $325,829 -2% |
| 2010 | -- | $332,338 -19.2% |
| 2009 | -- | $411,450 -20.6% |
| 2008 | -- | $518,344 -8.6% |
| 2007 | -- | $567,395 +7.4% |
| 2006 | -- | $528,167 +22.9% |
| 2005 | -- | $429,927 +8.5% |
| 2004 | -- | $396,383 +729.7% |
| 2003 | -- | $47,776 |
Find assessor info on the county website
Neighborhood: Westwood Estates
Nearby homes
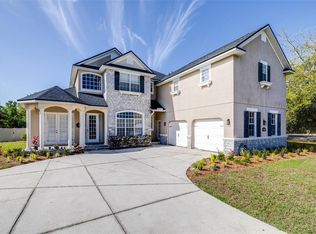
- $775,0006 bd5 ba3.8k sqft27525 Elkwood Cir, Wesley Chapel, FL 33544Sold
- $672,6004 bd3 ba2.9k sqft27243 Elkwood Cir, Wesley Chapel, FL 33544Off Market
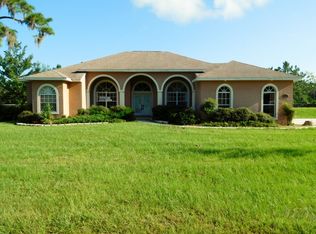
- $26,0003 bd3 ba2.6k sqft27419 Elkwood Cir, Wesley Chapel, FL 33544Sold
- $582,8004 bd2 ba2.3k sqft27319 Elkwood Cir, Wesley Chapel, FL 33544Off Market
- $811,0005 bd5 ba3.6k sqft27221 Elkwood Cir, Wesley Chapel, FL 33544Off Market
- $695,0003 bd3 ba2.2k sqft27500 Elkwood Cir, Wesley Chapel, FL 33544Sold
- $648,9651 Acres8206 Woodleaf Blvd, Zephyrhills, FL 33544Off Market
- $---- sqft8206 Woodleaf Blvd #VD, Wesley Chapel, FL 33544Off Market
Nearby schools
GreatSchools rating
- 7/10Quail Hollow Elementary SchoolGrades: PK-5Distance: 1.3 mi
- 6/10Cypress Creek Middle SchoolGrades: 6-8Distance: 1.9 mi
- 5/10Cypress Creek High SchoolGrades: 9-12Distance: 1.7 mi
Schools provided by the listing agent
- Elementary: Quail Hollow Elementary-PO
- Middle: Cypress Creek Middle School
- High: Cypress Creek High-PO
Source: Stellar MLS. This data may not be complete. We recommend contacting the local school district to confirm school assignments for this home.
Get a cash offer in 3 minutes
Find out how much your home could sell for in as little as 3 minutes with a no-obligation cash offer.
Estimated market value
$910,600
Get a cash offer in 3 minutes
Find out how much your home could sell for in as little as 3 minutes with a no-obligation cash offer.
Estimated market value
$910,600
- Florida
- Pasco County
- Wesley Chapel
- 33544
- Westwood Estates
- 27503 ELKWOOD CIRCLE
Nearby cities
Nearby neighborhoods
Nearby zip codes
Other Wesley Chapel Topics
