Welcome to this luxurious custom-built home situated on 1-acre in Westwood Estates, a charming 241-acre equestrian community surrounded by exquisite million-dollar homes. Boasting a newer roof (2018) and A/C (2019), this residence features 20' ceilings, expansive windows (with new window treatments, shades and tint) for natural light, and a versatile layout ideal for multi-generational living. With a downstairs bedroom offering its own entrance and bathroom, alongside a master suite with a spacious office, his and hers closets, and a wood-burning fireplace in the living room leading to a generous game room, this property is designed for comfort and functionality. The chef's kitchen showcases custom cabinets, a large island, walk-in pantry, and quartz countertops. Energy-efficient features include a zoned A/C system, radiant barrier, and R30 insulation, alongside 18x18 tile flooring, crown molding, 6" baseboards, and rounded corner beads throughout. Fully fenced yard and upgraded vinyl fence, this home also includes a 2-car garage, 2 bedrooms downstairs with 2.5 bathrooms downstairs and 4 bedrooms upstairs with 2 bathrooms upstairs, upgraded waterproof LVP flooring (November 2023), a backyard gazebo on a concrete pad, and a whole-house security system (paid off through April 2024). All appliances were upgraded 5 years ago in this stunning property designed for upscale living.
Sold for $775,000
$775,000
27525 ELKWOOD CIRCLE, WESLEY CHAPEL, FL 33544
6beds
3,878sqft
Single Family Residence
Built in 2004
1 Acres Lot
$778,200 Zestimate®
$200/sqft
$4,244 Estimated rent
Home value
$778,200
$732,000 - $825,000
$4,244/mo
Zestimate® history
Owner options
List your home for rent
$4,244/mo
Rent Zestimate®
Find your next renter with Zillow Rental Manager. Plus, with online applications, you can quickly screen prospective tenants – for free.
$4,244/mo
Rent Zestimate®
Refinance and save
$5,327/mo
Est. payment
Refinancing to a lower rate could help reduce your monthly payments and save thousands over the life of the loan.
$5,327/mo
Est. payment
Explore your selling options
Work with a Zillow partner agent
Leverage their expertise and Zillow's premium Showcase listings to get your home seen by more buyers.
Get startedList with your own agent
Get your home in front of millions of buyers by listing it on Zillow.
Learn how to do itSell it yourself
Take full control of how buyers see your home on Zillow by listing For Sale by Owner (FSBO).
List your homeWhat's special
Large islandExpansive windowsMaster suiteVersatile layoutUpgraded vinyl fenceNew window treatmentsSpacious office
Zillow last checked:
Listing updated:
Listed by:
Maria Pasotti 305-431-8865,
AGILE GROUP REALTY 813-569-6294,
Paul Farr 813-842-5408,
AGILE GROUP REALTY
Bought with:
Maria Pasotti, 3545972
AGILE GROUP REALTY
Source: Stellar MLS,MLS#: T3513075 Originating MLS: Tampa
Originating MLS: Tampa
Facts & features
Interior
Bedrooms & bathrooms
- Bedrooms: 6
- Bathrooms: 5
- Full bathrooms: 4
- 1/2 bathrooms: 1
Rooms
- Room types: Bonus Room
Primary bedroom
- Features: Walk-In Closet(s)
- Level: First
- Dimensions: 14x17
Bedroom 1
- Features: Built-in Closet
- Level: First
- Dimensions: 11x11
Bedroom 2
- Features: Built-in Closet
- Level: Second
- Dimensions: 13x13
Bedroom 3
- Features: Built-in Closet
- Level: First
- Dimensions: 12x12
Bedroom 4
- Features: Built-in Closet
- Level: First
- Dimensions: 11x12
Bedroom 5
- Features: Built-in Closet
- Level: First
- Dimensions: 12x16
Balcony porch lanai
- Level: First
- Dimensions: 18x8
Bonus room
- Features: No Closet
- Level: First
- Dimensions: 21x13
Dining room
- Level: First
- Dimensions: 12x14
Family room
- Level: First
- Dimensions: 21x21
Kitchen
- Level: First
- Dimensions: 21x15
Living room
- Level: First
- Dimensions: 19x17
Heating
- Central
Cooling
- Central Air
Appliances
- Included: Dishwasher, Dryer, Microwave, Range, Refrigerator, Washer
- Laundry: Laundry Room
Features
- Built-in Features, Ceiling Fan(s), Crown Molding, High Ceilings, Tray Ceiling(s), Vaulted Ceiling(s)
- Flooring: Luxury Vinyl
- Doors: French Doors, Sliding Doors
- Windows: Tinted Windows, Window Treatments
- Has fireplace: Yes
- Fireplace features: Living Room, Wood Burning
Interior area
- Total structure area: 4,526
- Total interior livable area: 3,878 sqft
Property
Parking
- Total spaces: 2
- Parking features: Garage - Attached
- Attached garage spaces: 2
Features
- Levels: Two
- Stories: 2
- Exterior features: Irrigation System, Lighting, Private Mailbox
- Fencing: Vinyl
- Has view: Yes
- View description: Trees/Woods
Lot
- Size: 1 Acres
- Features: Corner Lot, FloodZone, Zoned for Horses
- Residential vegetation: Trees/Landscaped
Details
- Parcel number: 2525190030002000060
- Zoning: ER
- Special conditions: None
Construction
Type & style
- Home type: SingleFamily
- Property subtype: Single Family Residence
Materials
- Block
- Foundation: Block
- Roof: Shingle
Condition
- New construction: No
- Year built: 2004
Utilities & green energy
- Sewer: Septic Tank
- Water: Public
- Utilities for property: BB/HS Internet Available, Cable Connected, Fiber Optics, Public
Community & HOA
Community
- Features: Gated Community - No Guard, Horses Allowed
- Security: Gated Community, Security System
- Pet fee: $0 monthly
- Subdivision: WESTWOOD ESTATES
HOA
- Has HOA: Yes
- Amenities included: Trail(s)
- HOA fee: $63 monthly
- HOA name: David Jacobs
- HOA phone: 813-704-0085
Location
- Region: Wesley Chapel
Financial & listing details
- Price per square foot: $200/sqft
- Tax assessed value: $669,113
- Annual tax amount: $195
- Date on market: 3/20/2024
- Cumulative days on market: 14 days
- Listing terms: Cash,Conventional,FHA,VA Loan
- Ownership: Fee Simple
- Total actual rent: 0
- Road surface type: Paved, Asphalt
Price history
| Date | Event | Price |
|---|---|---|
| 5/15/2024 | Sold | $775,000-3.1%$200/sqft |
Source:  Stellar MLS #T3513075 Report a problem Stellar MLS #T3513075 Report a problem | ||
| 4/4/2024 | Pending sale | $799,900$206/sqft |
Source: Stellar MLS #T3513075 Report a problem | ||
| 3/27/2024 | Price change | $799,900-3%$206/sqft |
Source: Stellar MLS #T3513075 Report a problem | ||
| 3/20/2024 | Listed for sale | $825,000+55.7%$213/sqft |
Source: Stellar MLS #T3513075 Report a problem | ||
| 4/26/2019 | Sold | $530,000-1.8%$137/sqft |
Source: Public Record Report a problem | ||
| 1/11/2019 | Listed for sale | $539,900-1.8%$139/sqft |
Source: PEOPLE'S CHOICE REALTY SVC LLC #T3150268 Report a problem | ||
| 8/22/2018 | Listing removed | $549,900$142/sqft |
Source: PEOPLE'S CHOICE REALTY SVC LLC #T2930571 Report a problem | ||
| 8/11/2018 | Price change | $549,900-2.7%$142/sqft |
Source: PEOPLE'S CHOICE REALTY SVC LLC #T2930571 Report a problem | ||
| 7/5/2018 | Price change | $564,900-1.7%$146/sqft |
Source: PEOPLE'S CHOICE REALTY SVC LLC #T2930571 Report a problem | ||
| 2/22/2018 | Listed for sale | $574,900+22.3%$148/sqft |
Source: PEOPLE'S CHOICE REALTY SVC LLC #T2930571 Report a problem | ||
| 10/23/2010 | Listing removed | $469,999$121/sqft |
Source: TROPIC SHORES REALTY LLC #T2408505 Report a problem | ||
| 3/6/2010 | Listed for sale | $469,999-27.6%$121/sqft |
Source: TROPIC SHORES REALTY LLC #T2408505 Report a problem | ||
| 4/3/2009 | Listing removed | $648,900$167/sqft |
Source: Listhub #7335294 Report a problem | ||
| 2/7/2009 | Price change | $648,900-7.2%$167/sqft |
Source: Listhub #7335294 Report a problem | ||
| 9/28/2008 | Listed for sale | $699,000+1137.2%$180/sqft |
Source: Listhub #7335294 Report a problem | ||
| 5/30/2003 | Sold | $56,500$15/sqft |
Source: Public Record Report a problem | ||
Public tax history
| Year | Property taxes | Tax assessment |
|---|---|---|
| 2025 | $8,552 +27.2% | $537,253 +24.8% |
| 2024 | $6,721 +3346.8% | $430,430 |
| 2023 | $195 +3.7% | $430,430 +3% |
| 2022 | $188 +3.9% | $417,900 +6.1% |
| 2021 | $181 -96.8% | $393,920 +1.4% |
| 2020 | $5,643 +59.2% | $388,489 +55.4% |
| 2019 | $3,545 | $250,040 +1.9% |
| 2018 | $3,545 +1.9% | $245,387 |
| 2017 | $3,480 +0.4% | $245,387 +4.2% |
| 2016 | $3,466 +0.8% | $235,397 +0.7% |
| 2015 | $3,440 +2.8% | $233,761 -27.6% |
| 2014 | $3,347 | $322,850 +40.5% |
| 2013 | -- | $229,814 +5.4% |
| 2012 | -- | $218,037 -10.6% |
| 2011 | -- | $243,934 -1.6% |
| 2010 | -- | $247,902 -20.7% |
| 2009 | -- | $312,717 -20% |
| 2008 | -- | $391,133 -8.8% |
| 2007 | -- | $428,686 +12.2% |
| 2006 | -- | $381,959 +24.7% |
| 2005 | -- | $306,337 +512.8% |
| 2004 | -- | $49,988 +6.1% |
| 2003 | -- | $47,120 |
Find assessor info on the county website
Neighborhood: Westwood Estates
Nearby homes
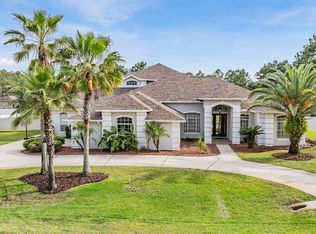
- $905,0005 bd5 ba4.9k sqft27503 Elkwood Cir, Wesley Chapel, FL 33544Sold
- $811,0005 bd5 ba3.6k sqft27221 Elkwood Cir, Wesley Chapel, FL 33544Off Market

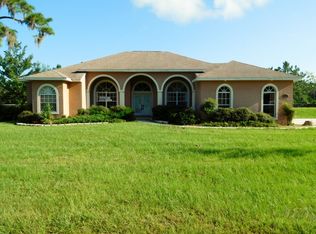
- $672,6004 bd3 ba2.9k sqft27243 Elkwood Cir, Wesley Chapel, FL 33544Off Market
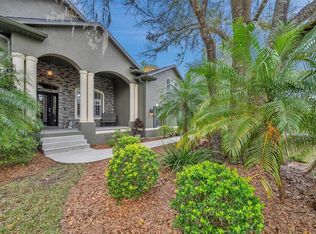
- $675,0003 bd3 ba2k sqft8111 Woodleaf Blvd, Wesley Chapel, FL 33544Sold
- $651,400-- bd2 ba2.8k sqft8147 Woodleaf Blvd, Wesley Chapel, FL 33544Off Market
- $648,9651 Acres8206 Woodleaf Blvd, Zephyrhills, FL 33544Off Market
- $---- sqft8206 Woodleaf Blvd #VD, Wesley Chapel, FL 33544Off Market
- $26,0003 bd3 ba2.6k sqft27419 Elkwood Cir, Wesley Chapel, FL 33544Sold
Nearby schools
GreatSchools rating
- 7/10Quail Hollow Elementary SchoolGrades: PK-5Distance: 1.3 mi
- 6/10Cypress Creek Middle SchoolGrades: 6-8Distance: 1.9 mi
- 5/10Cypress Creek High SchoolGrades: 9-12Distance: 1.7 mi
Schools provided by the listing agent
- Elementary: Quail Hollow Elementary-PO
- Middle: Cypress Creek Middle School
- High: Cypress Creek High-PO
Source: Stellar MLS. This data may not be complete. We recommend contacting the local school district to confirm school assignments for this home.
Get a cash offer in 3 minutes
Find out how much your home could sell for in as little as 3 minutes with a no-obligation cash offer.
Estimated market value
$778,200
Get a cash offer in 3 minutes
Find out how much your home could sell for in as little as 3 minutes with a no-obligation cash offer.
Estimated market value
$778,200
- Florida
- Pasco County
- Wesley Chapel
- 33544
- Westwood Estates
- 27525 ELKWOOD CIRCLE
Nearby cities
Nearby neighborhoods
Nearby zip codes
Other Wesley Chapel Topics
