Skip main navigation
Sold for $675,000
  • $675,000

    8111 Woodleaf Blvd, Wesley Chapel, FL 33544

    3beds
    2,066sqft
    Single Family Residence
    Built in 2005
    1.91 Acres Lot
    $656,900 Zestimate®
    $327/sqft
    $2,783 Estimated rent

    Home value

    $656,900

    $624,000 - $690,000

    $2,783/mo

    Zestimate® history
    Loading
    Loading...

    Owner options

    List your home for rent

    $2,783/mo

    Rent Zestimate®

    Find your next renter with Zillow Rental Manager. Plus, with online applications, you can quickly screen prospective tenants – for free.

    Learn more

    $2,783/mo

    Rent Zestimate®

    Refinance and save

    $4,622/mo

    Est. payment

    Refinancing to a lower rate could help reduce your monthly payments and save thousands over the life of the loan.

    See today's rates

    $4,622/mo

    Est. payment

    Explore your selling options

    Work with a Zillow partner agent

    Leverage their expertise and Zillow's premium Showcase listings to get your home seen by more buyers.

    Get started

    List with your own agent

    Get your home in front of millions of buyers by listing it on Zillow.

    Learn how to do it

    Sell it yourself

    Take full control of how buyers see your home on Zillow by listing For Sale by Owner (FSBO).

    List your home

    What's special

    Modern amenitiesWild turkey wanderCountry livingNew roofExpansive layoutLush backyardUpscale countryside living
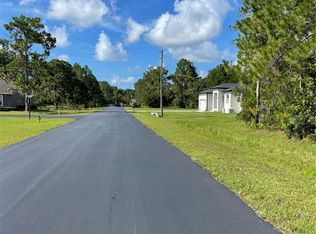
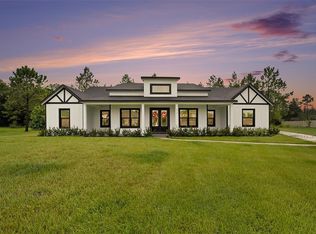
    Welcome to an idyllic retreat in the heart of Wesley Chapel’s coveted Westwood Estates, where nature’s beauty meets luxurious living. **ATTENTION BUYERS!*** Our Preferred lender is offering up to a $5000 Lender Credit (based on loan program and down payment amount) toward closing costs or rate buydown! Ask your agent for details!*** This 3 bedroom, 2.5 bathroom home, custom-built in 2005 and recently updated with a new roof in 2024, invites you into a world where modern amenities blend seamlessly with tranquil outdoor splendor. The moment you step onto the front porch you'll feel at home. The mature landscaping surrounding the house provides shade and privacy from the street while allowing the sunrise morning light to filter through the branches and cascade on the welcoming elevated front porch. Step through the front door and you're greeted by a grand living room, where soaring ceilings and rich waterproof hardwood floors lead your gaze to a cozy wood-burning fireplace. Natural light pours in through generous windows, offering a view to the lush backyard where deer play and wild turkey wander. The modern kitchen sits at the heart of the home and boasts pristine granite countertops and stainless steel appliances, including a built-in double oven and accompanying electric cooktop stove. Venture further to discover a primary owner's suite that promises serenity with its expansive layout. Cozy up with your favorite book in the large reading nook off the side of the bedroom. An ensuite bathroom offers a spa-like experience with a large and private walk-in shower and a heat lamp above for extra comfort. The room also features dual closets - one standard closet and one huge walk-in closet. Two additional bedrooms, located across the house in a split-plan, echo the thoughtful design found throughout, with ample space for family or guests. Outside, the property extends to embrace Florida’s natural beauty. Imagine sipping your coffee, tea or glass of wine out on the large stone sundeck, watching the sun set behind the trees as deer emerge from the wood to explore in the evening twilight. This home is not just a statement of elegance; it's a sanctuary where every detail enhances your living experience. This home, set in a gated equestrian community, offers the best of both worlds—country living with proximity to new shopping centers, restaurants, and entertainment, ensuring that your peaceful haven is just a stone’s throw from modern conveniences. Not to be overlooked is the importance of how clean and well maintained this home is too. In addition the new roof in Feb 2024, the HVAC was replaced in Oct 2022. Capture the essence of upscale countryside living in this Westwood Estates gem, where nature and luxury exist in perfect harmony.

    Zillow last checked:

    Listing updated:

    Listing Provided by:

    Christina Probeyahn 727-744-7211,

    COASTAL PROPERTIES GROUP INTERNATIONAL 727-493-1555

    Bought with:

    Anthony Grampietro, 3495464

    CENTURY 21 BILL NYE REALTY

    Source: Stellar MLS,MLS#: U8233442MLS LogoOriginating MLS: Pinellas Suncoast

    Facts & features

    Interior

    Bedrooms & bathrooms
    • Bedrooms: 3
    • Bathrooms: 3
    • Full bathrooms: 2
    • 1/2 bathrooms: 1
    Primary bedroom
    • Features: Built-in Closet
    • Level: First
    • Dimensions: 23x17
    Bedroom 2
    • Features: Built-in Closet
    • Level: First
    • Dimensions: 11.5x11.5
    Bedroom 3
    • Features: Built-in Closet
    • Level: First
    • Dimensions: 11.5x11.5
    Kitchen
    • Level: First
    • Dimensions: 14x9
    Living room
    • Level: First
    • Dimensions: 16x21
    Office
    • Level: First
    • Dimensions: 10x11
    Heating
    • Heat Pump
    Cooling
    • Central Air
    Appliances
    • Included: Oven, Cooktop, Dishwasher, Disposal, Dryer, Electric Water Heater, Ice Maker, Microwave, Refrigerator, Washer
    • Laundry: Inside, Laundry Room
    Features
    • Ceiling Fan(s), Crown Molding, Eating Space In Kitchen, High Ceilings, Primary Bedroom Main Floor, Stone Counters, Thermostat, Tray Ceiling(s), Walk-In Closet(s)
    • Flooring: Engineered Hardwood, Tile
    • Doors: French Doors
    • Windows: Blinds, Window Treatments
    • Has fireplace: Yes
    • Fireplace features: Living Room, Wood Burning
    Interior area
    • Total structure area: 3,177
    • Total interior livable area: 2,066 sqft

    Property

    Parking
    • Total spaces: 2
    • Parking features: Driveway, Garage Door Opener
    • Attached garage spaces: 2
    • Has uncovered spaces: Yes
    Features
    • Levels: One
    • Stories: 1
    • Exterior features: Irrigation System, Rain Gutters, Sprinkler Metered
    Lot
    • Size: 1.91 Acres
    • Features: Conservation Area, Oversized Lot, Zoned for Horses
    Details
    • Parcel number: 1925250030001000740
    • Zoning: ER
    • Special conditions: None

    Construction

    Type & style
    • Home type: SingleFamily
    • Property subtype: Single Family Residence
    Materials
    • Block
    • Foundation: Stem Wall
    • Roof: Shingle
    Condition
    • New construction: No
    • Year built: 2005

    Utilities & green energy

    • Sewer: Septic Tank
    • Water: Public
    • Utilities for property: Cable Available, Electricity Connected, Phone Available, Sprinkler Meter, Street Lights, Water Connected

    Community & neighborhood

    Security
    • Security features: Gated Community
    Community
    • Community features: Gated Community - No Guard, Horses Allowed
    Location
    • Region: Wesley Chapel
    • Subdivision: WESTWOOD ESTATES

    HOA & financial

    HOA
    • Has HOA: Yes
    • HOA fee: $63 monthly
    • Amenities included: Gated
    • Association name: David Jacobs
    • Association phone: 813-704-0085
    Other fees
    • Pet fee: $0 monthly
    Other financial information
    • Total actual rent: 0

    Other

    Other facts
    • Listing terms: Cash,Conventional
    • Ownership: Fee Simple
    • Road surface type: Paved, Asphalt

    Price history

    DateEventPrice
    4/17/2024Sold$675,000$327/sqft
    Source: Stellar MLS #U8233442 Report a problem
    3/9/2024Pending sale$675,000$327/sqft
    Source: Stellar MLS #U8233442 Report a problem
    3/6/2024Listed for sale$675,000+227.7%$327/sqft
    Source: Stellar MLS #U8233442 Report a problem
    1/19/2010Sold$206,000-17.6%$100/sqft
    Source: Public Record Report a problem
    8/7/2009Listing removed$250,000$121/sqft
    Source: Keller Williams Realty Report a problem
    6/28/2009Price change$250,000-9.1%$121/sqft
    Source: Keller Williams Realty Report a problem
    5/24/2009Listed for sale$275,000+170.5%$133/sqft
    Source: Keller Williams Realty Report a problem
    2/9/2005Sold$101,650$49/sqft
    Source: Public Record Report a problem

    Public tax history

    YearProperty taxesTax assessment
    2024$3,122 +4.1%$218,020
    2023$3,000 +11.6%$218,020 +3%
    2022$2,687 +2.2%$211,670 +6.1%
    2021$2,630 +1.8%$199,530 +1.4%
    2020$2,584 +2%$196,780 +2.3%
    2019$2,535 $192,360 +1.9%
    2018$2,535 +2.1%$188,773
    2017$2,483 +0.6%$188,773 +4.2%
    2016$2,468 +1.5%$181,087 +0.7%
    2015$2,432 +2.9%$179,828 -23.6%
    2014$2,363 $235,427 +33.9%
    2013-- $175,812 +1.7%
    2012-- $172,827 -12.3%
    2011-- $197,163 -1.6%
    2010-- $200,468 -20.2%
    2009-- $251,291 -20.4%
    2008-- $315,881 -5.8%
    2007-- $335,184 +13%
    2006-- $296,604 +351.7%
    2005-- $65,667 +13%
    2004-- $58,091 +6%
    2003-- $54,777

    Find assessor info on the county website

    Neighborhood: Westwood Estates

    Nearby schools

    GreatSchools rating
    Schools provided by the listing agent
    • Elementary: Quail Hollow Elementary-PO
    • Middle: Cypress Creek Middle School
    • High: Cypress Creek High-PO

    Source: Stellar MLS. This data may not be complete. We recommend contacting the local school district to confirm school assignments for this home.

    Get a cash offer in 3 minutes
    Find out how much your home could sell for in as little as 3 minutes with a no-obligation cash offer.
    Estimated market value
    $656,900
    Get a cash offer in 3 minutes
    Find out how much your home could sell for in as little as 3 minutes with a no-obligation cash offer.
    Estimated market value
    $656,900