Skip main navigation
Off market
  • $790,800

    27221 Elkwood Cir, Wesley Chapel, FL 33544

    5beds
    3,623sqft
    Single Family Residence
    Built in 2005
    1.06 Acres Lot
    $790,800 Zestimate®
    $218/sqft
    $4,838 Estimated rent

    Home value

    $790,800

    $743,000 - $846,000

    $4,838/mo

    Zestimate® history
    Loading
    Loading...

    Owner options

    List your home for rent

    $4,838/mo

    Rent Zestimate®

    Find your next renter with Zillow Rental Manager. Plus, with online applications, you can quickly screen prospective tenants – for free.

    Learn more

    $4,838/mo

    Rent Zestimate®

    Refinance and save

    $5,479/mo

    Est. payment

    Refinancing to a lower rate could help reduce your monthly payments and save thousands over the life of the loan.

    See today's rates

    $5,479/mo

    Est. payment

    Explore your selling options

    Work with a Zillow partner agent

    Leverage their expertise and Zillow's premium Showcase listings to get your home seen by more buyers.

    Get started

    List with your own agent

    Get your home in front of millions of buyers by listing it on Zillow.

    Learn how to do it

    Sell it yourself

    Take full control of how buyers see your home on Zillow by listing For Sale by Owner (FSBO).

    List your home

    What's special

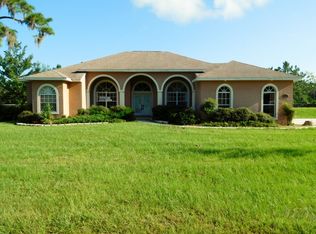
    Welcome to Westwood Estates, a beautiful equestrian friendly, gated community in Wesley Chapel. This stunning updated estate is nestled on just over an acre. Enjoy a pristine saltwater pool home with 5 bedrooms, plus bonus room/6th bedroom, 4 and ½ baths, and 3 car garage. The community is next to 7,000 acres of preserve land, but just minutes from fantastic shopping including The Grove at Wesley Chapel, Shops at Wiregrass, Costco, Tampa Premium Outlets, Aldi, Publix, and wonderful dining options. Enjoy the natural light radiating through large windows and soaring ceilings throughout the home. The first floor exudes grandeur with a split floor plan, luxury vinyl plank flooring, an updated kitchen, granite counters, stainless-steel appliances, and french doors leading out to the pool. The master suite features large bay windows and direct access to the pool. Enjoy the spacious and updated master bathroom including his and hers walk-in closets, dual vanities, a large walk-in shower and a jetted tub by the bay window. The first floor includes a pool bathroom accessible from the pool deck. There is also a second bedroom on the first floor with a large walk in closet and full bathroom. Upstairs you will find an additional 3 bedrooms each with walk in closets, 2 full baths, and a massive bonus/game room that could be used as a 6th bedroom as there is a large walk in closet. The expansive backyard is fully enclosed with newer privacy fencing, has a garden area, as well as unique varieties of beautiful citrus and hibiscus trees. The lanai and 10,000-gallon saltwater pool/spa are fully screened, all screen replaced in 2018. Low HOA fees of $600 a year, no CDD fees, RV/boat parking allowed, and the side fence features a large double gate for easy access. There is a multi-zone sprinkler system installed for front and back yards as well as a water softener for the home. The home has new blinds throughout, a new lift pump on the septic, fresh paint, newly updated kitchen and bathrooms, new chlorine generation system for the pool, new flooring on the first level, and much more. Schedule your showing today!

    This property is not currently displayed as for sale or rent on Zillow. This may be different from what's on other websites or public sources.

    Originating MLS: Tampa

    Facts & features

    Interior

    Bedrooms & bathrooms
    • Bedrooms: 5
    • Bathrooms: 5
    • Full bathrooms: 4
    • 1/2 bathrooms: 1
    Heating
    • Forced air, Electric
    Cooling
    • Central
    Appliances
    • Included: Dishwasher, Garbage disposal, Microwave, Range / Oven, Refrigerator
    • Laundry: Inside, Laundry Room
    Features
    • Ceiling Fans(s), High Ceiling(s), Master Bedroom Downstairs, Split Bedroom, Stone Counters, Walk-In Closet(s), Solid Wood Cabinets, Thermostat, Kitchen/Family Room Combo, Solid Surface Counters, Cathedral Ceiling(s), Vaulted Ceiling(s), Tray Ceiling(s)
    • Flooring: Tile, Laminate, Linoleum / Vinyl
    • Windows: Blinds
    Interior area
    • Total interior livable area: 3,623 sqft

    Property

    Parking
    • Total spaces: 3
    • Parking features: Garage - Attached
    Accessibility
    • Accessibility features: Accessible Approach with Ramp, Accessible Full Bath, Visitor Bathroom, Accessible Central Living Area, Accessible Closets, Accessible Bedroom, Accessible Common Area, Accessible Entrance, Accessible Hallway(s), Accessible Kitchen, Accessible Kitchen Appliances, Central Living Area, Accessible Washer/Dryer, Accessible for Hearing-Impairment
    Features
    • Levels: Two
    • Patio & porch: Patio, Screened, Covered
    • Exterior features: Other, Stucco
    • Pool features: In Ground, Salt Water, Screen Enclosure, Outside Bath Access
    • Has spa: Yes
    • Spa features: In Ground
    Lot
    • Size: 1.06 Acres
    • Features: Corner Lot, Zoned for Horses, Conservation Area
    • Residential vegetation: Fruit Trees
    Details
    • Parcel number: 2525190030002000010
    • Zoning: ER

    Construction

    Type & style
    • Home type: SingleFamily
    • Property subtype: Single Family Residence
    Materials
    • Concrete Block
    • Roof: Asphalt
    Condition
    • Year built: 2005

    Utilities & green energy

    • Sewer: Septic Tank
    • Water: Public
    • Utilities for property: Electricity Connected, BB/HS Internet Available, Cable Available, Cable Connected, Electricity Available, Fiber Optics, Water Available, Fire Hydrant, Natural Gas Available

    Community & HOA

    Community
    • Security: Security System, Fire Alarm, Gated Community, Security Lights
    • Subdivision: WESTWOOD ESTATES
    HOA
    • Has HOA: Yes
    • Amenities included: Cable, Gated
    • HOA fee: $50 monthly
    Location
    • Region: Wesley Chapel

    Financial & listing details

    • Price per square foot: $218/sqft
    • Tax assessed value: $651,613
    • Annual tax amount: $9,579
    • Listing terms: Cash, Conventional, FHA, VA Loan
    • Ownership: Fee Simple

    Price history

    DateEventPrice
    4/22/2021Sold$625,000$173/sqft
    Source: Stellar MLS #T3288865 Report a problem
    3/9/2021Pending sale$625,000$173/sqft
    Source: Stellar MLS #T3288865 Report a problem
    2/24/2021Listed for sale$625,000$173/sqft
    Source: Stellar MLS #T3288865 Report a problem
    2/13/2021Pending sale$625,000$173/sqft
    Source: FLAT FEE MLS REALTY #T3288865 Report a problem
    2/13/2021Listed for sale$625,000$173/sqft
    Source: FLAT FEE MLS REALTY #T3288865 Report a problem
    2/13/2021Pending sale$625,000$173/sqft
    Source: Stellar MLS #T3288865 Report a problem
    2/5/2021Listed for sale$625,000+42%$173/sqft
    Source: Stellar MLS #T3288865 Report a problem
    3/30/2020Sold$440,000-3.8%$121/sqft
    Source: Public Record Report a problem
    2/23/2020Pending sale$457,500$126/sqft
    Source: CHARLES RUTENBERG REALTY INC #U8048160 Report a problem
    2/21/2020Price change$457,500-1.1%$126/sqft
    Source: CHARLES RUTENBERG REALTY INC #U8048160 Report a problem
    2/13/2020Price change$462,500-2.1%$128/sqft
    Source: CHARLES RUTENBERG REALTY INC #U8048160 Report a problem
    1/30/2020Price change$472,500-0.5%$130/sqft
    Source: CHARLES RUTENBERG REALTY INC #U8048160 Report a problem
    1/10/2020Price change$475,000-0.6%$131/sqft
    Source: CHARLES RUTENBERG REALTY INC #U8048160 Report a problem
    12/28/2019Price change$478,000-0.2%$132/sqft
    Source: CHARLES RUTENBERG REALTY INC #U8048160 Report a problem
    11/28/2019Price change$479,000+3.2%$132/sqft
    Source: CHARLES RUTENBERG REALTY INC #U8048160 Report a problem
    9/14/2019Price change$464,000-1.1%$128/sqft
    Source: Charles Rutenberg Realty, Inc. #U8048160 Report a problem
    7/29/2019Price change$469,000-2.1%$129/sqft
    Source: Charles Rutenberg Realty, Inc. #U8048160 Report a problem
    7/17/2019Price change$479,000-2.2%$132/sqft
    Source: CHARLES RUTENBERG REALTY INC #U8048160 Report a problem
    6/19/2019Price change$490,000-1%$135/sqft
    Source: CHARLES RUTENBERG REALTY INC #U8048160 Report a problem
    6/6/2019Listed for sale$495,000-2.9%$137/sqft
    Source: CHARLES RUTENBERG REALTY INC #U8048160 Report a problem
    7/29/2005Sold$510,000+764.4%$141/sqft
    Source: Stellar MLS #T2066680 Report a problem
    9/2/2003Sold$59,000$16/sqft
    Source: Public Record Report a problem

    Public tax history

    YearProperty taxesTax assessment
    2024$9,579 +3.6%$594,100
    2023$9,244 +11%$594,100 +6.4%
    2022$8,327 +28.8%$558,136 +28.2%
    2021$6,467 +1%$435,259 +11.5%
    2020$6,400 -7.1%$390,218 -6.3%
    2019$6,886 $416,660 +109.6%
    2018$6,886 +152.7%$198,764
    2017$2,725 +0.5%$198,764 +4.2%
    2016$2,712 +1.2%$190,672 +0.7%
    2015$2,680 +2.9%$189,347 -22.8%
    2014$2,606 $245,136 +32.5%
    2013-- $185,068 +1.5%
    2012-- $182,370 -11.8%
    2011-- $206,766 -26.1%
    2010-- $279,721 -19.1%
    2009-- $345,925 -20%
    2008-- $432,484 -7.5%
    2007-- $467,775 +9.7%
    2006-- $426,524 +621.3%
    2005-- $59,131 +13.1%
    2004-- $52,275 +6.1%
    2003-- $49,276
    Find assessor info on the county website

    Neighborhood: Westwood Estates

    Nearby schools

    GreatSchools rating
    Schools provided by the listing agent
    • Elementary: Quail Hollow Elementary-PO
    • Middle: Cypress Creek Middle School
    • High: Cypress Creek High School

    Source: The MLS. This data may not be complete. We recommend contacting the local school district to confirm school assignments for this home.

    Get a cash offer in 3 minutes
    Find out how much your home could sell for in as little as 3 minutes with a no-obligation cash offer.
    Estimated market value
    $790,800
    Get a cash offer in 3 minutes
    Find out how much your home could sell for in as little as 3 minutes with a no-obligation cash offer.
    Estimated market value
    $790,800